
415 SE Water Street, Pullman, WA 99163
Local realty services provided by:CENTURY 21 Tri-Cities
Listed by: mick nazerali
Office: coldwell banker tomlinson associates
MLS#:297063
Source:WA_PRMLS
Price summary
- Price:$489,000
- Price per sq. ft.:$199.27
About this home
Vintage charm meets modern comfort in this beautifully maintained Pioneer Hill home! Circa 1940s character shines throughout this eclectic residence, set on an oversized, park-like lot surrounded by mature landscaping. A welcoming covered front porch opens to a bright and spacious living room featuring picture windows, gleaming hardwood floors, coved ceilings, and a cozy gas-log fireplace.The adjacent dining room is filled with timeless character, showcasing graceful coved archways and French doors opening to a covered veranda and sunny patio—perfect for entertaining or relaxing outdoors. The updated kitchen blends modern convenience with vintage appeal, offering stainless steel appliances, black tile countertops, and original cabinetry. A charming breakfast nook with a picture window overlooks the private, beautifully landscaped backyard.Two spacious bedrooms are located on the main level, including one currently used as an office with built-in shelving and a generous closet. The updated main bathroom features custom tile flooring and a classic subway-tile tub surround.The lower level adds tremendous versatility with a spacious family room featuring another gas-log fireplace, original knotty-pine walls, and an additional bonus/flex room. You'll also find a non-conforming third bedroom, bathroom, laundry closet, and a large shop/craft space offering plenty of room for hobbies, projects, storage, or a home workshop.This special home offers an exceptional blend of 1940s character, thoughtful updates, flexible living spaces, and beautiful outdoor surroundings. Meticulously maintained, beautifully landscaped, and ideally located in the heart of Pioneer Hill—this is a truly charming home you won't want to miss!...
Contact an agent
Home facts
- Year built:1941
- Subdivision & Development:Plm-Pnr Hill SE
- Listing ID #:297063
- Added:1 day(s) ago
- Updated:October 09, 2026 at 04:45 AM
Rooms and interior
- Bedrooms:3
- Total bathrooms:2
- Full bathrooms:1
- Flooring:Carpet, Tile, Wood
- Kitchen Description:Dishwasher, Disposal, Microwave, Range/Oven, Refrigerator
- Basement:Yes
- Basement Description:Finished, Inside Entrance, Majority, Windows - Non Egress
- Living area:2,454 sq. ft.
Heating and cooling
- Cooling:Central Air, Forced Air
- Heating:Central, Forced Air, Furnace, Natural Gas
- Central air:Yes
Structure and exterior
- Roof:Composition
- Year built:1941
- Building area:2,454 sq. ft.
- Lot area:0.25 Acres
- Construction Materials:Frame, Wood Siding
- Exterior Features:Irrigation System, Shed(s)
- Foundation Description:Slab
- Levels:1 Story
Utilities
- Water:Public
- Sewer:Sewer Connected
Finances and disclosures
- Price:$489,000
- Price per sq. ft.:$199.27
- Tax amount:$3,144 (2026)
Features and amenities
- Appliances:Dishwasher, Disposal, Microwave, Range/Oven, Refrigerator, Water Heater
- Amenities:Coved Ceiling(s), Drapes/Blinds, French Doors, Storage, Utility Room
Parking
- Parking description:1 Car, Detached, Garage Door Opener, Off Street
New listings near 415 SE Water Street
- New
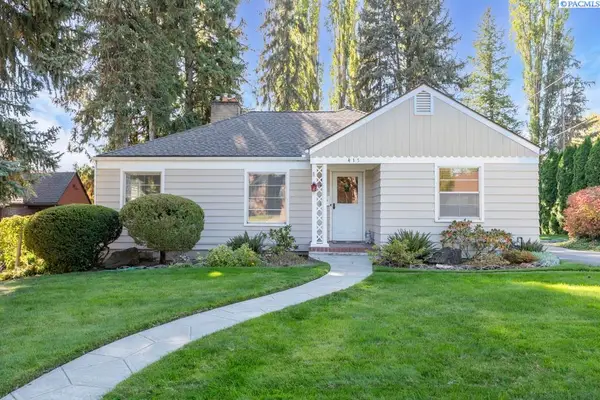 $489,000Active3 beds 2 baths2,454 sq. ft.
415 SE Water Street, Pullman, WA 99163
MLS# 297063Listed by: COLDWELL BANKER TOMLINSON ASSOCIATES - New
 $540,000Active6 beds 4 baths2,416 sq. ft.
540 SE Mckenzie St, Pullman, WA 99163
MLS# 297029Listed by: WOODBRIDGE REAL ESTATE - Open Sat, 11am to 1pmNew
 $439,900Active4 beds 2 baths1,499 sq. ft.
1930 NW Valhalla Dr., Pullman, WA 99163
MLS# 296801Listed by: BEASLEY REALTY - New
 $369,000Active3 beds 2 baths1,377 sq. ft.
1438 SW Lost Trail, Pullman, WA 99163
MLS# 296978Listed by: WOODBRIDGE REAL ESTATE - New
 $459,000Active2.56 Acres
TBD SW Jameel Ct., Pullman, WA 99163
MLS# 296951Listed by: WOODBRIDGE REAL ESTATE - New
 $444,900Active5 beds 2 baths1,941 sq. ft.
645,645 1/2 NE Maple St, Pullman, WA 99163-0000
MLS# 296939Listed by: BEASLEY REALTY - New
 $600,000Active4 beds 3 baths2,664 sq. ft.
335 SW Skyline Dr, Pullman, WA 99163
MLS# 296924Listed by: WOODBRIDGE REAL ESTATE - New
 $270,000Active4 beds 3 baths1,780 sq. ft.
230-240 SE Spring Street, Pullman, WA 99163
MLS# 296905Listed by: WOODBRIDGE REAL ESTATE - New
 $459,000Active4 beds 2 baths2,252 sq. ft.
300 NE Kamiaken St, Pullman, WA 99163
MLS# 296840Listed by: WOODBRIDGE REAL ESTATE - New
 $435,000Active4 beds 2 baths2,720 sq. ft.
1305 NE Williams St, Pullman, WA 99163
MLS# 296818Listed by: BEASLEY REALTY


Protect your home and budget from life's surprises with an Assurant Home Warranty, backed by a partner that supports you through every step of homeownership. Explore Plans.
©2026 Century 21 Real Estate LLC. All rights reserved. CENTURY 21®, the CENTURY 21 Logo and C21® are service marks owned by Century 21 Real Estate LLC. Century 21 Real Estate LLC fully supports the principles of the Fair Housing Act and the Equal Opportunity Act. Each office is independently owned and operated. Listing information is deemed reliable but not guaranteed accurate.