
1165 SW Wadleigh Dr., Pullman, WA 99163
Local realty services provided by:CENTURY 21 Tri-Cities
1165 SW Wadleigh Dr.,Pullman, WA 99163
$324,500
- 3 Beds
- 2 Baths
- - sq. ft.
- Condominium
- Sold
Listed by: justin cofer
Office: beasley realty
MLS#:294254
Source:WA_PRMLS
Sorry, we are unable to map this address
Price summary
- Price:$324,500
About this home
MLS# 294254 Rare opportunity to own a zero step, easily accessible single-level 3-bedroom, 2-bath condominium with attached garage, offering 1,580 sq ft of comfortable living space. This bright, open floor plan features new luxury vinyl plank flooring throughout and a spacious living room with a cozy fireplace and large windows with new blinds that fill the home with natural light. The dining area opens through a sliding glass door to a private covered deck, creating the perfect space for relaxing or entertaining while enjoying convenient access to the front yard. The updated kitchen offers abundant cabinetry, solid surface countertops, attractive tile backsplash, and newer appliances. Wide hallways provide easy access to all three bedrooms, two bathrooms, and the utility room. The spacious primary suite features double closets and an updated en-suite bath enhanced by a solar tube for abundant natural light. A second solar tube brightens the utility room as well. Additional highlights include new interior paint, new flight fixtures, an oversized attached garage with a dedicated shop/storage room, a newer sliding glass door to the deck, and a newer roof. HOA fee of $460/mo covers all exterior maintenance-including roof, deck, siding, yard, landscaping, and exterior water. This move-in-ready home combines accessibility, thoughtful updates, and low-maintenance living in an exceptional package. Some photos are virtually staged....
Contact an agent
Home facts
- Year built:1979
- Subdivision & Development:OTHER
- Listing ID #:294254
- Added:120 day(s) ago
- Updated:October 27, 2026 at 11:28 PM
Rooms and interior
- Bedrooms:3
- Total bathrooms:2
- Full bathrooms:1
- Flooring:Tile, Vinyl
- Kitchen Description:Dishwasher, Disposal, Range/Oven, Refrigerator
Heating and cooling
- Cooling:Central Air, Forced Air
- Heating:Central, Forced Air, Furnace, Heat Pump, Natural Gas
- Central air:Yes
Structure and exterior
- Roof:Composition
- Year built:1979
- Construction Materials:Frame
- Foundation Description:Concrete
- Levels:1 Story
Utilities
- Water:Public
- Sewer:Sewer Connected
Finances and disclosures
- Price:$324,500
- Tax amount:$2,425 (2026)
Features and amenities
- Appliances:Dishwasher, Disposal, Range/Oven, Refrigerator, Water Heater
- Amenities:Drapes/Blinds, Solar Tube(s), Storage, Utility Room, Utility Sink, Vaulted Ceiling(s)
Parking
- Parking description:1 Car, Attached
New listings near 1165 SW Wadleigh Dr.
- New
 $114,500Active3 beds 2 baths1,134 sq. ft.
260 NW Golden Hills #63, Pullman, WA 99163
MLS# 297434Listed by: REAL BROKER, LLC - New
 $499,900Active3 beds 2 baths1,972 sq. ft.
19582 State Route 194, Pullman, WA 99163
MLS# 297428Listed by: WOODBRIDGE REAL ESTATE - New
 $500,000Active4 beds 3 baths2,784 sq. ft.
202 Weber Road, Pullman, WA 99163
MLS# 297412Listed by: RE/MAX HOME AND LAND - New
 $224,500Active2 beds 1 baths1,176 sq. ft.
325 NW Dillon St, Pullman, WA 99163
MLS# 297382Listed by: BEASLEY REALTY - New
 $375,000Active6 beds 2 baths1,564 sq. ft.
513-515 NE Kamiaken Street, Pullman, WA 99163
MLS# 297379Listed by: HELENES PROPERTY PLACE LLC - Open Wed, 4 to 6pmNew
 $599,000Active2 beds 2 baths1,289 sq. ft.
915 Brown Rd, Pullman, WA 99163
MLS# 297368Listed by: KW PALOUSE - New
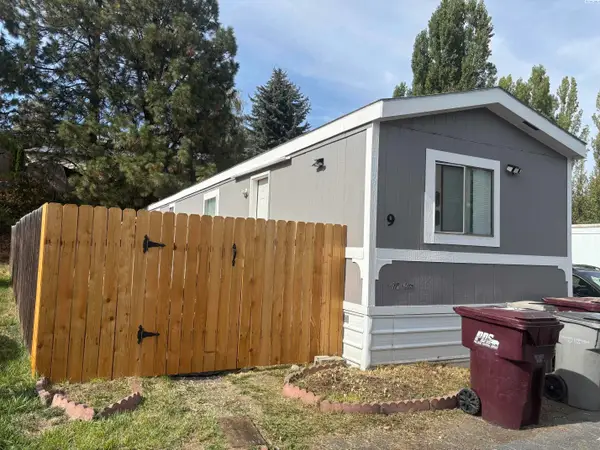 $59,000Active2 beds 2 baths924 sq. ft.
1165 S Grand Ave #9, Pullman, WA 99163
MLS# 297344Listed by: RE/MAX HOME AND LAND - New
 $59,000Active2 beds 2 baths1,020 sq. ft.
1155 SE Professional Mall Blvd #202 #202, Pullman, WA 99163
MLS# 297311Listed by: COLDWELL BANKER TOMLINSON ASSOCIATES  $350,000Active4 beds 2 baths1,382 sq. ft.
910 SW City View St, Pullman, WA 99163
MLS# 202625756Listed by: EXP REALTY, LLC- Open Sat, 2:30 to 3:30pm
 $369,900Active4 beds 2 baths1,361 sq. ft.
1020 NW Charlotte St, Pullman, WA 99163
MLS# 297180Listed by: COLDWELL BANKER TOMLINSON ASSOCIATES


Protect your home and budget from life's surprises with an Assurant Home Warranty, backed by a partner that supports you through every step of homeownership. Explore Plans.
©2026 Century 21 Real Estate LLC. All rights reserved. CENTURY 21®, the CENTURY 21 Logo and C21® are service marks owned by Century 21 Real Estate LLC. Century 21 Real Estate LLC fully supports the principles of the Fair Housing Act and the Equal Opportunity Act. Each office is independently owned and operated. Listing information is deemed reliable but not guaranteed accurate.