
630 NW Cleveland, Pullman, WA 99163
Local realty services provided by:CENTURY 21 Tri-Cities
630 NW Cleveland,Pullman, WA 99163
$320,000
- 3 Beds
- 3 Baths
- 1,454 sq. ft.
- Single family
- Active
Listed by: michael gordon
Office: summit realty
MLS#:297466
Source:WA_PRMLS
Price summary
- Price:$320,000
- Price per sq. ft.:$220.08
About this home
MLS# 297466 3 bedroom, 2.5 bath Rambler with over 1,450 Sqft of living space. Large kitchen/dining area on private Cleveland street lot. The yard is fenced and just needs a gate. This is a great starter and opportunity to build equity, or start investing in RE. Additional features include updated comp roof, vinyl siding, electrical panel, wood stove and laundry.
Contact an agent
Home facts
- Year built:1959
- Subdivision & Development:NONE/NA
- Listing ID #:297466
- Added:1 day(s) ago
- Updated:October 29, 2026 at 04:43 AM
Rooms and interior
- Bedrooms:3
- Total bathrooms:3
- Full bathrooms:2
- Half bathrooms:1
- Flooring:Carpet, Vinyl
- Kitchen Description:Range/Oven, Refrigerator
- Living area:1,454 sq. ft.
Heating and cooling
- Heating:Baseboard, Electric, Radiant
Structure and exterior
- Roof:Composition
- Year built:1959
- Building area:1,454 sq. ft.
- Lot area:0.15 Acres
- Construction Materials:Frame, Vinyl Siding
- Exterior Features:Fence/Partial
- Foundation Description:Concrete
- Levels:1 Story
Utilities
- Water:Public
- Sewer:Sewer Connected
Finances and disclosures
- Price:$320,000
- Price per sq. ft.:$220.08
- Tax amount:$4,275 (2026)
Features and amenities
- Appliances:Range/Oven, Refrigerator
Parking
- Parking description:Off Street
New listings near 630 NW Cleveland
- New
 $649,000Active7 beds 5 baths4,370 sq. ft.
405 NW North Street, Pullman, WA 99163
MLS# 297458Listed by: REALTY ONE GROUP ECLIPSE - New
 $114,500Active3 beds 2 baths1,134 sq. ft.
260 NW Golden Hills #63, Pullman, WA 99163
MLS# 297434Listed by: REAL BROKER, LLC - New
 $499,900Active3 beds 2 baths1,972 sq. ft.
19582 State Route 194, Pullman, WA 99163
MLS# 297428Listed by: WOODBRIDGE REAL ESTATE - Open Fri, 5 to 6:30pmNew
 $500,000Active4 beds 3 baths2,784 sq. ft.
202 Weber Road, Pullman, WA 99163
MLS# 297412Listed by: RE/MAX HOME AND LAND - New
 $224,500Active2 beds 1 baths1,176 sq. ft.
325 NW Dillon St, Pullman, WA 99163
MLS# 297382Listed by: BEASLEY REALTY - New
 $375,000Active6 beds 2 baths1,564 sq. ft.
513-515 NE Kamiaken Street, Pullman, WA 99163
MLS# 297379Listed by: HELENES PROPERTY PLACE LLC - New
 $599,000Active2 beds 2 baths1,289 sq. ft.
915 Brown Rd, Pullman, WA 99163
MLS# 297368Listed by: KW PALOUSE - New
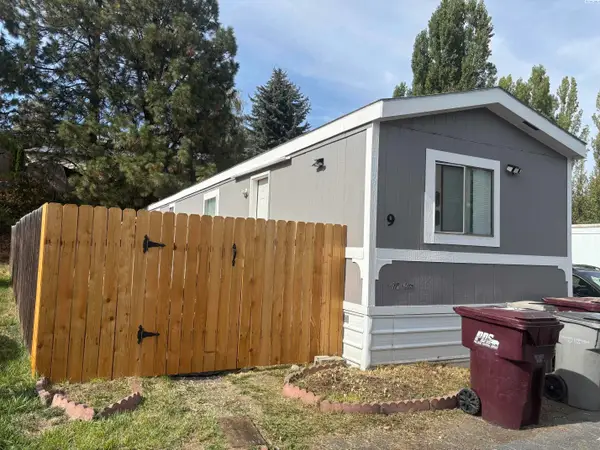 $59,000Active2 beds 2 baths924 sq. ft.
1165 S Grand Ave #9, Pullman, WA 99163
MLS# 297344Listed by: RE/MAX HOME AND LAND - New
 $59,000Active2 beds 2 baths1,020 sq. ft.
1155 SE Professional Mall Blvd #202 #202, Pullman, WA 99163
MLS# 297311Listed by: COLDWELL BANKER TOMLINSON ASSOCIATES


Protect your home and budget from life's surprises with an Assurant Home Warranty, backed by a partner that supports you through every step of homeownership. Explore Plans.
©2026 Century 21 Real Estate LLC. All rights reserved. CENTURY 21®, the CENTURY 21 Logo and C21® are service marks owned by Century 21 Real Estate LLC. Century 21 Real Estate LLC fully supports the principles of the Fair Housing Act and the Equal Opportunity Act. Each office is independently owned and operated. Listing information is deemed reliable but not guaranteed accurate.