
760 SW Staley Dr., Pullman, WA 99163
Local realty services provided by:CENTURY 21 Tri-Cities
Office: beasley realty
MLS#:295484
Source:WA_PRMLS
Price summary
- Price:$689,000
- Price per sq. ft.:$169.29
About this home
MLS# 295484 Located in this highly desired Pullman neighborhood, this 4 bedroom, 3 bathroom home with a 3 car garage combines generous living spaces, peaceful outdoor areas and the flexibility to grow and change with you. Sunlight fills the main level, where ceilings just under 12 feet create an open, airy feeling. Gather in the comfortable living room, enjoy special meals in the formal dining room with easy access to the covered wraparound deck with a gorgeous view. The kitchen features a new stove and connects easily to a casual dining nook. A separate sitting room with detailed trim offers a quiet place to read, visit or unwind. The primary suite provides a welcome retreat with a large walk-in closet and private bathroom featuring a jetted soaking tub and cultured-marble shower. A second main-level bedroom sits conveniently beside an attached full bathroom. The laundry room adds everyday practicality with a utility sink, cabinetry, shelving and space for the full-size brand new luxury steam washer and dryer. The lower level opens the door to so many possibilities. With two additional bedrooms, a kitchenette, living room, dining nook and two flexible rooms, it can become a comfortable space for extended family, guests, hobbies, movie nights or working from home. Three exterior entrances—from the garage, backyard and lower deck—provide added independence, while the open interior staircase keeps both levels connected. Outside, the home feels like a private retreat. Covered porch and sun-porch spaces overlook mature landscaping, garden areas and producing apple, pear and cherry trees. Follow the side-yard path through the different levels of the backyard, find a favorite place to sit and enjoy the sense of space and privacy. The oversized three-car garage includes a 10-foot door on the third bay, offering room for certain smaller RVs, along with a separate entry and potential workshop area. The best part is there is no HOA. Additional graveled parking beside and behind the home provides space for an RV, boat or recreational equipment. An unfinished walk-in sub-basement and under-deck area offer abundant storage for gardening supplies, seasonal belongings and future projects. Spacious, welcoming and full of possibility, this is a home where everyone can find a place of their own—and still come together where it matters most....
Contact an agent
Home facts
- Year built:1994
- Subdivision & Development:Plm-Sysd Hill SW
- Listing ID #:295484
- Added:31 day(s) ago
- Updated:September 12, 2026 at 10:34 AM
Rooms and interior
- Bedrooms:4
- Total bathrooms:3
- Full bathrooms:3
- Flooring:Carpet, Laminate, Tile, Vinyl, Wood
- Kitchen Description:Dishwasher, Disposal, Microwave, Range/Oven, Refrigerator
- Basement Description:Finished, Outside Entrance, Windows - Egress
- Living area:4,070 sq. ft.
Heating and cooling
- Cooling:Electric Air Filter, Multi Units
- Heating:Electric Air Filter, Furnace, Natural Gas
Structure and exterior
- Roof:Composition
- Year built:1994
- Building area:4,070 sq. ft.
- Lot area:0.42 Acres
- Construction Materials:Vinyl Siding
- Foundation Description:Slab
- Levels:1 Story
Utilities
- Water:Public
- Sewer:Sewer Connected
Finances and disclosures
- Price:$689,000
- Price per sq. ft.:$169.29
- Tax amount:$5,595 (2026)
Features and amenities
- Appliances:Dishwasher, Disposal, Dryer, Microwave, Range/Oven, Refrigerator, Washer, Water Filter, Water Softener
- Laundry features:Dryer, Washer
- Amenities:Raised Ceiling(s), Utility Sink
Parking
- Parking description:3 Car, Attached, RV Carport
New listings near 760 SW Staley Dr.
- New
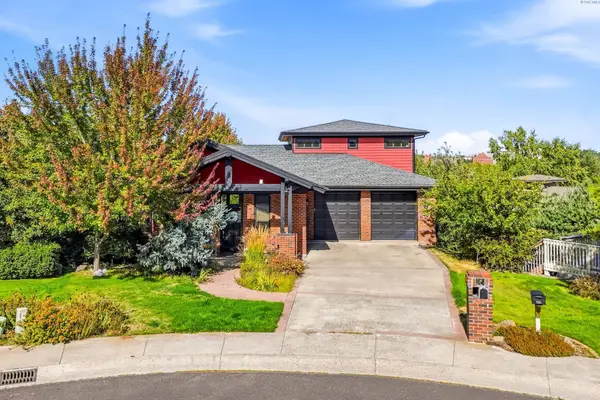 $995,000Active4 beds 4 baths4,117 sq. ft.
620 SE Edge Knoll Dr, Pullman, WA 99163
MLS# 296353Listed by: WOODBRIDGE REAL ESTATE - Open Sat, 10am to 12pmNew
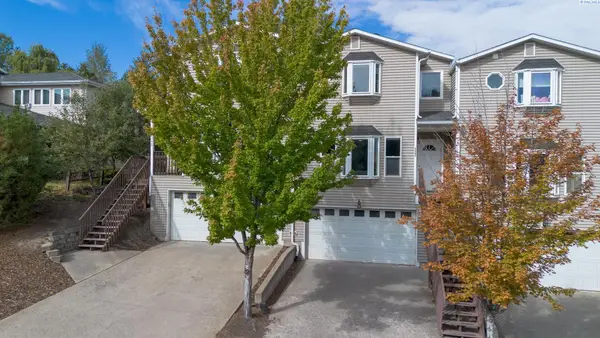 $369,000Active3 beds 3 baths1,930 sq. ft.
2347 NW Ridgeline Dr., Pullman, WA 99163
MLS# 296252Listed by: BEASLEY REALTY - New
 $510,000Active6 beds 3 baths2,680 sq. ft.
203-205 NW Ann St, Pullman, WA 99163
MLS# 296296Listed by: KW PALOUSE - New
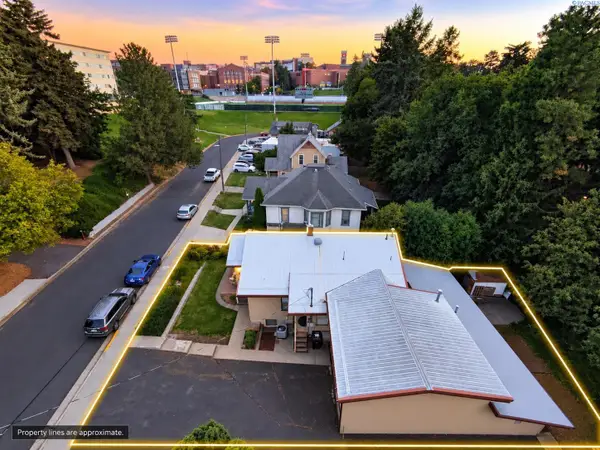 $429,000Active4 beds 2 baths2,470 sq. ft.
1015 NE Lake Street, Pullman, WA 99163
MLS# 296294Listed by: REALTY ONE GROUP ECLIPSE - New
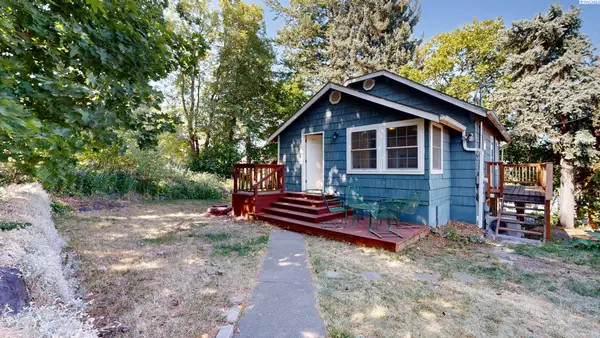 $299,000Active3 beds 2 baths1,325 sq. ft.
560 SE Taylor St., Pullman, WA 99163
MLS# 295886Listed by: BEASLEY REALTY - New
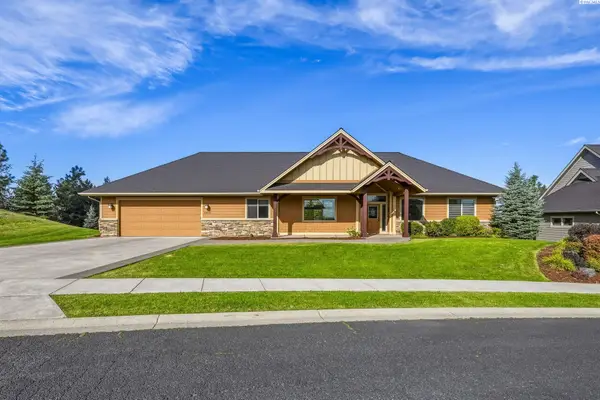 $889,000Active4 beds 3 baths2,530 sq. ft.
1875 SW Barclay Ridge Drive, Pullman, WA 99163
MLS# 296286Listed by: WOODBRIDGE REAL ESTATE - New
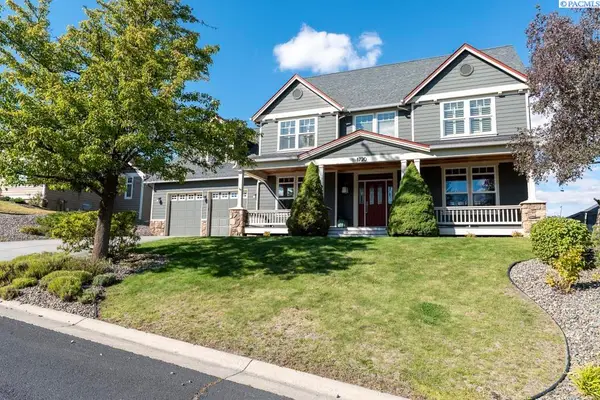 $749,000Active5 beds 3 baths3,040 sq. ft.
1720 NW Nicole Ct., Pullman, WA 99163
MLS# 296276Listed by: COLDWELL BANKER TOMLINSON ASSOCIATES - New
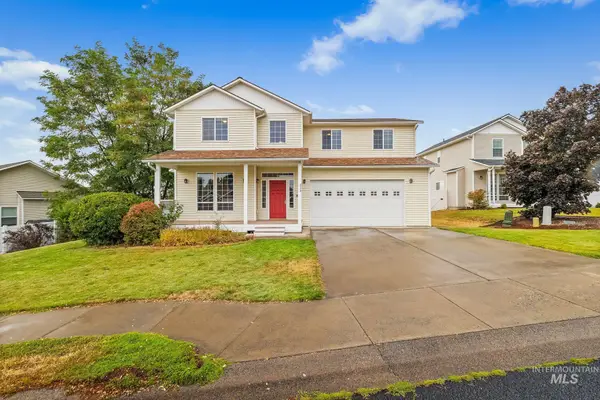 $585,000Active4 beds 3 baths2,155 sq. ft.
225 Sanna Court, Pullman, WA 99163
MLS# 99000139Listed by: WINDERMERE LEWISTON 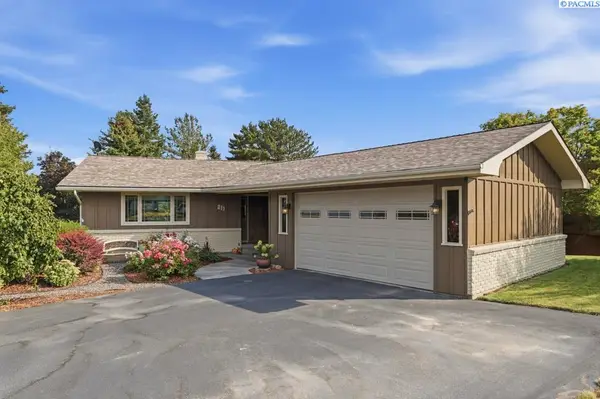 $689,000Pending4 beds 3 baths3,376 sq. ft.
211 NW Sunrise Drive, Pullman, WA 99163
MLS# 296242Listed by: COLDWELL BANKER TOMLINSON ASSOCIATES- New
 $485,000Active4 beds 3 baths2,864 sq. ft.
146-148 SE Water St, Pullman, WA 99163
MLS# 296239Listed by: WOODBRIDGE REAL ESTATE


Protect your home and budget from life's surprises with an Assurant Home Warranty, backed by a partner that supports you through every step of homeownership. Explore Plans.
©2026 Century 21 Real Estate LLC. All rights reserved. CENTURY 21®, the CENTURY 21 Logo and C21® are service marks owned by Century 21 Real Estate LLC. Century 21 Real Estate LLC fully supports the principles of the Fair Housing Act and the Equal Opportunity Act. Each office is independently owned and operated. Listing information is deemed reliable but not guaranteed accurate.