
17924 140th Avenue E, Puyallup, WA 98374
Local realty services provided by:CENTURY 21 Tri-Cities
Listed by: loretta napalan, hannah holden
Office: lennar sales corp.
MLS#:2565298
Source:NWMLS
17924 140th Avenue E,Puyallup, WA 98374
$649,950
- 3 Beds
- 2 Baths
- - sq. ft.
- Single family
- Sold
Sorry, we are unable to map this address
Price summary
- Price:$649,950
- Monthly HOA dues:$250
About this home
Welcome to the Kenmore at Uplands! This thoughtfully designed single-story home features an open-concept kitchen, dining area, and Great Room, creating the perfect space for everyday living and entertaining. A versatile bonus room offers additional space for a media room, home office, or flex space, while the spacious patio extends your living outdoors for year-round enjoyment. The home features three bedrooms, including a luxurious owner’s suite with a private en-suite bath and generous walk-in closet. With Lennar’s Everything’s Included® program, many of today’s most desirable features and finishes are included at no additional cost. Experience resort-style living at Uplands in Puyallup with incredible community amenities including a clubhouse, pool, fitness center, scenic trails, and 25 acres of parks and open space! Estimated completion: 8/11/26. Buyer’s broker must be registered during the customer’s first interaction with a Lennar Associate to be eligible for compensation.
Contact an agent
Home facts
- Year built:2026
- Subdivision & Development:Puyallup
- Listing ID #:2565298
- Updated:September 10, 2026 at 07:05 AM
Rooms and interior
- Bedrooms:3
- Total bathrooms:2
- Full bathrooms:2
- Flooring:Carpet, Laminate, Vinyl Floor
- Kitchen Description:Dishwasher, Disposal, Microwave, Refrigerator
- Bedroom Description:Main Level Bedrooms : 2, Upper Level Bedrooms : 1
- Basement:Yes
Heating and cooling
- Cooling:90%+ High Efficiency
- Heating:90%+ High Efficiency, Heat Pump
Structure and exterior
- Roof:Composition
- Year built:2026
- Lot Features:Curbed Lot, Paved, Sidewalk
- Construction Materials:Cement Planked, Wood Exterior Finish
- Exterior Features:Fenced-Fully, Patio
- Foundation Description:None
- Levels:1 Story
Schools
- High school:Orting High
- Middle school:Orting Mid
- Elementary school:Ptarmigan Ridge Inte
Utilities
- Water:Public
- Sewer:Sewer Connected
Finances and disclosures
- Price:$649,950
Features and amenities
- Appliances:Dishwasher, Refrigerator
- Amenities:Cable TV, High Speed Internet, Walk-In Closet(s), Water Heater
Parking
- Total parking spaces:4
- Parking description:Attached Garage, Driveway
- Garage:Yes
 Listings courtesy of Northwest MLS as distributed by MLS GRID. Based on information submitted to the MLS GRID as of September 10, 2026. All data is obtained from various sources and may not have been verified by broker or MLS GRID. Supplied Open House Information is subject to change without notice. All information should be independently reviewed and verified for accuracy. Properties may or may not be listed by the office/agent presenting the information. Listing information is provided for consumers' personal, non-commercial use, solely to identify prospective properties for potential purchase; all other use is strictly prohibited and may violate relevant federal and state law. Information deemed reliable but not guaranteed. Copyright © 2026 MLS GRID. All Rights Reserved. NWMLS Member Broker: Vicki Monteagudo
New listings near 17924 140th Avenue E
- Coming Soon
 $474,900First Look3 beds 2 baths1,164 sq. ft.
8123 146th Street E, Puyallup, WA 98375
MLS# 2579805Listed by: EXP REALTY - Coming Soon
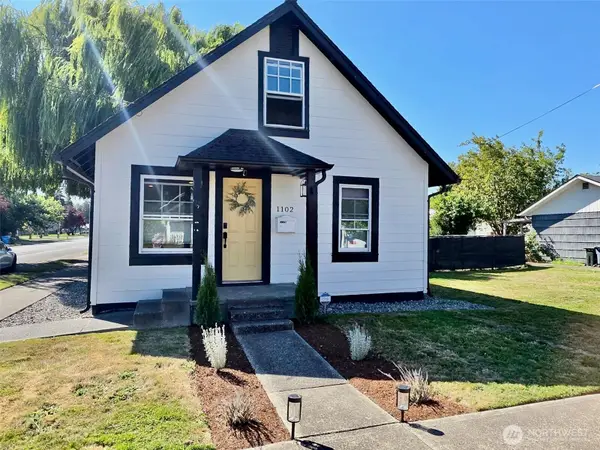 $635,000First Look3 beds 1 baths2,096 sq. ft.
1102 6th Avenue Sw, Puyallup, WA 98371
MLS# 2579641Listed by: REAL BROKER LLC  $533,744Pending3 beds 4 baths2,126 sq. ft.
12052 127th Avenue E, Puyallup, WA 98374
MLS# 2580486Listed by: WINDERMERE RE/LAKE TAPPS, INC- New
 $525,000Active2 beds 2 baths1,591 sq. ft.
11209 88th Avenue E, Puyallup, WA 98373
MLS# 2579857Listed by: BEST CHOICE REALTY LLC - New
 $575,000Active4 beds 3 baths2,527 sq. ft.
806 15th Avenue Se, Puyallup, WA 98372
MLS# 2579879Listed by: KELLER WILLIAMS RTY TACOMA - New
 $649,995Active4 beds 3 baths2,294 sq. ft.
5647 147th Street Ct E #9, Puyallup, WA 98375
MLS# 2580489Listed by: D.R. HORTON - New
 $499,000Active3 beds 3 baths1,426 sq. ft.
6619 133rd Street E, Puyallup, WA 98373
MLS# 2580361Listed by: TIMBER REAL ESTATE - Open Sat, 2 to 4pmNew
 $450,000Active2 beds 1 baths896 sq. ft.
2903 Forest View Court S, Puyallup, WA 98374
MLS# 2579607Listed by: REDFIN - New
 $329,999Active2 beds 2 baths1,135 sq. ft.
10904 62nd Street E, Puyallup, WA 98372
MLS# 2579934Listed by: COMPASS - Open Sat, 1 to 4pmNew
 $738,000Active5 beds 3 baths3,164 sq. ft.
9802 58th Court E, Puyallup, WA 98373
MLS# 2579529Listed by: SKYLINE PROPERTIES, INC.


Protect your home and budget from life's surprises with an Assurant Home Warranty, backed by a partner that supports you through every step of homeownership. Explore Plans.
©2026 Century 21 Real Estate LLC. All rights reserved. CENTURY 21®, the CENTURY 21 Logo and C21® are service marks owned by Century 21 Real Estate LLC. Century 21 Real Estate LLC fully supports the principles of the Fair Housing Act and the Equal Opportunity Act. Each office is independently owned and operated. Listing information is deemed reliable but not guaranteed accurate.