
18201 132nd Avenue E, Puyallup, WA 98374
Local realty services provided by:CENTURY 21 Van Dorm Realty
Listed by: annie salonen
Office: best choice realty llc.
MLS#:2559133
Source:NWMLS
18201 132nd Avenue E,Puyallup, WA 98374
$670,000
- 3 Beds
- 3 Baths
- 2,255 sq. ft.
- Single family
- Active
Price summary
- Price:$670,000
- Price per sq. ft.:$297.12
- Monthly HOA dues:$66
About this home
Welcome to The Pines at Sunrise in Puyallup. Thoughtfully designed with both style and functionality in mind, this 3-bedroom, 2.75-bath home offers a versatile floor plan. A RARE junior suite with its own ¾ bath is perfect for guests, multi-generational living, or a private home office. The primary bedroom feels so spacious with vaulted ceilings, an en suite bathroom, and HUGE walk in closet with a dream custom closet organizer!!! Throughout the home, the windows are outfitted with stylish custom blinds, adding both privacy and a clean, finished look.The open-concept living space is filled with natural light and flows seamlessly into the modern kitchen featuring quality finishes, ample storage, pantry and an inviting island that's perfect for gathering. Step outside to enjoy the covered deck overlooking a beautifully paved patio, creating the perfect space for year-round entertaining, summer barbecues, or relaxing evenings. A fully fenced in backyard, with a storage shed-provides extra room for tools, outdoor equipment, and seasonal decor. Don't miss your opportunity to make this beautiful home yours!...
Contact an agent
Home facts
- Year built:2024
- Subdivision & Development:Sunrise
- Listing ID #:2559133
- Updated:September 12, 2026 at 11:16 AM
Rooms and interior
- Bedrooms:3
- Total bathrooms:3
- Full bathrooms:2
- Flooring:Ceramic Tile Floor, Vinyl Plank
- Kitchen Description:Dishwasher, Disposal, Microwave, Refrigerator
- Bedroom Description:Main Level Bedrooms : 3
- Basement:Yes
- Living area:2,255 sq. ft.
Heating and cooling
- Heating:Heat Pump
- Central air:Yes
Structure and exterior
- Roof:Composition
- Year built:2024
- Building area:2,255 sq. ft.
- Lot area:0.16 Acres
- Construction Materials:Wood Products Exterior Finish
- Foundation Description:None
- Levels:1 Story
Schools
- High school:Emerald Ridge High
- Middle school:Glacier View Jr High
- Elementary school:Edgerton Elem
Utilities
- Water:Public
- Sewer:Sewer Connected
Finances and disclosures
- Price:$670,000
- Price per sq. ft.:$297.12
- Tax amount:$7,154 (2026)
Features and amenities
- Appliances:Dishwasher, Refrigerator
- Amenities:Walk-In Closet(s), Water Heater
Parking
- Total parking spaces:2
- Parking description:Attached Garage
- Garage:Yes
 Listings courtesy of Northwest MLS as distributed by MLS GRID. Based on information submitted to the MLS GRID as of September 12, 2026. All data is obtained from various sources and may not have been verified by broker or MLS GRID. Supplied Open House Information is subject to change without notice. All information should be independently reviewed and verified for accuracy. Properties may or may not be listed by the office/agent presenting the information. Listing information is provided for consumers' personal, non-commercial use, solely to identify prospective properties for potential purchase; all other use is strictly prohibited and may violate relevant federal and state law. Information deemed reliable but not guaranteed. Copyright © 2026 MLS GRID. All Rights Reserved. NWMLS Member Broker: Jeffrey Pust
New listings near 18201 132nd Avenue E
- Coming Soon
 $839,000First Look2.37 Acres
13 26th Street Nw, Puyallup, WA 98371
MLS# 2581577Listed by: COLDWELL BANKER BAIN - Coming Soon
 $924,500First Look6 beds 4 baths3,860 sq. ft.
2009 24th Avenue Ct Sw, Puyallup, WA 98373
MLS# 2579965Listed by: WINDERMERE PROF PARTNERS - Coming Soon
 $525,000First Look3 beds 1 baths1,392 sq. ft.
922 6th Avenue Sw, Puyallup, WA 98371
MLS# 2580565Listed by: EXP REALTY - Coming Soon
 $485,000First Look3 beds 3 baths1,341 sq. ft.
18633 108th Avenue E, Puyallup, WA 98374
MLS# 2580878Listed by: MY INTERNATIONAL REAL ESTATE - Coming Soon
 $575,000First Look3 beds 2 baths1,824 sq. ft.
7303 103rd Street E, Puyallup, WA 98373
MLS# 2579315Listed by: TIMBER REAL ESTATE - Coming Soon
 $474,900First Look3 beds 2 baths1,164 sq. ft.
8123 146th Street E, Puyallup, WA 98375
MLS# 2579805Listed by: EXP REALTY - New
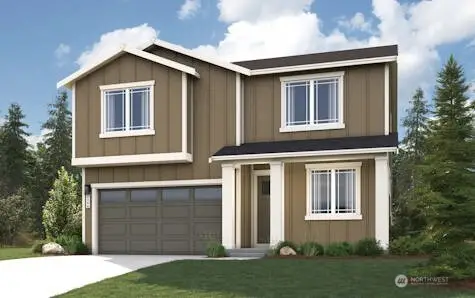 $684,990Active4 beds 3 baths2,386 sq. ft.
14114 180th Street E, Puyallup, WA 98374
MLS# 2581893Listed by: BMC REALTY ADVISORS, INC - New
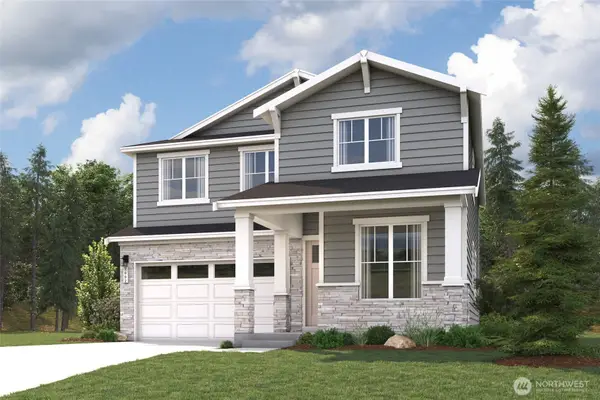 $714,990Active5 beds 3 baths2,662 sq. ft.
14022 180th Street Ct E, Puyallup, WA 98374
MLS# 2581896Listed by: BMC REALTY ADVISORS, INC - New
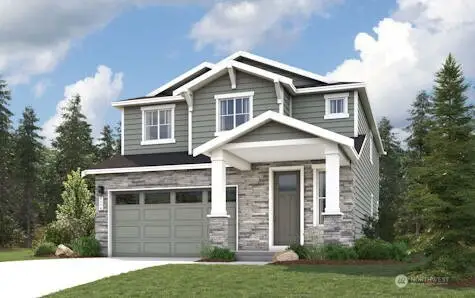 $674,990Active4 beds 3 baths2,447 sq. ft.
14127 178th Street E, Puyallup, WA 98374
MLS# 2581904Listed by: BMC REALTY ADVISORS, INC - Open Sat, 10am to 12pmNew
 $350,000Active3 beds 2 baths1,374 sq. ft.
10511 140th Street Ct E #35, Puyallup, WA 98374
MLS# 2581386Listed by: WINDERMERE ABODE


Protect your home and budget from life's surprises with an Assurant Home Warranty, backed by a partner that supports you through every step of homeownership. Explore Plans.
©2026 Century 21 Real Estate LLC. All rights reserved. CENTURY 21®, the CENTURY 21 Logo and C21® are service marks owned by Century 21 Real Estate LLC. Century 21 Real Estate LLC fully supports the principles of the Fair Housing Act and the Equal Opportunity Act. Each office is independently owned and operated. Listing information is deemed reliable but not guaranteed accurate.