
14330 172nd Avenue Ne, Redmond, WA 98052
Local realty services provided by:CENTURY 21 North Homes Realty
Listed by: ashley farrington
Office: windermere real estate/hlc
MLS#:2530359
Source:NWMLS
Price summary
- Price:$2,100,000
- Price per sq. ft.:$694.21
- Monthly HOA dues:$17.5
About this home
Resort-style living in the heart of Sheffield on English Hill! Surrounded by beautiful estate homes and just a short stroll to Sunrise Elementary, this exceptional Buchan rambler offers a lifestyle that's rarely found. At the heart of the property is a spectacular 45' indoor pool retreat—a truly rare luxury that transforms the home into your own private resort. Twenty-one sliding glass doors invite the outdoors in during the summer, while the retractable roof lets you swim beneath the open sky. Whether hosting unforgettable pool parties, gathering with friends in the adjoining courtyard, watching the kids make lifelong memories, or enjoying a peaceful morning lap swim, this extraordinary space was designed for year-round enjoyment. Inside, 3,025sf of beautifully updated living space showcases rich hardwood floors, soaring vaulted ceilings, and a spacious remodeled kitchen that flows effortlessly to the family room and courtyard. The deluxe primary suite is a true retreat with vaulted ceilings, a luxurious spa-inspired bath, expansive walk-in closet, and peaceful courtyard views. Three additional bedrooms, a cozy dining room, bright living room, spacious bonus room, and beautiful updates throughout complete the home. Enjoy easy access to the Tolt Pipeline Trail, top-rated Northshore schools, and the prestige of one of English Hill's most sought-after neighborhoods....
Contact an agent
Home facts
- Year built:1985
- Subdivision & Development:English Hill
- Listing ID #:2530359
- Updated:August 26, 2026 at 11:43 AM
Rooms and interior
- Bedrooms:4
- Total bathrooms:3
- Full bathrooms:2
- Half bathrooms:1
- Flooring:Ceramic Tile Floor, Hardwood
- Kitchen Description:Dishwasher, Disposal, Microwave, Refrigerator
- Bedroom Description:Main Level Bedrooms : 4
- Basement:Yes
- Living area:3,025 sq. ft.
Heating and cooling
- Heating:90%+ High Efficiency, Forced Air
- Central air:Yes
Structure and exterior
- Roof:Composition
- Year built:1985
- Building area:3,025 sq. ft.
- Lot area:0.81 Acres
- Lot Features:Dead-end Street, Paved
- Construction Materials:Brick Exterior Finish, Wood Exterior Finish
- Exterior Features:Patio
- Foundation Description:None
Schools
- High school:Woodinville Hs
- Middle school:Timbercrest Middle School
- Elementary school:Sunrise Elem
Utilities
- Water:Public
- Sewer:Sewer Connected
Finances and disclosures
- Price:$2,100,000
- Price per sq. ft.:$694.21
- Tax amount:$18,573 (2026)
Features and amenities
- Appliances:Dishwasher, Refrigerator, Washer
- Laundry features:Dryer, Washer
- Amenities:Cable TV, French Doors, Gas Available, High Speed Internet, Pantry, Skylight(s), Vaulted Ceiling(s), Walk-In Closet(s), Water Heater, Wired for Generator
Parking
- Total parking spaces:2
- Parking description:Attached Garage
- Garage:Yes
 Listings courtesy of Northwest MLS as distributed by MLS GRID. Based on information submitted to the MLS GRID as of August 26, 2026. All data is obtained from various sources and may not have been verified by broker or MLS GRID. Supplied Open House Information is subject to change without notice. All information should be independently reviewed and verified for accuracy. Properties may or may not be listed by the office/agent presenting the information. Listing information is provided for consumers' personal, non-commercial use, solely to identify prospective properties for potential purchase; all other use is strictly prohibited and may violate relevant federal and state law. Information deemed reliable but not guaranteed. Copyright © 2026 MLS GRID. All Rights Reserved. NWMLS Member Broker: Michael Killmer
New listings near 14330 172nd Avenue Ne
- New
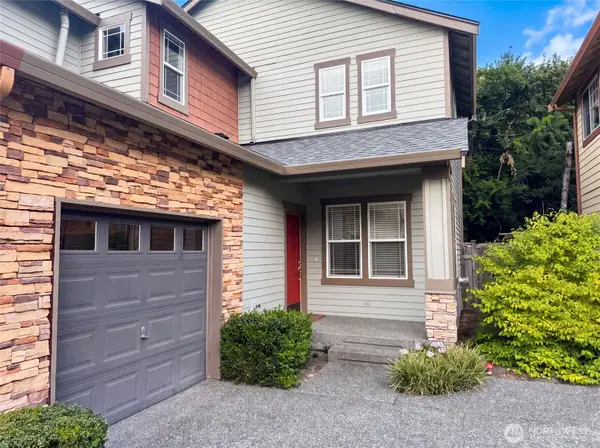 $855,000Active3 beds 3 baths1,754 sq. ft.
10769 221st Lane Ne #18, Redmond, WA 98053
MLS# 2572849Listed by: OPENDOOR BROKERAGE, LLC - Open Sat, 12 to 2pmNew
 $899,000Active3 beds 2 baths940 sq. ft.
15827 NE 110th Street, Redmond, WA 98052
MLS# 2572408Listed by: LIONS REALTY GROUP - New
 $1,438,500Active4 beds 3 baths1,800 sq. ft.
17921 NE 27th Street, Redmond, WA 98052
MLS# 2571275Listed by: REAL ESTATE COLLECTION - New
 $2,799,000Active4 beds 3 baths4,640 sq. ft.
7120 259th Place Ne, Redmond, WA 98053
MLS# 2571320Listed by: COMPASS - New
 $899,999Active3 beds 4 baths1,263 sq. ft.
8063 165th Lane Ne, Redmond, WA 98052
MLS# 2556322Listed by: COMPASS - New
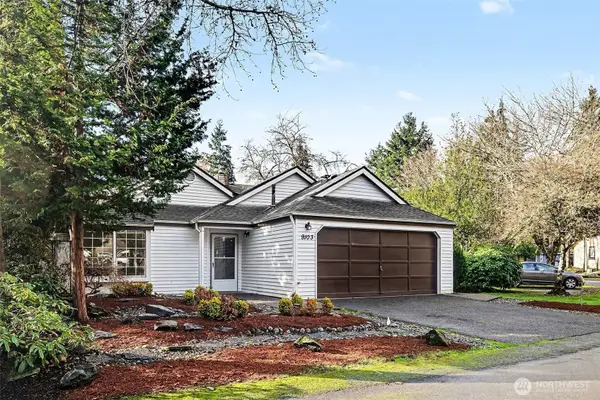 $849,950Active2 beds 2 baths910 sq. ft.
9103 183rd Avenue Ne, Redmond, WA 98052
MLS# 2572913Listed by: ROOPA GROUP - Open Sat, 12 to 2pmNew
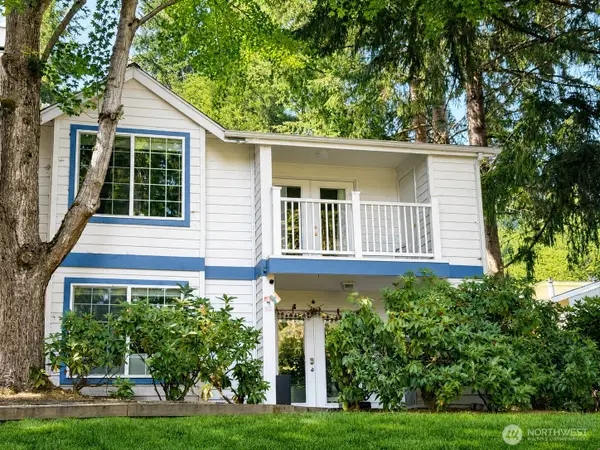 $499,000Active3 beds 2 baths1,084 sq. ft.
8653 Avondale Rd Ne #D208, Redmond, WA 98052
MLS# 2570520Listed by: SKYLINE PROPERTIES, INC. - New
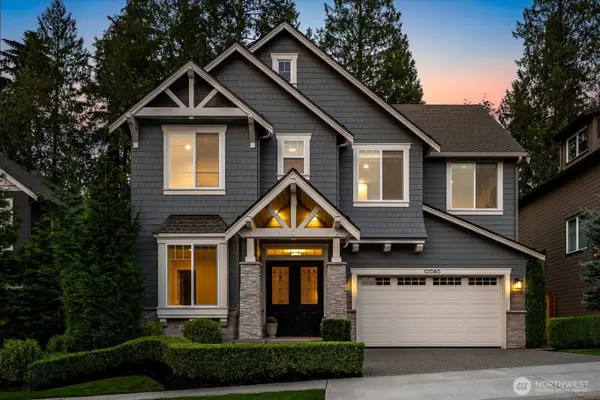 $2,650,000Active5 beds 5 baths3,634 sq. ft.
12080 159th Court Ne, Redmond, WA 98052
MLS# 2573116Listed by: WINDERMERE REAL ESTATE/EAST - New
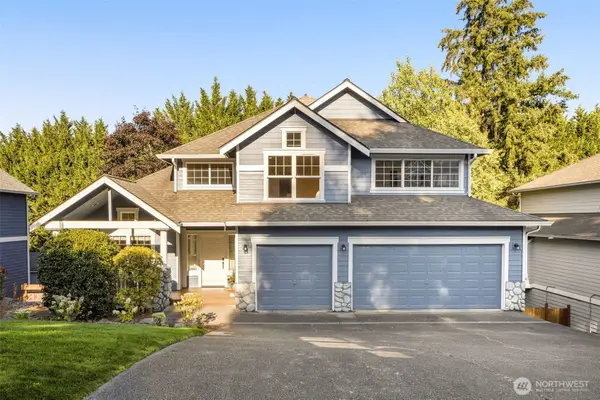 $2,250,000Active5 beds 4 baths3,910 sq. ft.
10108 186th Court Ne, Redmond, WA 98052
MLS# 2571778Listed by: WINDERMERE REAL ESTATE/EAST - New
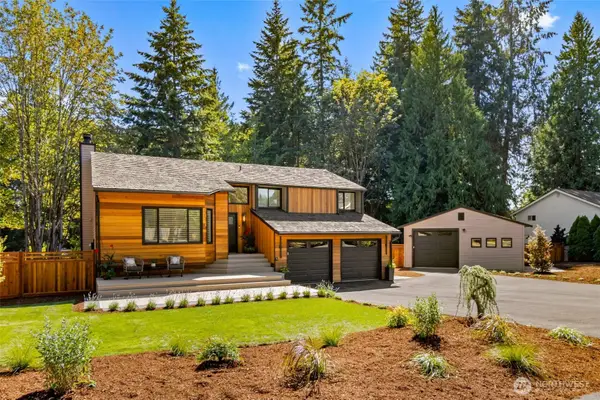 $1,575,000Active4 beds 3 baths2,154 sq. ft.
17409 NE 136th Street, Redmond, WA 98052
MLS# 2572522Listed by: STEEL REALTY GROUP, LLC


Protect your home and budget from life's surprises with an Assurant Home Warranty, backed by a partner that supports you through every step of homeownership. Explore Plans.
©2026 Century 21 Real Estate LLC. All rights reserved. CENTURY 21®, the CENTURY 21 Logo and C21® are service marks owned by Century 21 Real Estate LLC. Century 21 Real Estate LLC fully supports the principles of the Fair Housing Act and the Equal Opportunity Act. Each office is independently owned and operated. Listing information is deemed reliable but not guaranteed accurate.