
17409 NE 136th Street, Redmond, WA 98052
Local realty services provided by:CENTURY 21 Lund, Realtors
Listed by: matt steel
Office: steel realty group, llc.
MLS#:2572522
Source:NWMLS
Upcoming open houses
- Sun, Oct 2502:00 pm - 04:00 pm
Price summary
- Price:$1,499,000
- Price per sq. ft.:$695.91
- Monthly HOA dues:$30
About this home
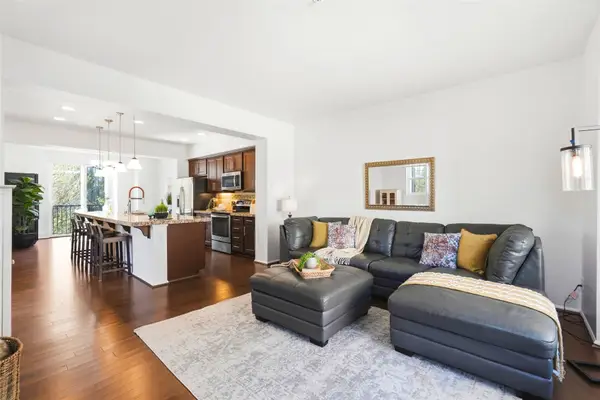
Beautifully updated English Hill home in Redmond with central A/C, a 420 sf attached garage, a separate 680 sf detached garage, and 17,752 sf of private front and back yard space. Four bedrooms and 2.75 baths across 2,154 sf with a clean modern Northwest design and a like-new finish throughout. The open main level features vaulted ceilings, skylights, and a new kitchen with all brand new appliances, waterfall quartz counters, generous seating, and a walk-in pantry. New windows, wide plank engineered hardwoods, new carpet, modern lighting, custom tile, and two fireplaces. The lower level works as a multi-generational or guest suite with its own living area, kitchenette, bedroom, walk-in closet, and bath. Custom closet systems in every bedroom and a primary shower wrapped in floor to ceiling tile. The detached garage is ideal for a gym, storage, or hobbies. Outside, beautiful front and back decks, a fully fenced backyard with new sod and a large level lawn, mature trees, and parking for 8 on the driveway. Northshore School District: Sunrise Elementary, Timbercrest Middle, and Woodinville High. Minutes to Microsoft, Redmond Town Center, Marymoor Park, Woodinville wine country, and English Hill Trail. Inspection available....
Contact an agent
Home facts
- Year built:1981
- Subdivision & Development:English Hill
- Listing ID #:2572522
- Updated:October 25, 2026 at 11:22 AM
Rooms and interior
- Bedrooms:4
- Total bathrooms:3
- Full bathrooms:2
- Flooring:Carpet, Ceramic Tile Floor, Engineered Hardwood
- Kitchen Description:Dishwasher, Disposal, Refrigerator
- Bedroom Description:Lower Level Bedrooms : 1, Upper Level Bedrooms : 3
- Living area:2,154 sq. ft.
Heating and cooling
- Heating:Forced Air
- Central air:Yes
Structure and exterior
- Year built:1981
- Building area:2,154 sq. ft.
- Lot area:0.41 Acres
- Lot Features:Paved
- Architectural Style:Contemporary
- Construction Materials:Wood Exterior Finish, Wood Products Exterior Finish
- Exterior Features:Deck, Fenced-Fully
- Foundation Description:None
- Levels:3 or More Stories
Schools
- High school:Woodinville Hs
- Middle school:Timbercrest Middle School
- Elementary school:Sunrise Elem
Utilities
- Water:Public
- Sewer:Sewer Connected
Finances and disclosures
- Price:$1,499,000
- Price per sq. ft.:$695.91
- Tax amount:$14,418 (2026)
Features and amenities
- Appliances:Dishwasher, Refrigerator, Washer
- Laundry features:Dryer, Washer
- Amenities:Cable TV, Electric Car Charging, Gas Available, High Speed Internet, Pantry, Shop, Skylight(s), Vaulted Ceiling(s), Walk-In Closet(s), Water Heater
Parking
- Total parking spaces:11
- Parking description:Attached Garage, Detached Garage, Driveway
- Garage:Yes
 Listings courtesy of Northwest MLS as distributed by MLS GRID. Based on information submitted to the MLS GRID as of October 25, 2026. All data is obtained from various sources and may not have been verified by broker or MLS GRID. Supplied Open House Information is subject to change without notice. All information should be independently reviewed and verified for accuracy. Properties may or may not be listed by the office/agent presenting the information. Listing information is provided for consumers' personal, non-commercial use, solely to identify prospective properties for potential purchase; all other use is strictly prohibited and may violate relevant federal and state law. Information deemed reliable but not guaranteed. Copyright © 2026 MLS GRID. All Rights Reserved. NWMLS Member Broker: Greg Lund
New listings near 17409 NE 136th Street
- Coming SoonOpen Sun, 1:30 to 3:30pm
 $744,998First Look3 beds 3 baths1,392 sq. ft.
18632 NE 57th Way #Q, Redmond, WA 98052
MLS# 2597478Listed by: EXP REALTY - Coming Soon
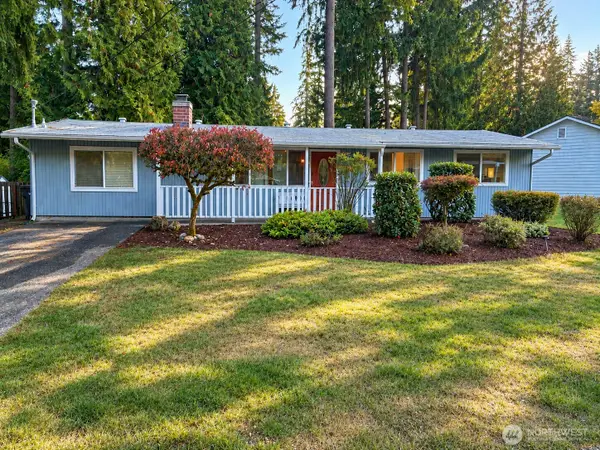 $1,200,000First Look4 beds 2 baths1,560 sq. ft.
13771 NE 76th Place, Redmond, WA 98052
MLS# 2593399Listed by: RE/MAX METRO REALTY, INC. - Coming SoonOpen Sun, 3 to 5pm
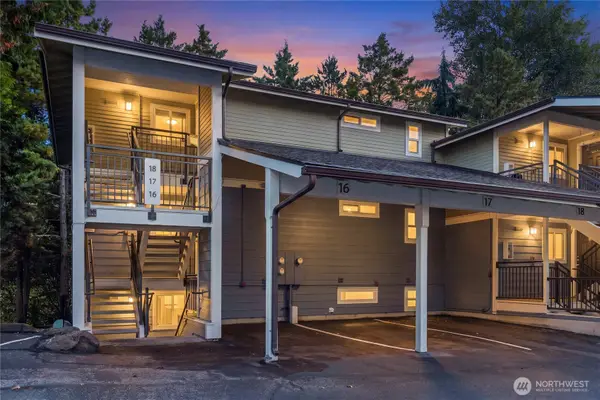 $425,000First Look2 beds 2 baths1,001 sq. ft.
7571 Old Redmond Road #16, Redmond, WA 98052
MLS# 2578897Listed by: COMPASS - Open Sun, 11am to 2pmNew
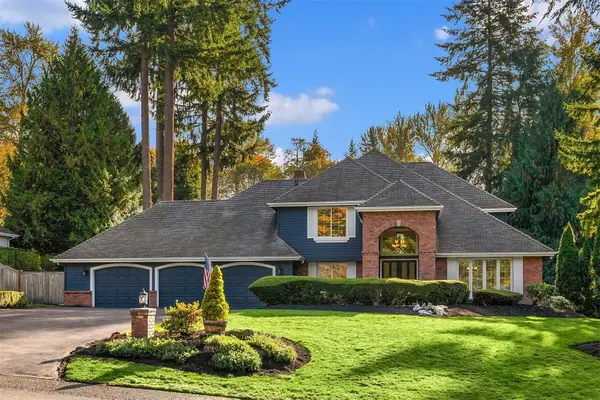 $1,475,000Active4 beds 3 baths2,930 sq. ft.
25917 NE 25th Street, Redmond, WA 98053
MLS# 2594862Listed by: COMPASS - Open Sun, 11am to 1pmNew
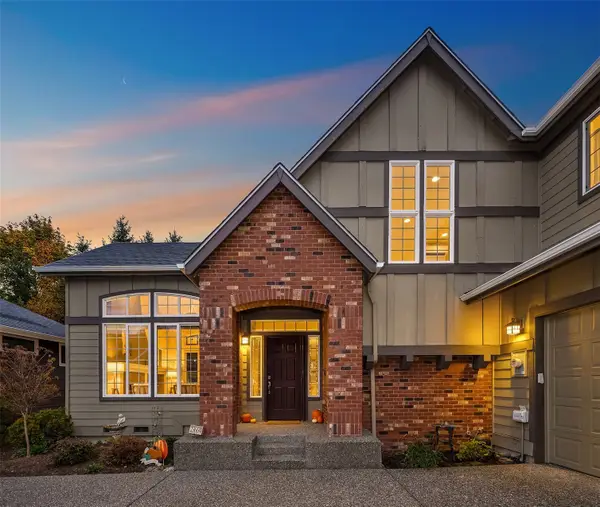 $899,000Active2 beds 3 baths1,810 sq. ft.
23664 NE 135th Way, Redmond, WA 98053
MLS# 2596306Listed by: COMPASS - Open Sun, 10am to 1:30pmNew
 $1,399,900Active4 beds 3 baths1,840 sq. ft.
13503 NE 78th Place, Redmond, WA 98052
MLS# 2597705Listed by: COMPASS - Open Sun, 1 to 5pmNew
 $2,495,000Active5 beds 4 baths3,120 sq. ft.
8036 132nd Avenue Ne, Redmond, WA 98052
MLS# 2596682Listed by: WINDERMERE REAL ESTATE/EAST - Open Sun, 12 to 2pmNew
 $1,349,000Active4 beds 3 baths1,820 sq. ft.
10717 166th Court Ne, Redmond, WA 98052
MLS# 2596857Listed by: WINDERMERE REAL ESTATE CO. - New
 $499,500Active2 beds 2 baths1,114 sq. ft.
6234 138th Avenue Ne #205, Redmond, WA 98052
MLS# 2597229Listed by: COLDWELL BANKER BAIN - Open Sun, 1 to 3pmNew
 $845,000Active3 beds 4 baths1,546 sq. ft.
10175 156th Court Ne #105, Redmond, WA 98052
MLS# 2597271Listed by: FIRST AND MAIN


Protect your home and budget from life's surprises with an Assurant Home Warranty, backed by a partner that supports you through every step of homeownership. Explore Plans.
©2026 Century 21 Real Estate LLC. All rights reserved. CENTURY 21®, the CENTURY 21 Logo and C21® are service marks owned by Century 21 Real Estate LLC. Century 21 Real Estate LLC fully supports the principles of the Fair Housing Act and the Equal Opportunity Act. Each office is independently owned and operated. Listing information is deemed reliable but not guaranteed accurate.