
2214 NE 7th Street, Renton, WA 98056
Local realty services provided by:CENTURY 21 Real Estate Center
Listed by: brandon m cline
Office: homesmart real estate assoc206-523-7653
MLS#:2599493
Source:NWMLS
2214 NE 7th Street,Renton, WA 98056
$475,000
- 3 Beds
- 2 Baths
- 1,730 sq. ft.
- Single family
- Active
Price summary
- Price:$475,000
- Price per sq. ft.:$274.57
About this home
Rare opportunity in desirable Renton Highlands! This impeccably-maintained, mid-century modern 3BD/1.5BTH home masterfully combines clean, contemporary lines with a touch of retro glamour, perfectly blending timeless charm with modern updates and a seamless flow that brilliantly connects the indoor & outdoor spaces. Same owner for 68-years! Oak hardwood floors throughout the entire main level. Open, airy chef's kitchen complete with large skylight, prep island, eating bar, two Jenn-Air ovens, brand-new microwave and abundant cabinetry. Light-filled dining room opens to patio with natural gas BBQ hookup and fully-fenced, private backyard. Family room features a classic wood-burning fireplace and adjacent half-bathroom with newer pedestal sink. Two bedrooms and a full-bathroom complete the main level. The spacious, primary bedroom upstairs enjoys awesome Westerly views and custom California closets. Perfect home for fine entertaining or relaxed living. Receipts in-hand for $30,000 in recent sewer line repairs. Newer gas hot water heater. Gas furnace installed in 2018. New Toto toilet in full-bathroom. Two-car carport with built-in storage could easily be converted into a garage. Professionally-managed landscaping, including tree service. Just a short distance to The Landing, Lake Washington and everything amazing the vibrant Renton Highlands neighborhood has to offer, along with easy access to I-405, Highway 167 and State Route 169. Pre-inspected and absolutely move-in ready!...
Contact an agent
Home facts
- Year built:1942
- Subdivision & Development:Highlands
- Listing ID #:2599493
- Updated:October 30, 2026 at 05:03 PM
Rooms and interior
- Bedrooms:3
- Total bathrooms:2
- Full bathrooms:1
- Half bathrooms:1
- Flooring:Carpet, Ceramic Tile Floor, Hardwood, Marble, Vinyl Floor
- Kitchen Description:Dishwasher, Microwave, Refrigerator
- Bedroom Description:Main Level Bedrooms : 2, Upper Level Bedrooms : 1
- Living area:1,730 sq. ft.
Heating and cooling
- Heating:Forced Air
Structure and exterior
- Roof:Torch Down
- Year built:1942
- Building area:1,730 sq. ft.
- Lot area:0.12 Acres
- Lot Features:Curbed Lot, Paved, Sidewalk
- Construction Materials:Brick Exterior Finish, Metal/Vinyl Exterior Finish
- Exterior Features:Fenced-Fully, Patio
- Foundation Description:None
Schools
- High school:Renton Snr High
- Middle school:Mcknight Mid
- Elementary school:Highlands Elem
Utilities
- Water:Public
- Sewer:Sewer Connected
Finances and disclosures
- Price:$475,000
- Price per sq. ft.:$274.57
- Tax amount:$6,291 (2026)
Features and amenities
- Appliances:Dishwasher, Refrigerator, Washer
- Laundry features:Dryer, Washer
- Amenities:Cable TV, Ceiling Fan(s), French Doors, High Speed Internet, Security System, Skylight(s), Water Heater
Parking
- Total parking spaces:4
- Parking description:Attached Carport, Off Street Parking
 Listings courtesy of Northwest MLS as distributed by MLS GRID. Based on information submitted to the MLS GRID as of October 30, 2026. All data is obtained from various sources and may not have been verified by broker or MLS GRID. Supplied Open House Information is subject to change without notice. All information should be independently reviewed and verified for accuracy. Properties may or may not be listed by the office/agent presenting the information. Listing information is provided for consumers' personal, non-commercial use, solely to identify prospective properties for potential purchase; all other use is strictly prohibited and may violate relevant federal and state law. Information deemed reliable but not guaranteed. Copyright © 2026 MLS GRID. All Rights Reserved.
New listings near 2214 NE 7th Street
- Coming Soon
 $1,499,000First Look5 beds 3 baths3,555 sq. ft.
6517 NE 1st Street, Renton, WA 98059
MLS# 2596133Listed by: BEST CHOICE REALTY LLC - Coming Soon
 $559,950First Look3 beds 2 baths1,300 sq. ft.
18232 SE 147th Street, Renton, WA 98059
MLS# 2594955Listed by: INSPIRE REALTY - New
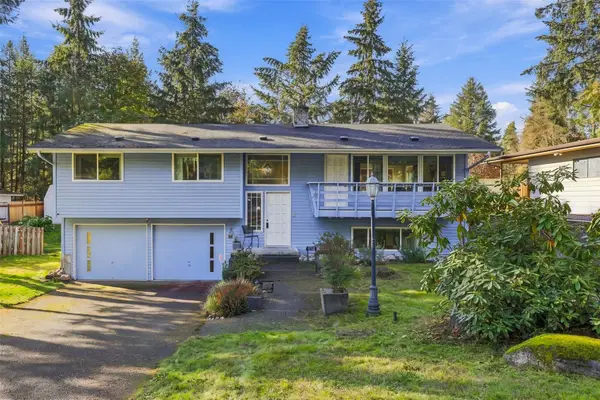 $674,490Active3 beds 3 baths1,910 sq. ft.
14627 164th Place Se, Renton, WA 98059
MLS# 2599625Listed by: LAKE & COMPANY - New
 $199,000Active1 beds 1 baths754 sq. ft.
17537 151st Avenue Se #9-1, Renton, WA 98058
MLS# 2598868Listed by: COMPASS - New
 $349,950Active3 beds 2 baths1,237 sq. ft.
11002 SE Petrovitsky Road #F104, Renton, WA 98055
MLS# 2599127Listed by: TUCKER REALTY ERA POWERED - New
 $830,000Active3 beds 3 baths2,250 sq. ft.
469 Hoquiam Avenue Ne, Renton, WA 98059
MLS# 2599323Listed by: TERRAFIN - Open Fri, 4:30 to 6:30pmNew
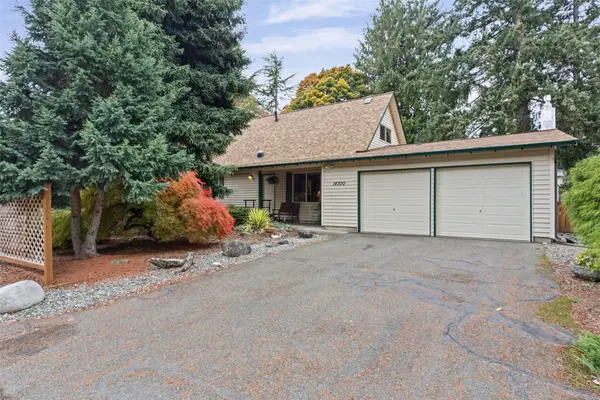 $575,000Active3 beds 2 baths1,710 sq. ft.
14700 SE 142nd Street, Renton, WA 98059
MLS# 2590497Listed by: COLDWELL BANKER BAIN - Open Fri, 4pm to 6amNew
 $999,998Active5 beds 3 baths3,110 sq. ft.
15707 138th Place Se, Renton, WA 98058
MLS# 2599258Listed by: KW MOUNTAINS TO SOUND REALTY - New
 $699,950Active4 beds 2 baths2,320 sq. ft.
5415 NE 4th Street Street, Renton, WA 98059
MLS# 2598339Listed by: DOVE REALTY, INC.


Protect your home and budget from life's surprises with an Assurant Home Warranty, backed by a partner that supports you through every step of homeownership. Explore Plans.
©2026 Century 21 Real Estate LLC. All rights reserved. CENTURY 21®, the CENTURY 21 Logo and C21® are service marks owned by Century 21 Real Estate LLC. Century 21 Real Estate LLC fully supports the principles of the Fair Housing Act and the Equal Opportunity Act. Each office is independently owned and operated. Listing information is deemed reliable but not guaranteed accurate.