
3527 NE . 7th Street, Renton, WA 98056
Local realty services provided by:CENTURY 21 North Homes Realty
Listed by: sherry hornsby
Office: exp realty
MLS#:2563504
Source:NWMLS
3527 NE . 7th Street,Renton, WA 98056
$1,250,000
- 5 Beds
- 3 Baths
- 2,833 sq. ft.
- Single family
- Active
Price summary
- Price:$1,250,000
- Price per sq. ft.:$441.23
About this home
Experience Refined Living in this exceptional home where timeless design meets modern elegance. 2833 square feet of beautifully appointed living space on a 6046 square foot lot.This impressive home has 5 Bedrooms, 2.75 Baths & a office on the main floor. From the moment you enter you'll be captivated by the soaring vaulted ceilings,dramatic 9 foot doors,and walls of windows that bathe the home in natural light..Dedicated media surround sound for your entertainment enjoyment! The thoughtfully designed open concept floor plan creates an effortless flow for both everyday living & elegant entertaining, while quality craftmanship & Contemporary finishes enhance every space. The spacious 3 car garage, additional off street parking and the freedom of no HOA which provides both convenience and flexibility an increasingly rare combination. Fresh thoughtfully designed landscaping adds beauty beauty, function & value. Enjoy convenience to Grocery, Shopping & some Outstanding selection of restaurants.This remarkable Home offers the perfect balance of functionality & the Northwest lifestyle youv'e been waiting for!...
Contact an agent
Home facts
- Year built:2015
- Subdivision & Development:Highlands
- Listing ID #:2563504
- Updated:September 20, 2026 at 11:17 AM
Rooms and interior
- Bedrooms:5
- Total bathrooms:3
- Full bathrooms:2
- Flooring:Carpet, Ceramic Tile Floor, Engineered Hardwood
- Kitchen Description:Dishwasher, Disposal, Microwave, Refrigerator, Trash Compactor
- Bedroom Description:Upper Level Bedrooms : 5
- Basement:Yes
- Living area:2,833 sq. ft.
Heating and cooling
- Heating:Forced Air
- Central air:Yes
Structure and exterior
- Roof:Composition
- Year built:2015
- Building area:2,833 sq. ft.
- Lot area:0.14 Acres
- Lot Features:Cul-De-Sac, Curbed Lot, Paved, Sidewalk
- Construction Materials:Cement/Concrete Exterior Finish
- Exterior Features:Fenced-Fully, Patio
- Foundation Description:None
- Levels:2 Story
Schools
- High school:Renton Snr High
- Middle school:Risdon Middle School
- Elementary school:Honeydew Elem
Utilities
- Water:Public
- Sewer:Sewer Connected
Finances and disclosures
- Price:$1,250,000
- Price per sq. ft.:$441.23
- Tax amount:$12,449 (2026)
Features and amenities
- Appliances:Dishwasher, Refrigerator, Washer
- Laundry features:Dryer, Washer
- Amenities:French Doors, Gas Available, High Speed Internet, Vaulted Ceiling(s), Walk-In Closet(s), Water Heater
Parking
- Total parking spaces:6
- Parking description:Attached Garage
- Garage:Yes
 Listings courtesy of Northwest MLS as distributed by MLS GRID. Based on information submitted to the MLS GRID as of September 20, 2026. All data is obtained from various sources and may not have been verified by broker or MLS GRID. Supplied Open House Information is subject to change without notice. All information should be independently reviewed and verified for accuracy. Properties may or may not be listed by the office/agent presenting the information. Listing information is provided for consumers' personal, non-commercial use, solely to identify prospective properties for potential purchase; all other use is strictly prohibited and may violate relevant federal and state law. Information deemed reliable but not guaranteed. Copyright © 2026 MLS GRID. All Rights Reserved. NWMLS Member Broker: Michael Killmer
New listings near 3527 NE . 7th Street
- Coming Soon
 $998,000First Look4 beds 2 baths1,930 sq. ft.
1311 N 36th Street, Renton, WA 98056
MLS# 2584969Listed by: COMPASS - Coming Soon
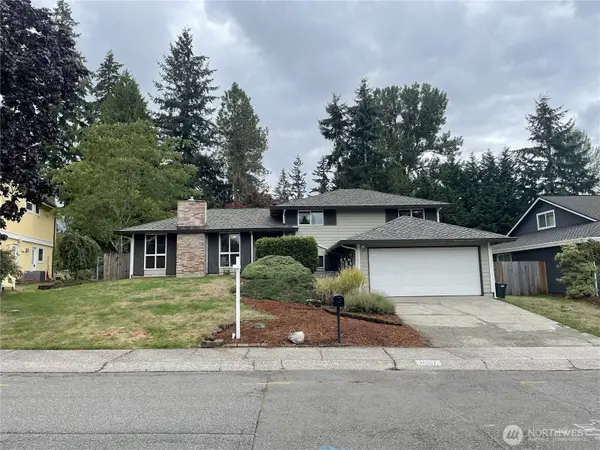 $799,000First Look4 beds 3 baths2,160 sq. ft.
14307 SE 164th Street, Renton, WA 98058
MLS# 2560738Listed by: NEWBERRY REALTY RENTON - Coming Soon
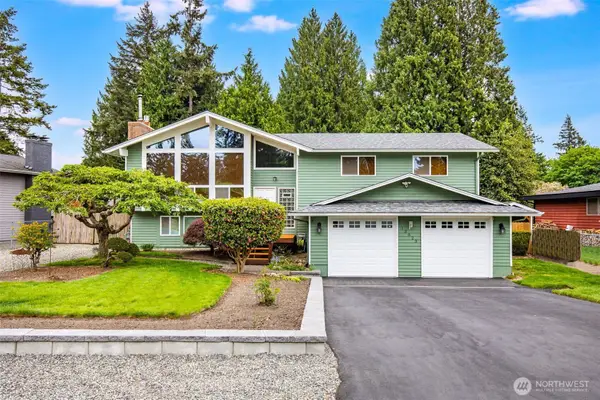 $940,000First Look3 beds 3 baths2,490 sq. ft.
13823 SE 142nd Street, Renton, WA 98059
MLS# 2581775Listed by: KELLER WILLIAMS NORTH SEATTLE - Coming SoonOpen Sun, 11am to 5pm
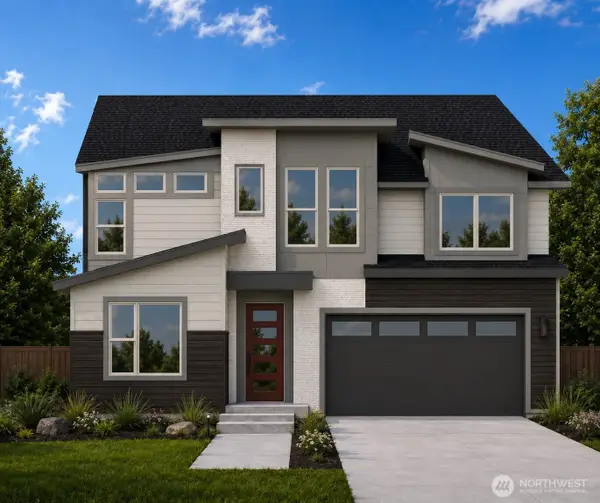 $1,681,160First Look5 beds 3 baths3,482 sq. ft.
13847 153rd Avenue Se #7, Renton, WA 98059
MLS# 2575861Listed by: CONNER REAL ESTATE GROUP, LLC - Coming SoonOpen Sun, 11am to 5pm
 $1,663,600First Look5 beds 5 baths3,476 sq. ft.
13848 152nd Avenue Se #8, Renton, WA 98059
MLS# 2579210Listed by: CONNER REAL ESTATE GROUP, LLC - Open Sun, 11am to 2pmNew
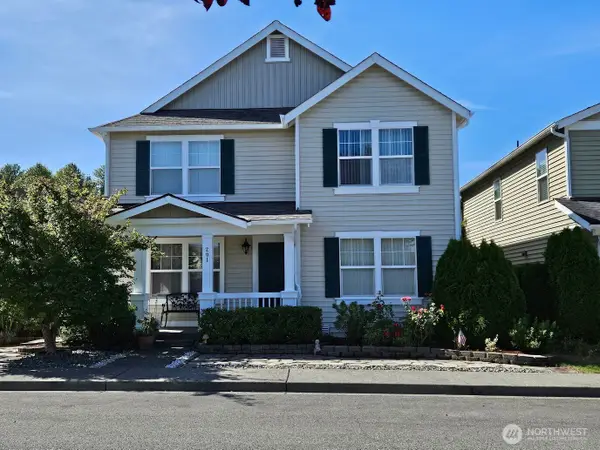 $998,950Active4 beds 3 baths2,560 sq. ft.
201 Glennwood Place Se, Renton, WA 98056
MLS# 2583454Listed by: HOMECOIN.COM - New
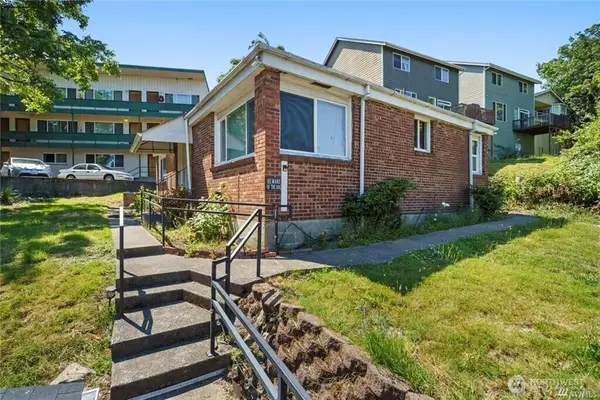 $599,950Active-- beds -- baths1,270 sq. ft.
125 Hayes Place Sw #1 & 2, Renton, WA 98057
MLS# 2584967Listed by: DOVE REALTY, INC. - New
 $999,950Active4 beds 3 baths2,110 sq. ft.
2000 NE 27th Street, Renton, WA 98056
MLS# 2584936Listed by: BERKSHIRE HATHAWAY HS NW - Open Sun, 1 to 4pmNew
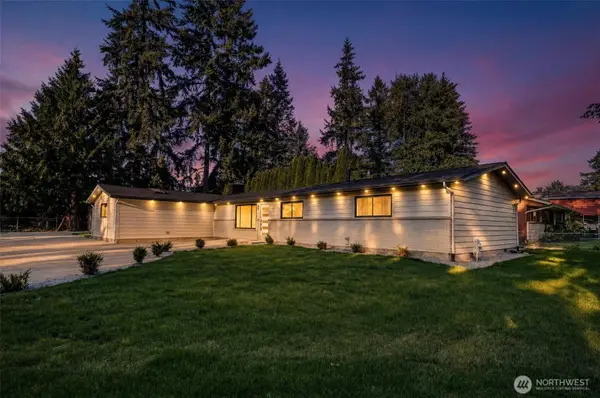 $895,000Active3 beds 2 baths2,180 sq. ft.
13408 SE 184th Avenue, Renton, WA 98059
MLS# 2579640Listed by: JOHN L. SCOTT, INC - New
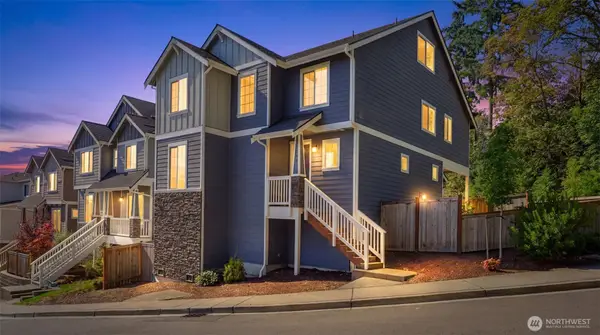 $775,000Active4 beds 3 baths2,500 sq. ft.
18801 124th Avenue Se, Renton, WA 98058
MLS# 2583304Listed by: KW LAKE WASHINGTON SO


Protect your home and budget from life's surprises with an Assurant Home Warranty, backed by a partner that supports you through every step of homeownership. Explore Plans.
©2026 Century 21 Real Estate LLC. All rights reserved. CENTURY 21®, the CENTURY 21 Logo and C21® are service marks owned by Century 21 Real Estate LLC. Century 21 Real Estate LLC fully supports the principles of the Fair Housing Act and the Equal Opportunity Act. Each office is independently owned and operated. Listing information is deemed reliable but not guaranteed accurate.