
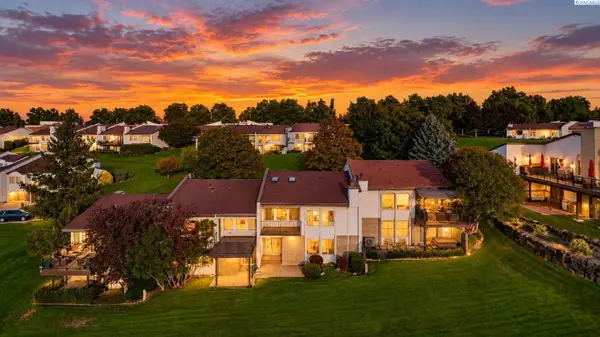
1117 Fairhaven Loop #5, Richland, WA 99352
Local realty services provided by:CENTURY 21 Tri-Cities
Listed by: khea longan
Office: windermere group one/tri-cities
MLS#:295277
Source:WA_PRMLS
Price summary
- Price:$399,900
- Price per sq. ft.:$284.42
About this home
MLS# 295277 Welcome to Fairhaven Townhomes, where effortless living meets thoughtful design in one of South Richland’s most desirable communities. This beautifully planned single-level home offers a lifestyle defined by comfort, simplicity, and modern elegance. From the moment you arrive, the timeless curb appeal and low-maintenance exterior set the tone for easy, lock-and-leave living. As you enter the home, tall ceilings, natural light, and a flowing layout immediately create a calm, welcoming atmosphere that feels both spacious and intentional. The heart of the home is the open living space, designed for everyday moments and special gatherings alike. Whether it’s a quiet morning coffee or an evening spent entertaining, the kitchen connects seamlessly to the dining and living areas, featuring generous counter space, a large island for gathering, and a dedicated pantry that keeps everything beautifully organized. The primary suite offers a private retreat at the end of the day, complete with a walk-in closet and a well-appointed bath. Near the entry, a flexible bonus space adapts effortlessly to your lifestyle, ideal for a home office, creative space, or welcoming guests. A spacious laundry room and abundant storage throughout add a level of convenience that makes daily life feel easier. Outdoor living can be enjoyed year-round on the covered patio, overlooking a landscaped yard enclosed with durable vinyl fencing, a peaceful, private space to relax and unwind. An attached garage completes this turn-key home, offering both practicality and peace of mind. Fairhaven Townhomes offers more than a home, it offers a lifestyle of low-maintenance living, thoughtful design, and connection to everything South Richland has to offer. Some images may be virtually staged....
Contact an agent
Home facts
- Year built:2026
- Subdivision & Development:Richland South
- Listing ID #:295277
- Added:71 day(s) ago
- Updated:October 16, 2026 at 04:45 AM
Rooms and interior
- Bedrooms:2
- Total bathrooms:2
- Full bathrooms:2
- Kitchen Description:Dishwasher, Disposal, Microwave, Range/Oven
- Living area:1,406 sq. ft.
Heating and cooling
- Cooling:Heat Pump
- Heating:Heat Pump
Structure and exterior
- Roof:Composition
- Year built:2026
- Building area:1,406 sq. ft.
- Lot area:0.08 Acres
- Construction Materials:Stucco
- Exterior Features:Fenced
- Foundation Description:Crawl Space
- Levels:1 Story
Utilities
- Water:Public
- Sewer:Sewer Connected
Finances and disclosures
- Price:$399,900
- Price per sq. ft.:$284.42
Features and amenities
- Appliances:Dishwasher, Disposal, Microwave, Range/Oven
- Amenities:French Doors, Raised Ceiling(s)
Parking
- Parking description:1 Car, Attached, Garage Door Opener
New listings near 1117 Fairhaven Loop #5
- New
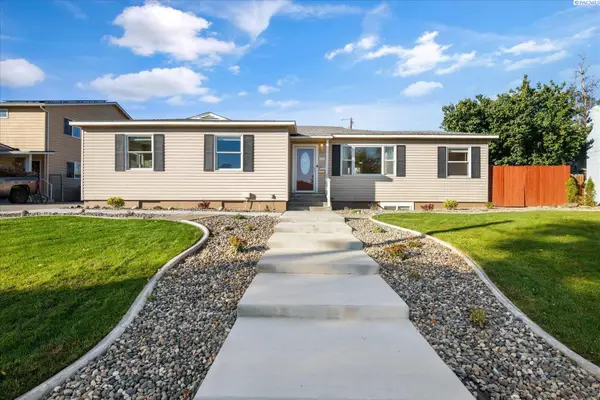 $465,000Active4 beds 3 baths2,462 sq. ft.
1611 Judson Ave, Richland, WA 99354
MLS# 297204Listed by: RETTER AND COMPANY SOTHEBY'S - New
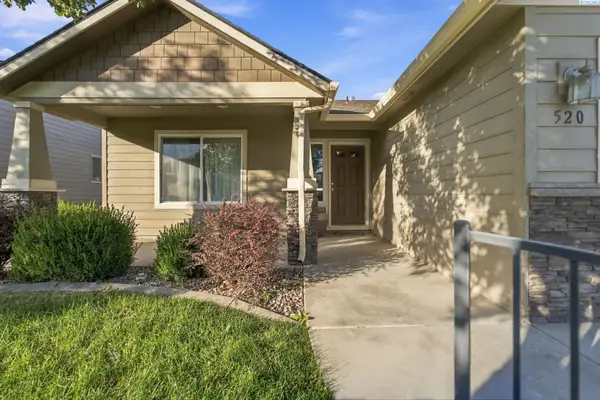 $399,900Active3 beds 2 baths1,472 sq. ft.
520 Lakerose Loop, Richland, WA 99352
MLS# 297200Listed by: HOMESMART ELITE BROKERS - New
 $130,000Active3 beds 2 baths1,296 sq. ft.
37 Mercury Dr, Richland, WA 98934
MLS# 297191Listed by: COMMUNITY REAL ESTATE GROUP / KWSP - New
 $584,900Active3 beds 2 baths2,092 sq. ft.
2929 Halfway Ave, Richland, WA 99354
MLS# 297186Listed by: PAHLISCH REAL ESTATE, INC. - Open Fri, 3 to 4:30pmNew
 $474,900Active5 beds 3 baths2,250 sq. ft.
2660 Sandpiper Loop, Richland, WA 99354
MLS# 297188Listed by: WINDERMERE GROUP ONE/TRI-CITIES - New
 $654,900Active5 beds 3 baths3,083 sq. ft.
612 Southwell St, Richland, WA 99352
MLS# 297178Listed by: COLDWELL BANKER TOMLINSON - New
 $464,500Active3 beds 2 baths1,794 sq. ft.
2816 Chelan Loop, Richland, WA 99352
MLS# 297179Listed by: HOMESMART ELITE BROKERS - Open Sat, 10am to 1pmNew
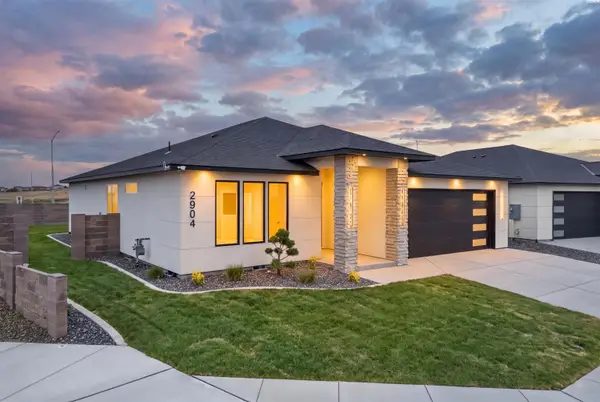 $546,000Active3 beds 2 baths1,771 sq. ft.
2904 Meadowlark Ave, Richland, WA 99352
MLS# 297169Listed by: COLDWELL BANKER TOMLINSON - New
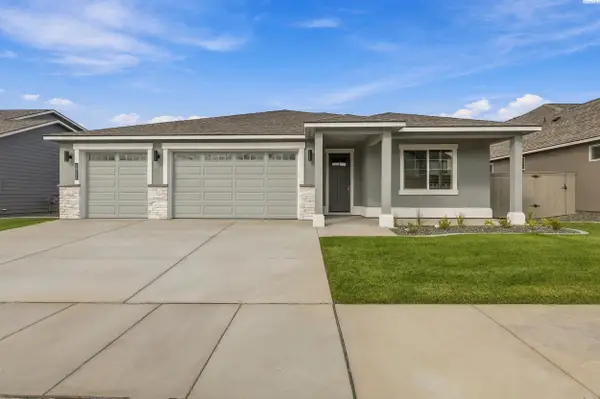 $579,900Active4 beds 2 baths2,190 sq. ft.
2921 Halfway Ave, Richland, WA 99354
MLS# 297168Listed by: PAHLISCH REAL ESTATE, INC. - New
 $460,000Active3 beds 3 baths2,000 sq. ft.
2011 Fairway Drive, Richland, WA 99352
MLS# 297162Listed by: WINDERMERE GROUP ONE/TRI-CITIES


Protect your home and budget from life's surprises with an Assurant Home Warranty, backed by a partner that supports you through every step of homeownership. Explore Plans.
©2026 Century 21 Real Estate LLC. All rights reserved. CENTURY 21®, the CENTURY 21 Logo and C21® are service marks owned by Century 21 Real Estate LLC. Century 21 Real Estate LLC fully supports the principles of the Fair Housing Act and the Equal Opportunity Act. Each office is independently owned and operated. Listing information is deemed reliable but not guaranteed accurate.