
2011 Fairway Drive, Richland, WA 99352
Local realty services provided by:CENTURY 21 Tri-Cities
2011 Fairway Drive,Richland, WA 99352
$460,000
- 3 Beds
- 3 Baths
- 2,000 sq. ft.
- Condominium
- Active
Listed by: christina brunson
Office: windermere group one/tri-cities
MLS#:297162
Source:WA_PRMLS
Price summary
- Price:$460,000
- Price per sq. ft.:$230
About this home
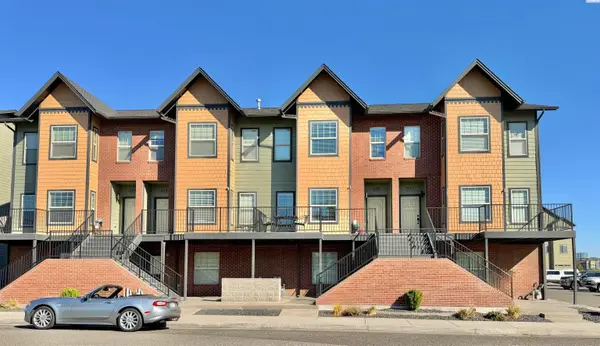
Welcome to an exceptional golf course retreat with breathtaking fairway views overlooking the 9th hole of Meadow Springs Country Club, the area's only private golf course! Enjoy sweeping views of lush, manicured fairways from both the upper deck and lower-level walk-out patio, creating the perfect setting for morning coffee, relaxing evenings, and effortless entertaining. The striking white stucco exterior welcomes you into a beautifully refreshed interior with soaring vaulted ceilings, fresh paint, warm designer tones, move-in ready, expansive window views of the stunning golf course, and light carpeting throughout. The inviting living room showcases a cozy wood-burning fireplace, while the formal dining room and additional dining/family room flex space provide versatility for everyday living and entertaining. The kitchen features granite tile countertops, tile flooring, and black-and-stainless-steel appliances, complemented by a welcoming foyer with laminate flooring and a convenient main-level powder room. All three bathrooms have been beautifully remodeled with granite countertops, updated cabinetry, tile finishes, and stylish new lighting, offering modern comfort and thoughtful design. The spacious full bathroom features tile flooring, an oversized vanity with a single sink and ample counter space, and a new tub/shower combination. The lower-level primary suite offers direct access to the walk-out patio and gorgeous fairway views, plus a beautifully updated ¾ ensuite bathroom with dual sinks. A dedicated laundry room with tile flooring, a newer HVAC system, a water heater, and a water system adds comfort and peace of mind. The oversized garage provides generous storage, while the low-maintenance HOA lifestyle allows more time to enjoy the beautiful surroundings. Ideally located near restaurants, shopping, schools, and convenient highway access, this remarkable Meadow Springs condo combines beautiful updates, inviting living spaces, and an extraordinary golf course setting. If you're looking for a move-in-ready golf course retreat with breathtaking fairway views, this is the home for you!...
Contact an agent
Home facts
- Year built:1976
- Subdivision & Development:Richland South
- Listing ID #:297162
- Added:1 day(s) ago
- Updated:October 14, 2026 at 04:43 AM
Rooms and interior
- Bedrooms:3
- Total bathrooms:3
- Full bathrooms:1
- Half bathrooms:1
- Flooring:Carpet, Laminate, Tile
- Kitchen Description:Dishwasher, Disposal, Instant Hot Water, Microwave, Oven, Range/Oven, Refrigerator
- Basement:Yes
- Basement Description:Full, Windows - Egress
- Living area:2,000 sq. ft.
Heating and cooling
- Cooling:Electric, Heat Pump
- Heating:Electric, Heat Pump
Structure and exterior
- Roof:Composition
- Year built:1976
- Building area:2,000 sq. ft.
- Lot area:0.06 Acres
- Construction Materials:Stucco
- Exterior Features:Balcony, Lighting
- Foundation Description:Concrete
- Levels:1 Story
Utilities
- Water:Water Available
Finances and disclosures
- Price:$460,000
- Price per sq. ft.:$230
- Tax amount:$3,134 (2025)
Features and amenities
- Appliances:Central Vacuum, Dishwasher, Disposal, Dryer, Instant Hot Water, Microwave, Oven, Range/Oven, Refrigerator, Washer, Water Heater, Water Softener
- Laundry features:Dryer, Washer
- Amenities:Ceiling Fan(s), Drapes/Blinds, Storage, Vaulted Ceiling(s)
Parking
- Parking description:2 Car, Finished, Workshop in Garage
New listings near 2011 Fairway Drive
- New
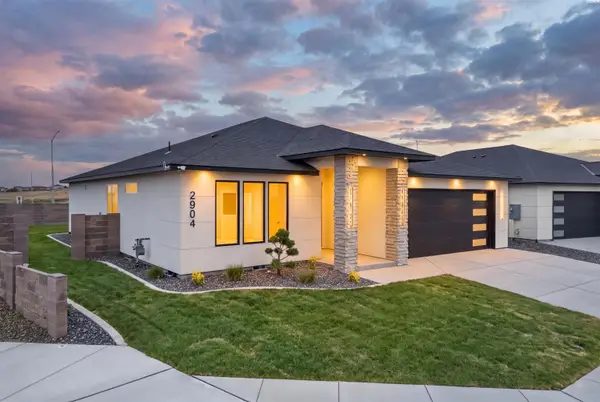 $546,000Active3 beds 2 baths1,771 sq. ft.
2904 Meadowlark Ave, Richland, WA 99352
MLS# 297169Listed by: COLDWELL BANKER TOMLINSON - New
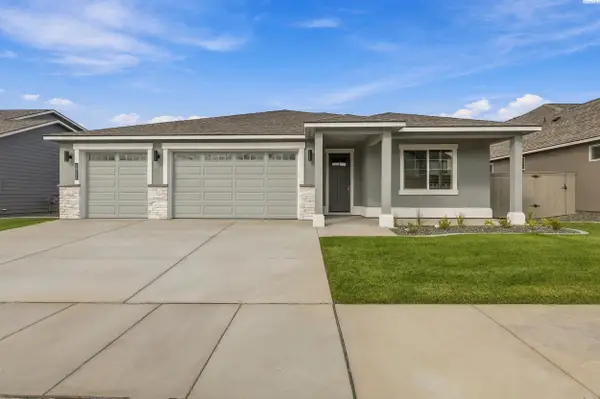 $579,900Active4 beds 2 baths2,190 sq. ft.
2921 Halfway Ave, Richland, WA 99354
MLS# 297168Listed by: PAHLISCH REAL ESTATE, INC. - New
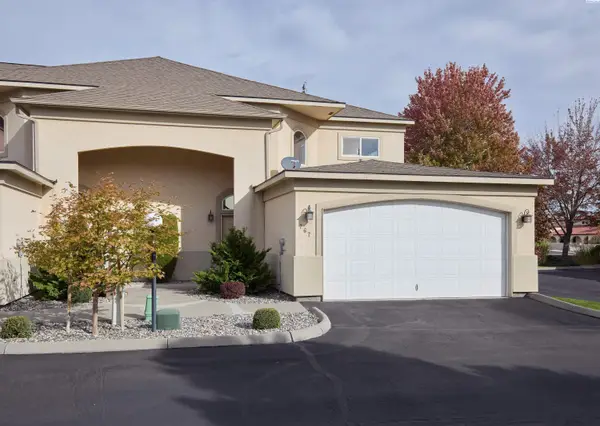 $375,000Active3 beds 3 baths2,148 sq. ft.
767 Hanford St, Richland, WA 99354
MLS# 297145Listed by: REDFIN - New
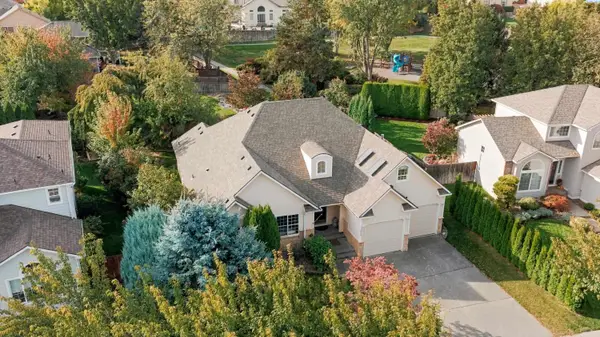 $540,000Active3 beds 3 baths2,192 sq. ft.
1817 Newhaven Loop, Richland, WA 99352
MLS# 297139Listed by: 1TRIPLE7-1.777% / HOMESMART ELITE BROKERS - New
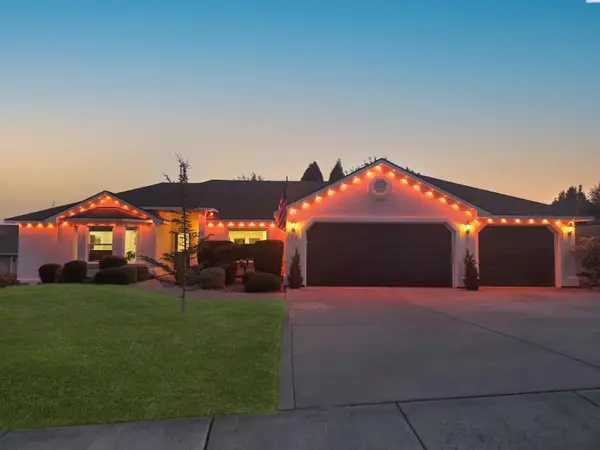 $545,000Active4 beds 3 baths2,154 sq. ft.
227 Bear Drive, Richland, WA 99352
MLS# 297128Listed by: THE LANE REAL ESTATE TEAM - Open Sat, 1 to 2:30pmNew
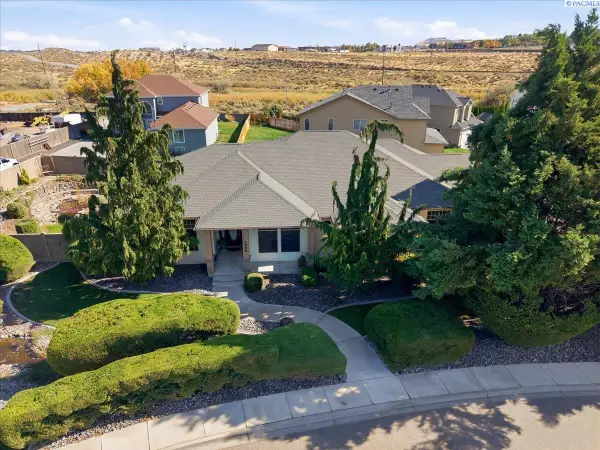 $535,000Active3 beds 2 baths2,626 sq. ft.
2986 Bruce Lee Ln, Richland, WA 99352
MLS# 297131Listed by: WINDERMERE GROUP ONE/TRI-CITIES - New
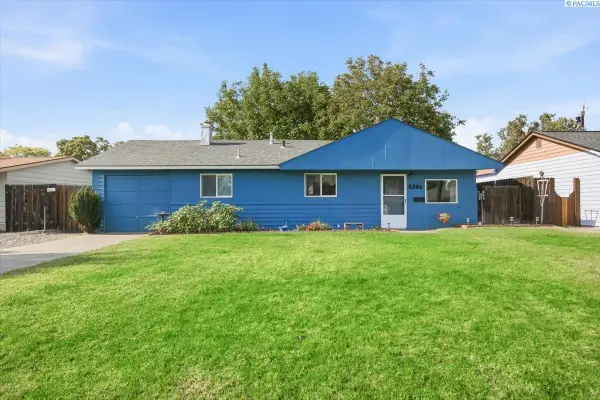 $285,000Active2 beds 1 baths814 sq. ft.
2306 Dallas St, Richland, WA 99352
MLS# 297132Listed by: REALTY ONE GROUP IGNITE - New
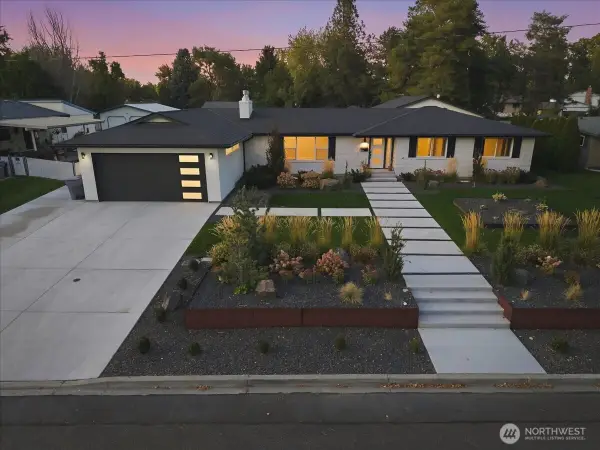 $1,050,000Active5 beds 3 baths4,200 sq. ft.
66 Park Street, Richland, WA 99354
MLS# 2593345Listed by: THE PARAGON GROUP
- New
 $549,900Active3 beds 4 baths2,357 sq. ft.
325 Columbia Point Dr, Richland, WA 99352
MLS# 297124Listed by: BRIAN SHYMATTA & ASSOCIATES LL


Protect your home and budget from life's surprises with an Assurant Home Warranty, backed by a partner that supports you through every step of homeownership. Explore Plans.
©2026 Century 21 Real Estate LLC. All rights reserved. CENTURY 21®, the CENTURY 21 Logo and C21® are service marks owned by Century 21 Real Estate LLC. Century 21 Real Estate LLC fully supports the principles of the Fair Housing Act and the Equal Opportunity Act. Each office is independently owned and operated. Listing information is deemed reliable but not guaranteed accurate.