
1210 Gage Blvd, Richland, WA 99352
Local realty services provided by:CENTURY 21 Tri-Cities
1210 Gage Blvd,Richland, WA 99352
$485,000
- 4 Beds
- 3 Baths
- 2,424 sq. ft.
- Single family
- Active
Listed by: angela matheson
Office: windermere group one/tri-cities
MLS#:297109
Source:WA_PRMLS
Price summary
- Price:$485,000
- Price per sq. ft.:$200.08
About this home
Welcome to 1210 Gage Blvd! Situated on approximately 1/3 of an acre, this spacious 4-bedroom + office, 3-bath home offers a versatile floor plan, generous living spaces, and plenty of room to enjoy both indoors and out. Recent updates include fresh interior and exterior paint, along with brand-new carpet throughout the upstairs! The main level features a primary suite, an additional bedroom, a dedicated office, and a second bathroom, offering the convenience of main-level living. There is also additional attic storage space as well! The kitchen provides a great setup for everyday living and entertaining, complete with a center island, bar seating, and plenty of space to gather. Downstairs, the daylight basement offers two additional bedrooms, a bathroom, and a spacious recreation room with plumbing already in place for a future wet bar. Additional storage and utility rooms provide even more functionality and flexibility. Step outside to enjoy the expansive, fully fenced backyard featuring a large grassy area with plenty of room for entertaining, outdoor activities, or gardening. A landscaping equipment shed offers convenient storage, while the finished, attached 2-car garage adds even more practicality. With recent updates, a flexible layout, and a generously sized lot, this property offers a great combination of space and functionality. Come see everything 1210 Gage Blvd has to offer!...
Contact an agent
Home facts
- Year built:2014
- Subdivision & Development:Richland South
- Listing ID #:297109
- Added:1 day(s) ago
- Updated:October 10, 2026 at 11:53 AM
Rooms and interior
- Bedrooms:4
- Total bathrooms:3
- Full bathrooms:2
- Flooring:Carpet, Laminate
- Kitchen Description:Dishwasher, Disposal, Microwave, Range/Oven, Refrigerator
- Basement:Yes
- Basement Description:Finished, Full, Inside Entrance, Outside Entrance, Windows - Egress
- Living area:2,424 sq. ft.
Heating and cooling
- Cooling:Central Air, Forced Air, Zoned
- Heating:Central, Forced Air, Furnace, Natural Gas
- Central air:Yes
Structure and exterior
- Roof:Composition
- Year built:2014
- Building area:2,424 sq. ft.
- Lot area:0.31 Acres
- Construction Materials:Cement Board
- Exterior Features:Fence/Partial, Fenced, Irrigation System, Shed(s)
- Foundation Description:Concrete
- Levels:1 Story
Utilities
- Water:Public
- Sewer:Sewer Connected
Finances and disclosures
- Price:$485,000
- Price per sq. ft.:$200.08
- Tax amount:$4,074 (2026)
Features and amenities
- Appliances:Dishwasher, Disposal, Microwave, Range/Oven, Refrigerator, Water Heater
- Amenities:Security System, Storage, Utilities in Garage, Utility Room
Parking
- Parking description:2 Car, Attached, Finished, Garage Door Opener, RV Access/Parking
New listings near 1210 Gage Blvd
- Open Sat, 11:30am to 1:30pmNew
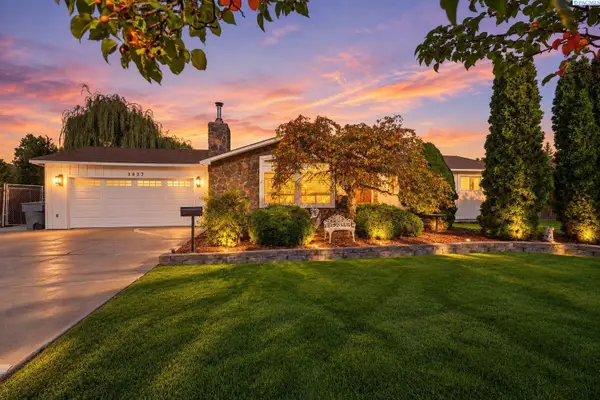 $545,000Active5 beds 3 baths2,968 sq. ft.
1827 Mcmurray Ave, Richland, WA 99354
MLS# 297118Listed by: WINDERMERE GROUP ONE/TRI-CITIES - New
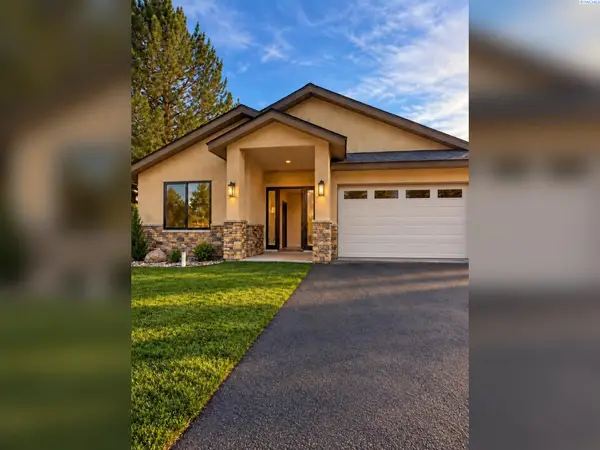 $499,900Active3 beds 2 baths1,703 sq. ft.
2539 Prestwick Dr, Richland, WA 99354
MLS# 297116Listed by: EPIQUE REALTY - Open Sun, 1:30 to 2:30pmNew
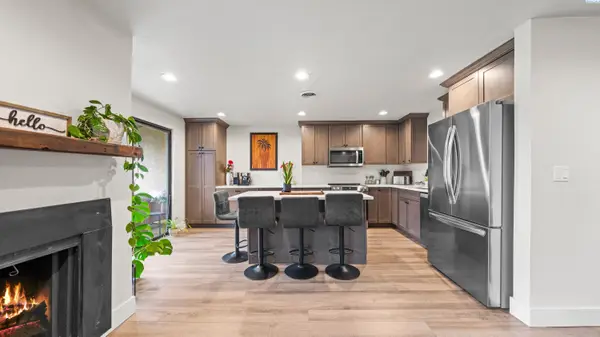 $260,000Active2 beds 2 baths1,034 sq. ft.
303 Gage Blvd #313, Richland, WA 99352
MLS# 297104Listed by: KW PALOUSE - New
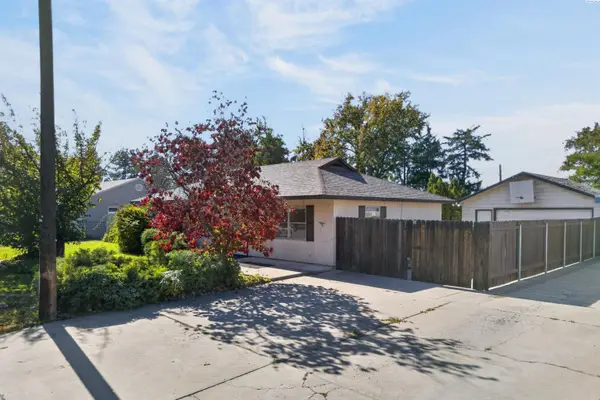 $324,900Active2 beds 1 baths1,200 sq. ft.
605 Cottonwood Dr., Richland, WA 99354
MLS# 297107Listed by: EXP REALTY, LLC TRI CITIES - New
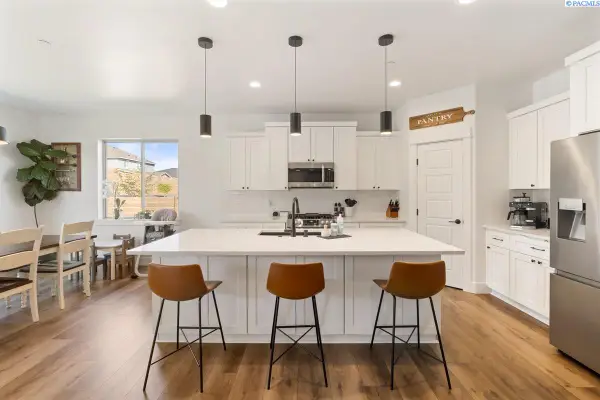 $689,900Active4 beds 3 baths2,272 sq. ft.
4118 Corvina St., Richland, WA 99352
MLS# 297093Listed by: RESULTS REALTY GROUP TRI-CITIE - Open Sat, 11am to 1pmNew
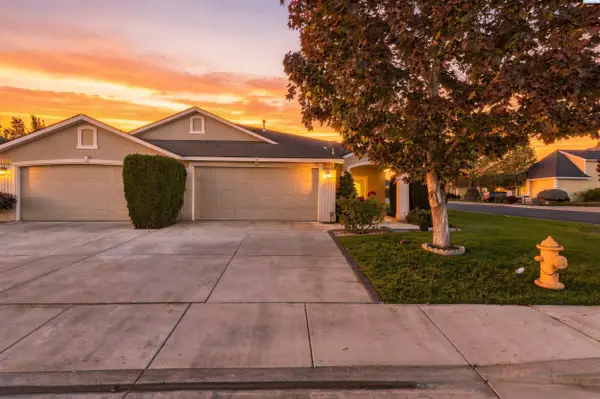 $394,900Active3 beds 2 baths1,622 sq. ft.
3597 Waterford St, Richland, WA 99352
MLS# 297086Listed by: WINDERMERE GROUP ONE/TRI-CITIES - Open Sat, 11am to 1pmNew
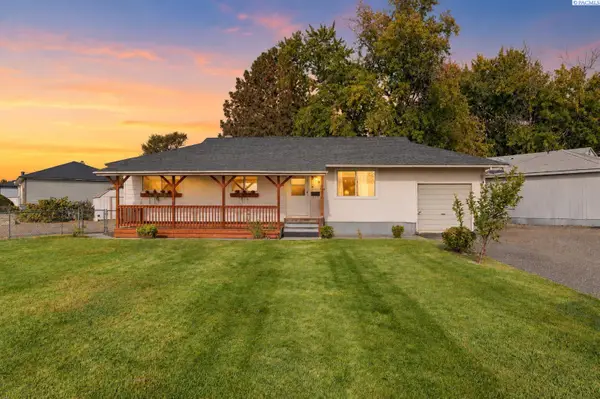 $360,000Active5 beds 2 baths2,040 sq. ft.
1937 Everest #Ave, Richland, WA 99354
MLS# 297080Listed by: REAL BROKER, LLC - New
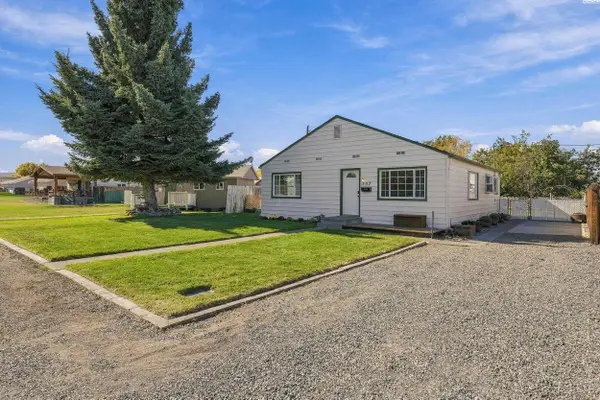 $309,900Active3 beds 1 baths1,152 sq. ft.
357 Sanford Ave, Richland, WA 99352
MLS# 297070Listed by: RETTER AND COMPANY SOTHEBY'S - Open Sun, 3 to 4:30pmNew
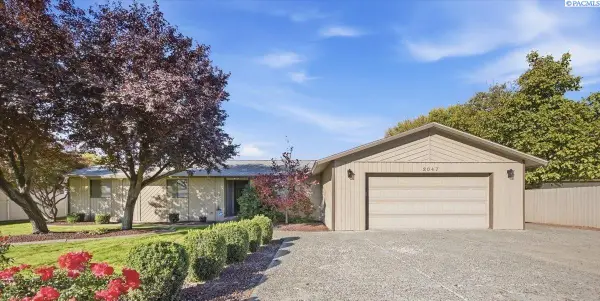 $450,000Active3 beds 2 baths2,608 sq. ft.
2047 George Washington Way, Richland, WA 99354
MLS# 297072Listed by: WINDERMERE GROUP ONE/TRI-CITIES


Protect your home and budget from life's surprises with an Assurant Home Warranty, backed by a partner that supports you through every step of homeownership. Explore Plans.
©2026 Century 21 Real Estate LLC. All rights reserved. CENTURY 21®, the CENTURY 21 Logo and C21® are service marks owned by Century 21 Real Estate LLC. Century 21 Real Estate LLC fully supports the principles of the Fair Housing Act and the Equal Opportunity Act. Each office is independently owned and operated. Listing information is deemed reliable but not guaranteed accurate.