2539 Prestwick Dr, Richland, WA 99354
Local realty services provided by:CENTURY 21 Tri-Cities
2539 Prestwick Dr,Richland, WA 99354
$499,900
- 3 Beds
- 2 Baths
- 1,703 sq. ft.
- Single family
- Active
Listed by: ernesto toscano gama
Office: epique realty
MLS#:297116
Source:WA_PRMLS
Price summary
- Price:$499,900
- Price per sq. ft.:$293.54
About this home
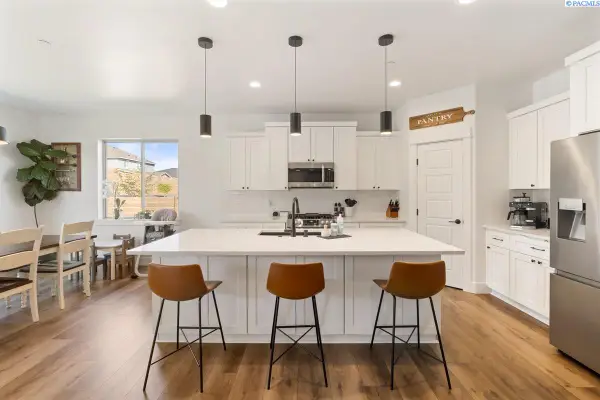
MLS# 297116 Imagine sipping your morning coffee in the backyard while enjoying peaceful pond views and the golf course just beyond. This beautiful new construction home sits on a desirable corner lot right next to the clubhouse in Horn Rapids! Featuring 3 bedrooms and 2 bathrooms, this home blends modern style with thoughtful details, including impressive 11-foot ceilings, 8-foot entry doors, quartz countertops, stainless steel appliances, and wide-plank luxury vinyl flooring. The bedrooms feature cozy carpeting, with tile flooring in the bathrooms. Enjoy the convenience of a private laundry room and a walk-in closet in the primary suite.Love the lifestyle as much as the home! HOA amenities include lawn care, pool facilities, pickleball and basketball courts, private parks, private ponds, and scenic walking paths. Coffee shops, shopping, dining, and everyday essentials are all just minutes away. Your next chapter has a view, contact your real estate professional for more details.
Contact an agent
Home facts
- Year built:2026
- Subdivision & Development:PRESTWICK AT HO
- Listing ID #:297116
- Added:2 day(s) ago
- Updated:October 12, 2026 at 04:43 AM
Rooms and interior
- Bedrooms:3
- Total bathrooms:2
- Full bathrooms:1
- Flooring:Carpet, Vinyl
- Kitchen Description:Dishwasher, Disposal, Range/Oven, Refrigerator
- Living area:1,703 sq. ft.
Heating and cooling
- Cooling:Central Air
- Heating:Central
- Central air:Yes
Structure and exterior
- Roof:Composition
- Year built:2026
- Building area:1,703 sq. ft.
- Lot area:0.12 Acres
- Lot Features:Corner Lot
- Construction Materials:Stucco
- Foundation Description:Crawl Space
- Levels:1 Story
Utilities
- Water:Public
- Sewer:Septic
Finances and disclosures
- Price:$499,900
- Price per sq. ft.:$293.54
- Tax amount:$734 (2026)
Features and amenities
- Appliances:Dishwasher, Disposal, Range/Oven, Refrigerator
Parking
- Parking description:2 Car
New listings near 2539 Prestwick Dr
- New
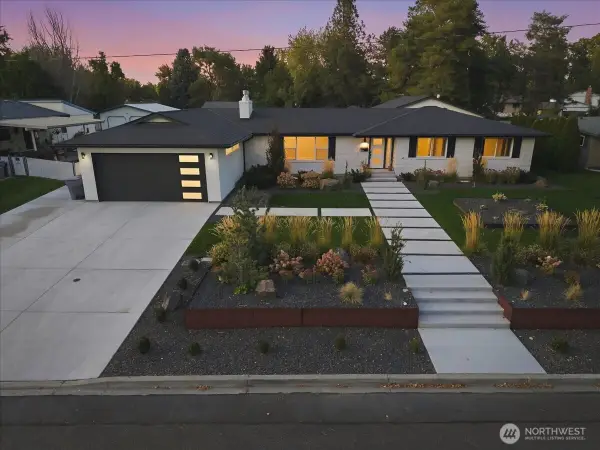 $1,050,000Active3 beds 3 baths4,200 sq. ft.
66 Park Street, Richland, WA 99354
MLS# 2593345Listed by: THE PARAGON GROUP
- New
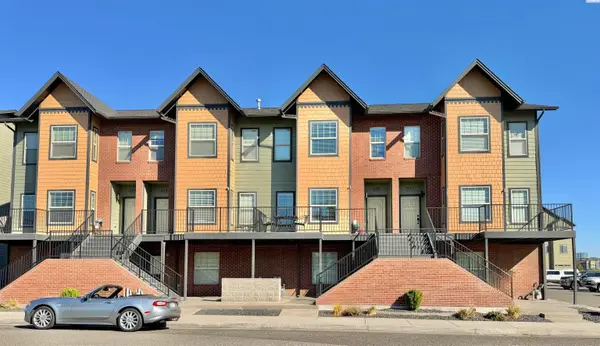 $549,900Active3 beds 4 baths2,357 sq. ft.
325 Columbia Point Dr, Richland, WA 99352
MLS# 297124Listed by: BRIAN SHYMATTA & ASSOCIATES LL - New
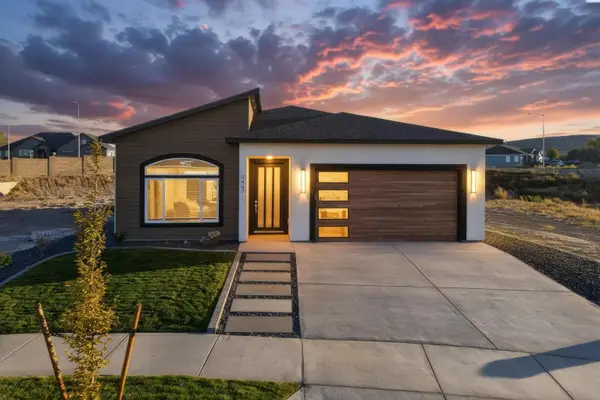
 $539,000Active4 beds 2 baths1,739 sq. ft.
3467 Allison Way, Richland, WA 99352
MLS# 297122Listed by: CENTURY 21-TRI-CITIES - New
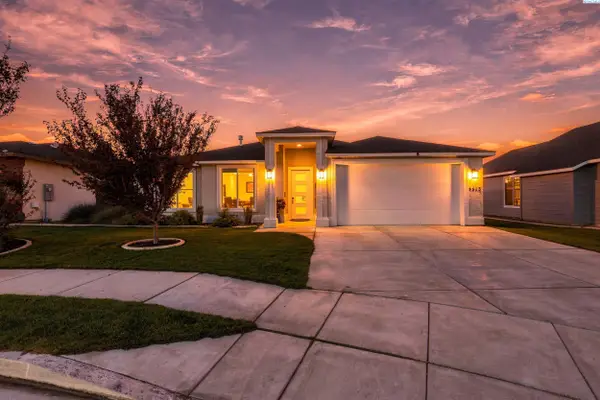 $509,000Active3 beds 2 baths1,759 sq. ft.
4413 Village View Street, Richland, WA 99352
MLS# 297120Listed by: RESULTS REALTY GROUP TRI-CITIE - New
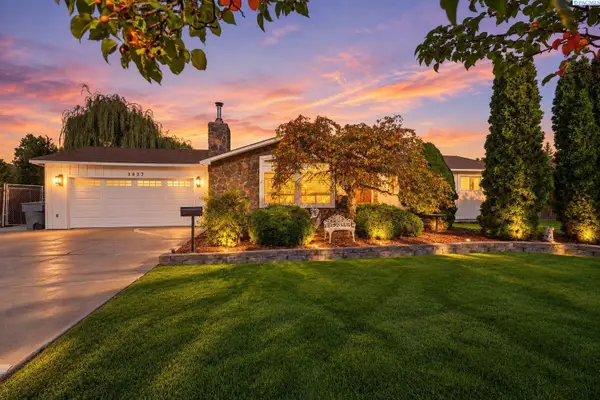 $545,000Active5 beds 3 baths2,968 sq. ft.
1827 Mcmurray Ave, Richland, WA 99354
MLS# 297118Listed by: WINDERMERE GROUP ONE/TRI-CITIES - New
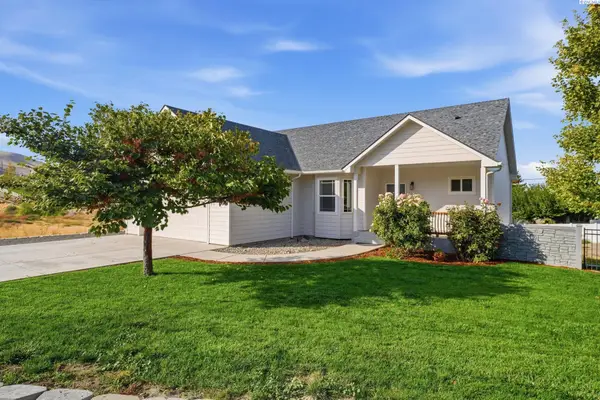 $485,000Active4 beds 3 baths2,424 sq. ft.
1210 Gage Blvd, Richland, WA 99352
MLS# 297109Listed by: WINDERMERE GROUP ONE/TRI-CITIES - New
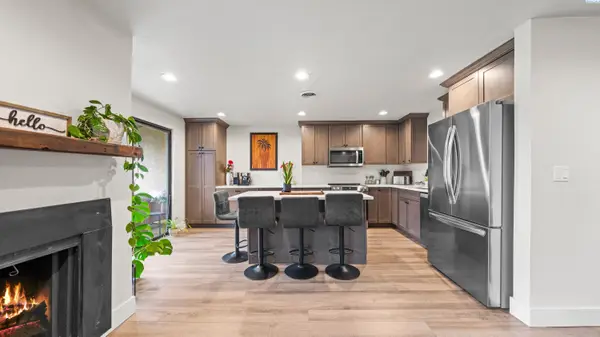 $260,000Active2 beds 2 baths1,034 sq. ft.
303 Gage Blvd #313, Richland, WA 99352
MLS# 297104Listed by: KW PALOUSE - New
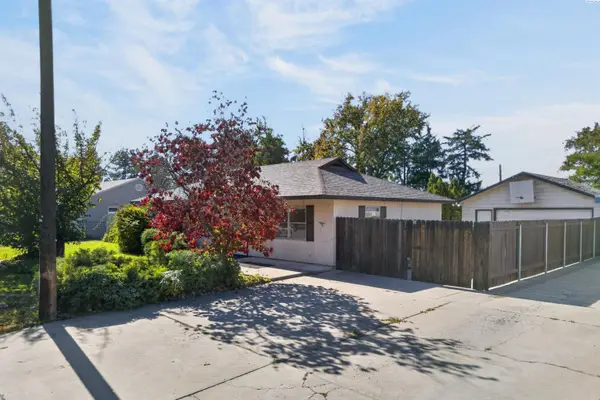 $324,900Active2 beds 1 baths1,200 sq. ft.
605 Cottonwood Dr., Richland, WA 99354
MLS# 297107Listed by: EXP REALTY, LLC TRI CITIES - New
 $689,900Active4 beds 3 baths2,272 sq. ft.
4118 Corvina St., Richland, WA 99352
MLS# 297093Listed by: RESULTS REALTY GROUP TRI-CITIE


Protect your home and budget from life's surprises with an Assurant Home Warranty, backed by a partner that supports you through every step of homeownership. Explore Plans.
©2026 Century 21 Real Estate LLC. All rights reserved. CENTURY 21®, the CENTURY 21 Logo and C21® are service marks owned by Century 21 Real Estate LLC. Century 21 Real Estate LLC fully supports the principles of the Fair Housing Act and the Equal Opportunity Act. Each office is independently owned and operated. Listing information is deemed reliable but not guaranteed accurate.