
1352 Gala Way, Richland, WA 99352
Local realty services provided by:CENTURY 21 Tri-Cities
1352 Gala Way,Richland, WA 99352
$585,000
- 4 Beds
- 2 Baths
- 2,190 sq. ft.
- Mobile / Manufactured
- Active
Office: coldwell banker tomlinson
MLS#:296390
Source:WA_PRMLS
Price summary
- Price:$585,000
- Price per sq. ft.:$267.12
About this home
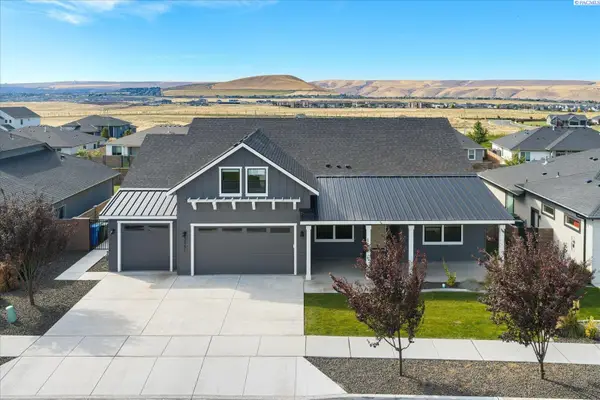
There’s an easy warmth to 1352 Gala Way, from the moment you step inside. The great room welcomes you with an open layout, raised ceilings, warm wood flooring, and a cozy fireplace - an inviting setting for quiet evenings at home or gathering with family and friends. The split-bedroom layout positions the primary suite and office away from the additional bedrooms, creating a thoughtful separation between personal space and hosting guests. The front bedroom makes an especially convenient home office, with beautiful glass double doors, large window and seamlessly extended wood floors. Three bedrooms feature ADA-accessible doorways, adding flexibility to the floor plan. The recently remodeled kitchen is a true standout with custom staggered cabinetry, abundant drawers, stone countertops, and a gas range. As practical as it is stunning, you'll enjoy thoughtful features throughout the home including fully cased Milgard windows with custom millwork and grids, upgraded insulation, recirculating hot water pump - plus thoughtful electrical upgrades including rope lighting and eave outlet for easy holiday lighting. The attention to detail continues into the oversized garage with epoxy flooring, additional electrical outlets for a workshop and a dedicated freezer outlet. Out back, the beautifully landscaped yard creates a true outdoor haven, with a covered patio, custom paver patio, and a stunning three-tiered European old-world fountain. A gas stub at the patio is ready for a future outdoor cooking setup, making this an exceptional space for everything from morning coffee to evenings spent outdoors. Set in a fantastic South Richland location near top-tier shopping, dining, schools, parks, and recreation, this impeccably cared-for home offers the kind of thoughtful details that make a house feel distinctly like home....
Contact an agent
Home facts
- Year built:2006
- Subdivision & Development:Richland South
- Listing ID #:296390
- Added:1 day(s) ago
- Updated:September 15, 2026 at 04:48 AM
Rooms and interior
- Bedrooms:4
- Total bathrooms:2
- Full bathrooms:2
- Flooring:Carpet, Tile, Vinyl, Wood
- Kitchen Description:Dishwasher, Disposal, Range/Oven
- Living area:2,190 sq. ft.
Heating and cooling
- Cooling:Central Air, Electric, Forced Air
- Heating:Central, Forced Air, Furnace, Natural Gas
- Central air:Yes
Structure and exterior
- Roof:Composition
- Year built:2006
- Building area:2,190 sq. ft.
- Lot area:0.29 Acres
- Construction Materials:Frame, Stucco
- Exterior Features:Fenced, Irrigation System, Lighting, Water Feature
- Foundation Description:Concrete, Crawl Space
- Levels:1 Story
Utilities
- Water:Public
- Sewer:Sewer Connected
Finances and disclosures
- Price:$585,000
- Price per sq. ft.:$267.12
- Tax amount:$4,837 (2026)
Features and amenities
- Appliances:Dishwasher, Disposal, Range/Oven, Water Heater
- Amenities:Ceiling Fan(s), Drapes/Blinds, French Doors, Raised Ceiling(s), Security System, Solar Tube(s), Surround Sound Wiring, Utilities in Garage, Utility Sink
Parking
- Parking description:3 Car, Attached, Finished, Garage Door Opener
New listings near 1352 Gala Way
- New
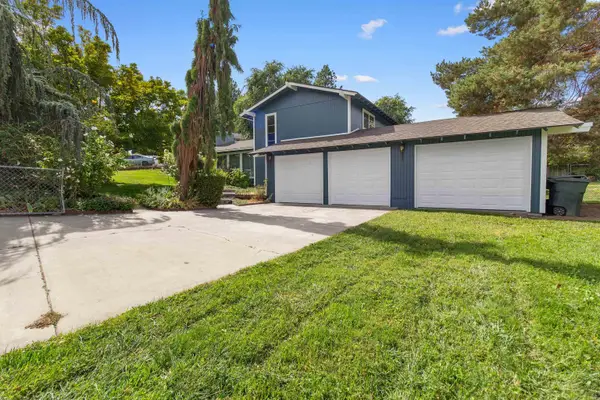 $475,000Active3 beds 2 baths1,626 sq. ft.
2017 Sheridan Place, Richland, WA 99352
MLS# 296403Listed by: MARKEL PROPERTIES - New
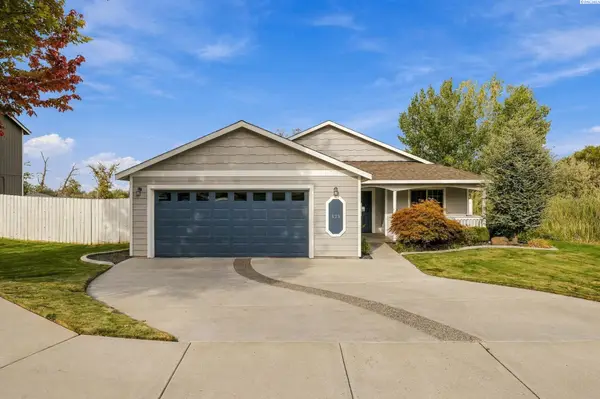 $450,000Active3 beds 3 baths1,704 sq. ft.
438 Charbonneau Dr, Richland, WA 99352
MLS# 296371Listed by: NORTHWEST PROPERTY CONSORTIUM - New
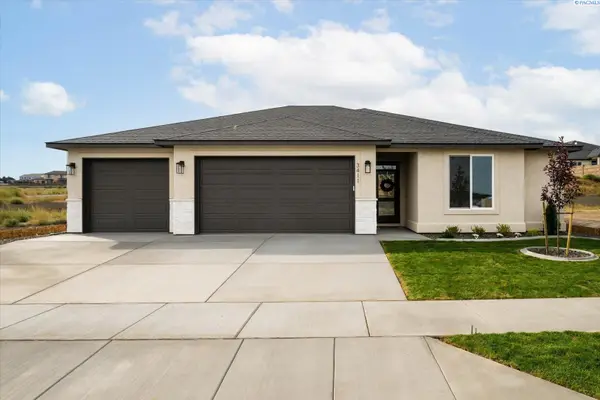 $532,500Active3 beds 2 baths1,648 sq. ft.
3411 Nuthatch St, Richland, WA 99352
MLS# 296366Listed by: RETTER AND COMPANY SOTHEBY'S - New
 $479,900Active3 beds 2 baths1,958 sq. ft.
4351 Limestone Court, Richland, WA 99352
MLS# 296358Listed by: RETTER AND COMPANY SOTHEBY'S - New
 $477,900Active3 beds 2 baths1,840 sq. ft.
2730 Leslie Rd., Richland, WA 99352
MLS# 296361Listed by: KELLY RIGHT REAL ESTATE TC - New
 $62,000Active2 beds 1 baths768 sq. ft.
2021 Mahan Ave #F8, Richland, WA 99352
MLS# 296362Listed by: REALTY ONE GROUP IGNITE 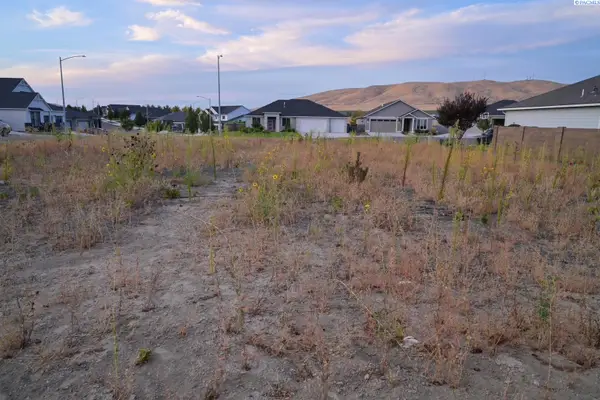 $170,000Pending0.24 Acres
2582 Morris Ave, Richland, WA
MLS# 296354Listed by: RE/MAX NORTHWEST REALTORS- New
 $765,000Active4 beds 3 baths3,272 sq. ft.
3951 Corvina St, Richland, WA 99352
MLS# 296351Listed by: RETTER AND COMPANY SOTHEBY'S - New
 $1,300,000Active5 beds 5 baths5,508 sq. ft.
2217 Harris Avenue, Richland, WA 99354-1911
MLS# 296337Listed by: SIMPLIHOM


Protect your home and budget from life's surprises with an Assurant Home Warranty, backed by a partner that supports you through every step of homeownership. Explore Plans.
©2026 Century 21 Real Estate LLC. All rights reserved. CENTURY 21®, the CENTURY 21 Logo and C21® are service marks owned by Century 21 Real Estate LLC. Century 21 Real Estate LLC fully supports the principles of the Fair Housing Act and the Equal Opportunity Act. Each office is independently owned and operated. Listing information is deemed reliable but not guaranteed accurate.