1673 Jericho Rd., Richland, WA 99352
Local realty services provided by:CENTURY 21 Tri-Cities
1673 Jericho Rd.,Richland, WA 99352
$825,000
- 5 Beds
- 3 Baths
- 3,340 sq. ft.
- Single family
- Active
Listed by: brianna cooper
Office: celski & associates, inc.
MLS#:293349
Source:WA_PRMLS
Price summary
- Price:$825,000
- Price per sq. ft.:$247.01
About this home
MLS# 293349 Experience luxury living in one of Richland’s most sought-after locations near the scenic Columbia Park Trail and Tagaris Winery. Built in 2022 and situated on nearly half an acre, this stunning 3,340 sq ft home offers the perfect blend of modern design, comfort, and functionality.Featuring 5 bedrooms, 3 full bathrooms, a spacious daylight basement, additional bonus room, dedicated gym space, and an oversized 3-car garage, this home was thoughtfully designed with space for everyone. The open-concept main living area is filled with natural light and showcases a beautiful gas fireplace, expansive sliding glass doors leading to a covered balcony, and seamless indoor-outdoor living.The gourmet kitchen is truly the heart of the home, complete with a massive center island, walk-in pantry, abundant cabinetry, and ample space for entertaining. Retreat to the luxurious primary suite featuring a spacious walk-in closet, dual vanities, a stand-alone soaking tub, and an incredible walk-in shower with dual shower heads and a rainfall feature for a true spa-like experience.Downstairs offers the perfect setup for entertaining or multi-generational living with the expansive daylight basement, bonus living space, gym area, and stylish wet bar ideal for hosting guests or relaxing at home.With modern finishes throughout, generous living spaces, located on a private drive and an unbeatable location near trails, wineries, and all that South Richland has to offer, this exceptional property is one you won’t want to miss. Tenant occupied, please allow 24 hour notice for showings and contact listing agent to schedule....
Contact an agent
Home facts
- Year built:2022
- Listing ID #:293349
- Added:43 day(s) ago
- Updated:July 11, 2026 at 06:33 PM
Rooms and interior
- Bedrooms:5
- Total bathrooms:3
- Full bathrooms:3
- Dining Description:Dining - Kitchen/Combo, Dining - Living/Combo
- Bathrooms Description:Bath - Master
- Kitchen Description:Dining - Kitchen/Combo, Dishwasher, Garbage Disposal, Kitchen Island, Microwave Oven, Pantry, Range/Oven, Refrigerator
- Bedroom Description:Master - Main Level, Master Suite, Walk In Closet(s)
- Basement Description:Daylight/Outside Entrance, Finished
- Living area:3,340 sq. ft.
Structure and exterior
- Roof:Composition Shingle
- Year built:2022
- Building area:3,340 sq. ft.
- Lot area:0.41 Acres
- Construction Materials:Stucco
- Exterior Features:Balcony, Deck/Covered, Irrigation, Lighting, Patio/Covered
- Levels:2 Story
Utilities
- Water:Water - Public
- Sewer:Sewer - Connected
Finances and disclosures
- Price:$825,000
- Price per sq. ft.:$247.01
- Tax amount:$6,698
Features and amenities
- Laundry features:Room - Laundry
- Amenities:Ceiling Fan(s), Drapes/Curtains/Blinds
Parking
- Parking description:3 Car, Attached, Door Opener, Finished
- Garage spaces:3
New listings near 1673 Jericho Rd.
- New
 $580,000Active3 beds 3 baths2,185 sq. ft.
2278 Copperleaf St, Richland, WA 99354
MLS# 294604Listed by: EXP REALTY, LLC TRI CITIES - Open Sat, 12 to 3pmNew
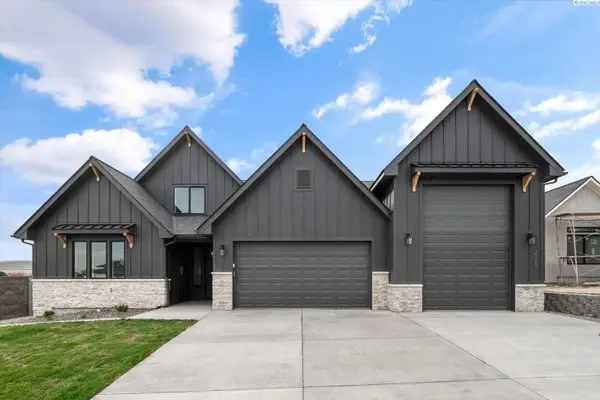 $844,900Active5 beds 4 baths3,108 sq. ft.
2385 Waterhill Ave., Richland, WA 99352
MLS# 294600Listed by: WINDERMERE GROUP ONE/TRI-CITIES - New
 $849,900Active4 beds 3 baths2,532 sq. ft.
713 Cortona Way, Richland, WA 99352
MLS# 294601Listed by: WINDERMERE GROUP ONE/TRI-CITIES - New
 $584,900Active4 beds 3 baths2,495 sq. ft.
4727 Smitty Drive, Richland, WA 99352
MLS# 294602Listed by: RETTER AND COMPANY SOTHEBY'S - Open Sat, 12 to 2pmNew
 $744,900Active4 beds 3 baths2,407 sq. ft.
2839 Savanna Ave, Richland, WA 99352
MLS# 294593Listed by: COLDWELL BANKER TOMLINSON - New

 $709,000Active4 beds 3 baths3,104 sq. ft.
2961 Karlee Drive, Richland, WA 99352
MLS# 294598Listed by: CENTURY 21-TRI-CITIES - Open Sat, 12 to 3pmNew
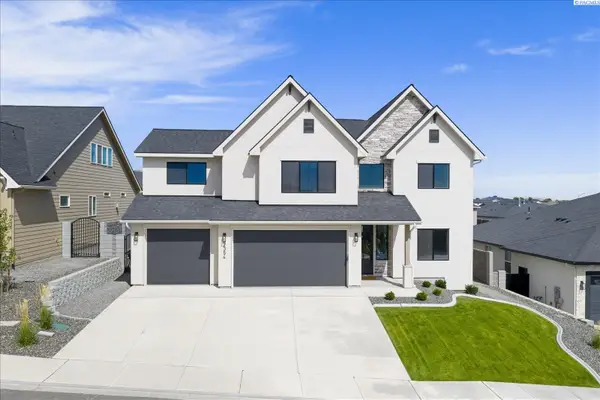 $879,900Active5 beds 4 baths3,430 sq. ft.
2354 Waterhill Ave., Richland, WA 99352
MLS# 294599Listed by: WINDERMERE GROUP ONE/TRI-CITIES - New
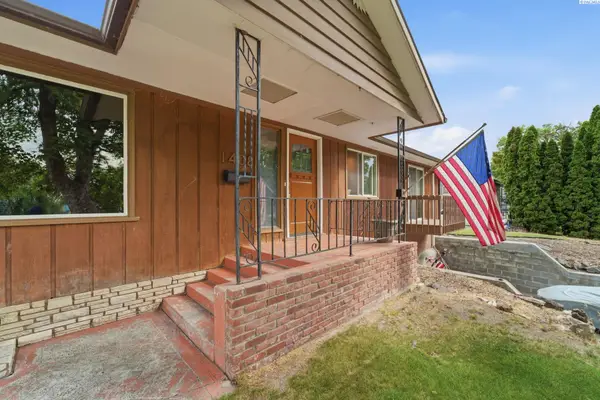 $479,900Active3 beds 2 baths3,600 sq. ft.
1408 Hunt, Richland, WA 99352
MLS# 294591Listed by: HOMESMART ELITE BROKERS  $440,125Pending3 beds 3 baths1,731 sq. ft.
769 Honeylicious St, Richland, WA 99352
MLS# 291850Listed by: COLDWELL BANKER TOMLINSON $423,675Pending3 beds 3 baths1,612 sq. ft.
745 Honeylicious St, Richland, WA 99352
MLS# 292322Listed by: COLDWELL BANKER TOMLINSON


Protect your home and budget from life's surprises with an Assurant Home Warranty, backed by a partner that supports you through every step of homeownership. Explore Plans.
©2026 Century 21 Real Estate LLC. All rights reserved. CENTURY 21®, the CENTURY 21 Logo and C21® are service marks owned by Century 21 Real Estate LLC. Century 21 Real Estate LLC fully supports the principles of the Fair Housing Act and the Equal Opportunity Act. Each office is independently owned and operated. Listing information is deemed reliable but not guaranteed accurate.