2385 Waterhill Ave., Richland, WA 99352
Local realty services provided by:CENTURY 21 Tri-Cities
2385 Waterhill Ave.,Richland, WA 99352
$844,900
- 5 Beds
- 4 Baths
- 3,108 sq. ft.
- Single family
- Active
Upcoming open houses
- Thu, Jul 2312:00 pm - 03:00 pm
- Fri, Jul 2412:00 pm - 03:00 pm
- Sat, Jul 2512:00 pm - 03:00 pm
- Sun, Jul 2612:00 pm - 03:00 pm
Listed by: leslie pierson
Office: windermere group one/tri-cities
MLS#:294600
Source:WA_PRMLS
Price summary
- Price:$844,900
- Price per sq. ft.:$271.85
About this home
MLS# 294600 Thoughtfully designed by Riverwood Homes, The Venetia blends timeless craftsmanship with spaces that naturally invite people together. This beautifully appointed 5-bedroom, 4-bath home offers 3,108 square feet of light-filled living where the kitchen becomes the heart of the home, conversations linger around the oversized island, and everyday moments feel just a little more intentional. Bosch® appliances, quartz countertops, custom soft-close cabinetry, under-cabinet lighting, and a butler's pantry create a space equally suited for quiet mornings and effortless entertaining.The private main-level primary suite offers a peaceful retreat, while the spacious upstairs bonus suite - with its own bathroom and walk-in closet -provides exceptional flexibility for guests, multigenerational living, creative pursuits, or simply the extra space every home eventually needs. A 40-foot RV garage complements the three-car garage, offering room for boats, campers, weekend gear, and the adventures that make life in Eastern Washington so rewarding.Built with Riverwood Homes' commitment to lasting quality, premium standard features include solar panels, a cold-climate heat pump, tankless water heater, EV-ready garage, full landscaping, and block wall fencing.Life in Siena Hills extends well beyond your front door. Spend summer afternoons by the resort-style pool, meet neighbors on the pickleball courts, explore miles of nearby trails, or watch the sunset from Badger Mountain. Here, home isn't simply where you live - it's where each day begins, where every adventure returns, and where lasting memories are made.A home thoughtfully designed for gathering, exploring, and returning to the place you'll love most....
Contact an agent
Home facts
- Year built:2025
- Listing ID #:294600
- Added:12 day(s) ago
- Updated:July 23, 2026 at 05:20 PM
Rooms and interior
- Bedrooms:5
- Total bathrooms:4
- Full bathrooms:3
- Flooring:Carpet, Laminate, Tile, Wood
- Dining Description:Dining - Kitchen/Combo, On Main Level
- Bathrooms Description:Bath - Master
- Kitchen Description:Cook Top, Dining - Kitchen/Combo, Dishwasher, Garbage Disposal, Kitchen Island, Microwave Oven, On Main Level, Oven, Pantry
- Bedroom Description:Master - Main Level, Master Suite
- Living area:3,108 sq. ft.
Structure and exterior
- Roof:Composition Shingle
- Year built:2025
- Building area:3,108 sq. ft.
- Lot area:0.23 Acres
- Construction Materials:Lap, Trim - Rock
- Exterior Features:Fencing/Enclosed, Lighting, Patio/Covered, Solar Panels
- Foundation Description:Concrete, Crawl Space
- Levels:1 Story
Utilities
- Water:Water - Public
- Sewer:Sewer - Connected
Finances and disclosures
- Price:$844,900
- Price per sq. ft.:$271.85
Features and amenities
- Amenities:Ceiling - Coffered, Ceiling - Raised, Ceiling Fan(s), Extra Storage, Utility Sink
- Pool features:Community Pool, Membership Included
Parking
- Parking description:4 Car, Attached, Rv Parking - Covered, Tandem
- Garage spaces:3
New listings near 2385 Waterhill Ave.
- New
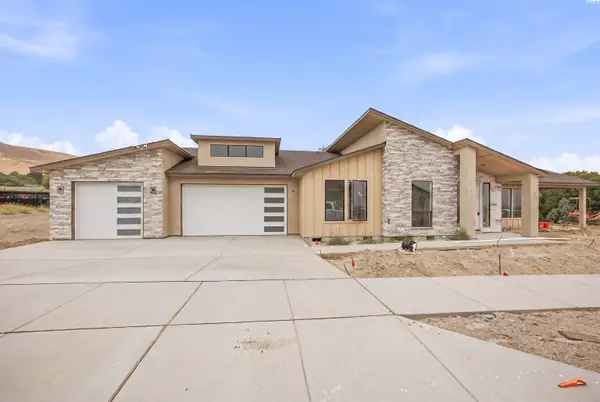
 $685,000Active4 beds 3 baths2,334 sq. ft.
2324 Lariat Lane, Richland, WA 99352
MLS# 294922Listed by: CENTURY 21-TRI-CITIES - Open Sat, 3 to 4:30pmNew
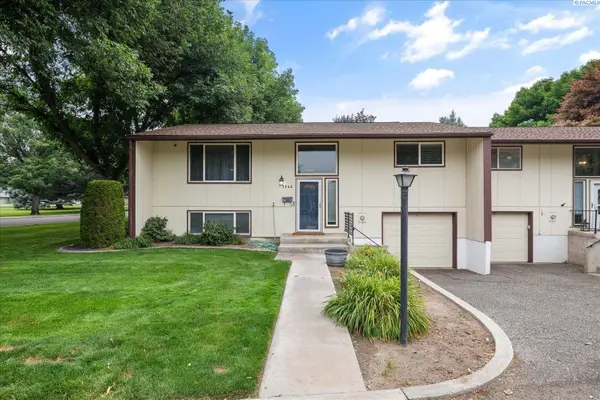 $285,000Active3 beds 2 baths1,690 sq. ft.
1948 Mahan Ave, Richland, WA 99354
MLS# 294917Listed by: WINDERMERE GROUP ONE/TRI-CITIES - Open Sun, 10am to 12pmNew
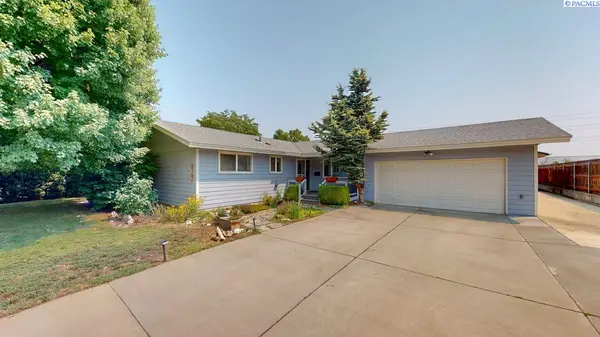 $474,900Active4 beds 3 baths2,680 sq. ft.
1878 Mahan Avenue, Richland, WA 99354
MLS# 294920Listed by: KENMORE TEAM - New
 $529,900Active3 beds 3 baths2,501 sq. ft.
152 Erica Dr, Richland, WA 99352
MLS# 294912Listed by: RETTER AND COMPANY SOTHEBY'S - New
 $546,000Active3 beds 2 baths1,771 sq. ft.
2904 Meadowlark Ave, Richland, WA 99352
MLS# 294908Listed by: COLDWELL BANKER TOMLINSON - New
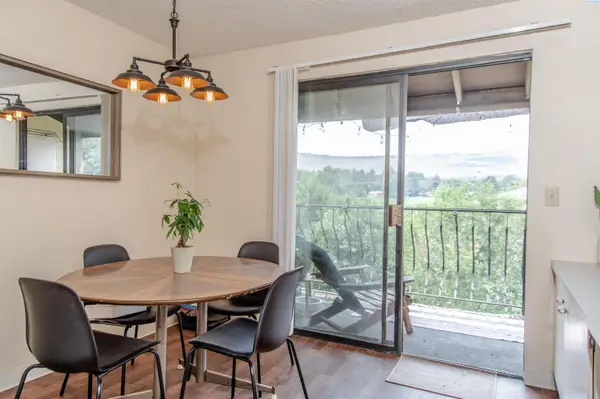 $225,000Active2 beds 1 baths898 sq. ft.
303 Gage Blvd, Unit 324 #324, Richland, WA 99352
MLS# 294898Listed by: RETTER AND COMPANY SOTHEBY'S - New
 $158,000Active3 beds 2 baths1,493 sq. ft.
30 Mercury Dr, Richland, WA 99354
MLS# 294906Listed by: WINDERMERE GROUP ONE/TRI-CITIES - Open Sat, 12 to 1:30pmNew
 $820,000Active4 beds 3 baths3,073 sq. ft.
4453 Lolo Way, Richland, WA 99352
MLS# 294893Listed by: WINDERMERE GROUP ONE/TRI-CITIES - New
 $444,850Active3 beds 3 baths1,731 sq. ft.
734 Honeylicious St., Richland, WA 99352
MLS# 294887Listed by: COLDWELL BANKER TOMLINSON - New
 $749,000Active3 beds 3 baths2,212 sq. ft.
1929 Gala Way, Richland, WA 99352
MLS# 294883Listed by: EXP REALTY, LLC TRI CITIES


Protect your home and budget from life's surprises with an Assurant Home Warranty, backed by a partner that supports you through every step of homeownership. Explore Plans.
©2026 Century 21 Real Estate LLC. All rights reserved. CENTURY 21®, the CENTURY 21 Logo and C21® are service marks owned by Century 21 Real Estate LLC. Century 21 Real Estate LLC fully supports the principles of the Fair Housing Act and the Equal Opportunity Act. Each office is independently owned and operated. Listing information is deemed reliable but not guaranteed accurate.