
1964 Birch Ave, Richland, WA 99354
Local realty services provided by:CENTURY 21 Tri-Cities
1964 Birch Ave,Richland, WA 99354
$480,000
- 4 Beds
- 4 Baths
- 2,354 sq. ft.
- Single family
- Active
Upcoming open houses
- Fri, Oct 0904:00 pm - 06:00 pm
Listed by: haley larson
Office: re/max, the collective
MLS#:295990
Source:WA_PRMLS
Price summary
- Price:$480,000
- Price per sq. ft.:$203.91
About this home
MLS# 295990 Nestled in an established Richland neighborhood, this spacious 4-bedroom, 4-bath tri level home offers the perfect blend of comfort, flexibility, and space for entertaining. The inviting main living area features a cozy fireplace, while the lower level provides additional space ideal for a family room, home office, recreation area, or guest accommodations. Step outside to your own private backyard oasis, complete with an in-ground pool and hot tub. Perfect for summer gatherings, relaxing evenings, and entertaining family and friends. The generous 1/4-acre lot and attached garage provide plenty of additional space. Conveniently located near schools, parks, shopping, and dining. This home also includes all appliances, including the refrigerator, range, dishwasher, microwave, washer and dryer, plus an additional refrigerator/freezer in the garage. Space, comfort, and a backyard made to enjoy. This home is ready to welcome its next owner!
Contact an agent
Home facts
- Year built:1977
- Subdivision & Development:VIEW RIDGE SUBD
- Listing ID #:295990
- Added:41 day(s) ago
- Updated:October 08, 2026 at 04:45 AM
Rooms and interior
- Bedrooms:4
- Total bathrooms:4
- Full bathrooms:2
- Half bathrooms:2
- Flooring:Carpet, Vinyl, Wood
- Kitchen Description:Dishwasher, Disposal, Freezer, Microwave, Oven, Range, Refrigerator
- Living area:2,354 sq. ft.
Heating and cooling
- Cooling:Central Air
- Heating:Central, Wood Stove
- Central air:Yes
Structure and exterior
- Roof:Composition
- Year built:1977
- Building area:2,354 sq. ft.
- Lot area:0.25 Acres
- Construction Materials:Frame, Vinyl Siding
- Exterior Features:Cabana, Dog Run, Fenced, Satellite Dish, Shed(s)
- Foundation Description:Block, Crawl Space
Utilities
- Sewer:Community Sewer, Sewer Connected
Finances and disclosures
- Price:$480,000
- Price per sq. ft.:$203.91
- Tax amount:$4,098 (2026)
Features and amenities
- Appliances:Dishwasher, Disposal, Dryer, Freezer, Microwave, Oven, Range, Refrigerator, Washer
- Laundry features:Dryer, Laundry Chute, Washer
- Amenities:Ceiling Fan(s), Drapes/Blinds, Skylight(s), Vaulted Ceiling(s)
- Pool features:In Ground, Vinyl
Parking
- Parking description:2 Car, Garage Door Opener
New listings near 1964 Birch Ave
- New
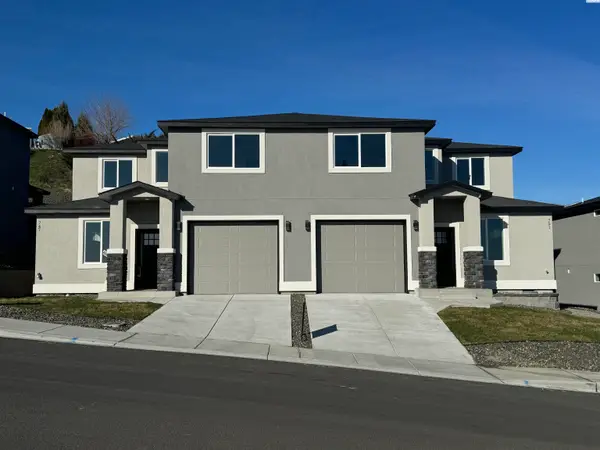 $379,900Active3 beds 3 baths1,500 sq. ft.
830 Rio Vista Loop #Lot39, Richland, WA 99352
MLS# 297042Listed by: WINDERMERE GROUP ONE/TRI-CITIES - New
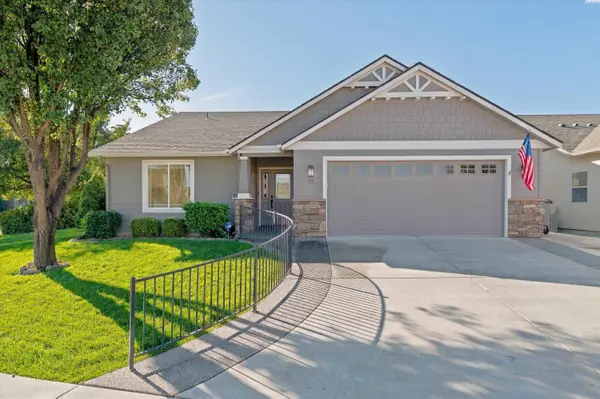 $475,000Active3 beds 2 baths1,628 sq. ft.
511 Lakerose Loop, Richland, WA 99352-8408
MLS# 297043Listed by: BERKSHIRE HATHAWAY HOMESERVICES TC - New
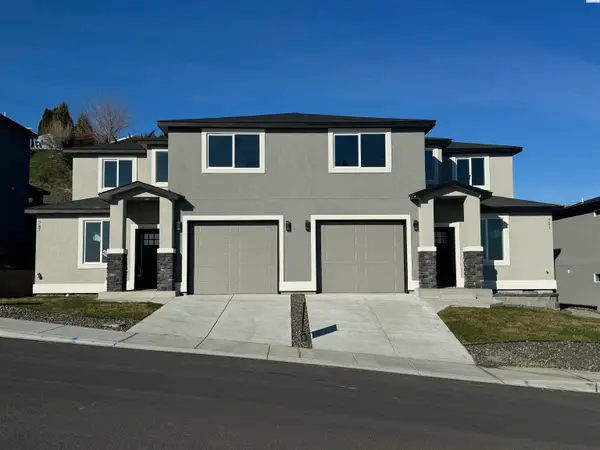 $379,900Active3 beds 3 baths1,500 sq. ft.
838 Rio Vista Loop #Lot38, Richland, WA 99352
MLS# 297045Listed by: WINDERMERE GROUP ONE/TRI-CITIES - New
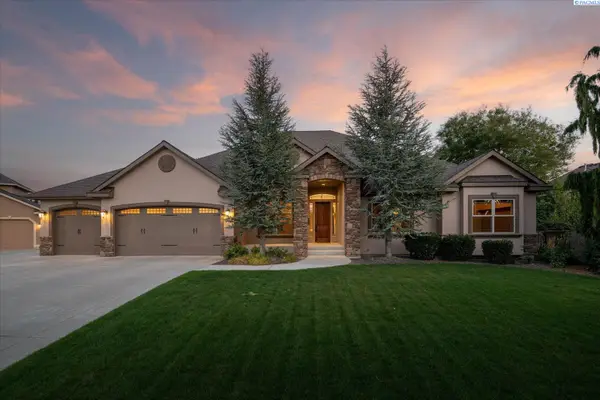 $1,175,000Active6 beds 5 baths5,060 sq. ft.
457 Royal Ann Ct, Richland, WA 99352
MLS# 297046Listed by: WINDERMERE GROUP ONE/TRI-CITIES - New
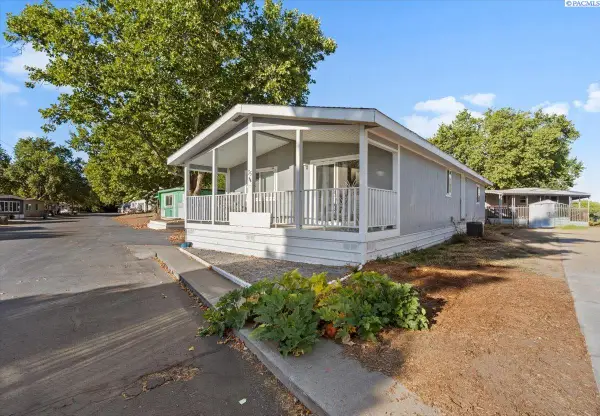 $94,900Active2 beds 2 baths1,272 sq. ft.
35 Nuclear Ln, Richland, WA 99354
MLS# 297030Listed by: WINDERMERE GROUP ONE/TRI-CITIES - New
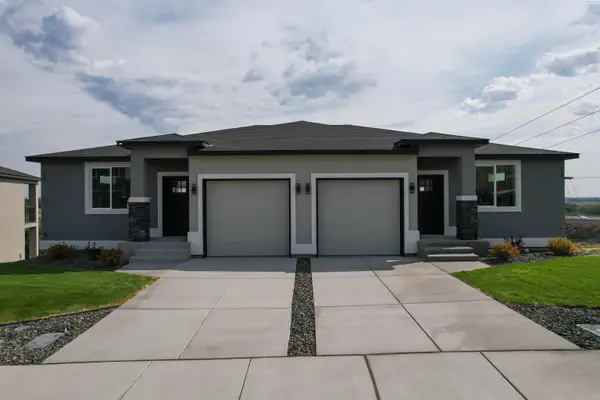 $379,900Active3 beds 3 baths1,500 sq. ft.
831 Rio Vista Loop #Lot32, Richland, WA 99352
MLS# 297036Listed by: WINDERMERE GROUP ONE/TRI-CITIES - New
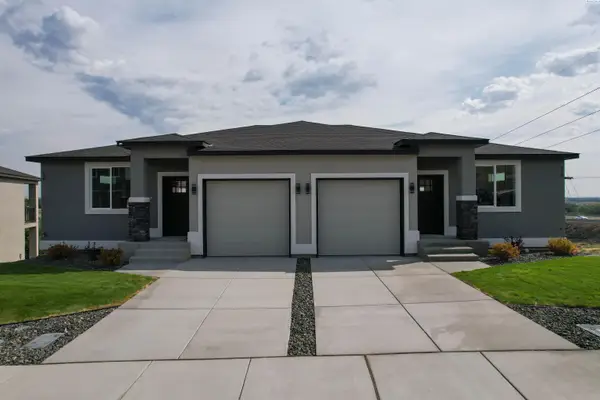 $379,900Active3 beds 3 baths1,500 sq. ft.
835 Rio Vista Loop #Lot33, Richland, WA 99352
MLS# 297040Listed by: WINDERMERE GROUP ONE/TRI-CITIES - New
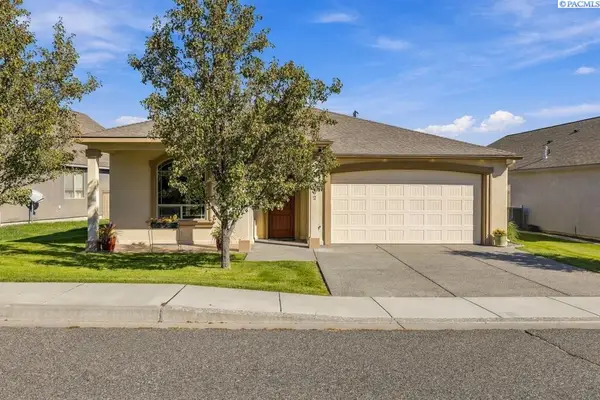 $420,000Active3 beds 2 baths1,531 sq. ft.
2662 Eaglewatch Lp, Richland, WA 99354
MLS# 297019Listed by: WINDERMERE GROUP ONE/TRI-CITIES - New
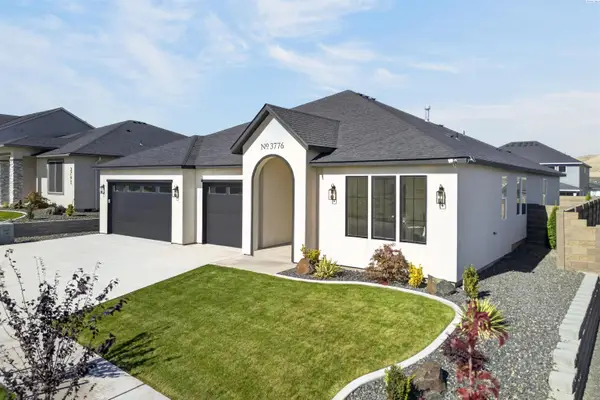 $692,500Active4 beds 3 baths2,272 sq. ft.
3776 Boxberger St, Richland, WA 99352
MLS# 297015Listed by: COLDWELL BANKER TOMLINSON - New
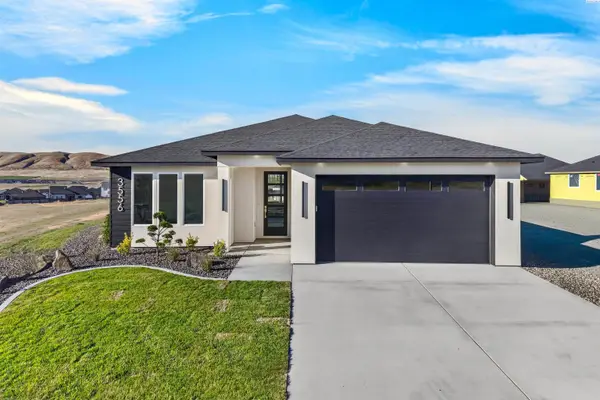 $525,000Active3 beds 2 baths1,703 sq. ft.
3556 Nuthatch St, Richland, WA 99352
MLS# 297012Listed by: COLDWELL BANKER TOMLINSON


Protect your home and budget from life's surprises with an Assurant Home Warranty, backed by a partner that supports you through every step of homeownership. Explore Plans.
©2026 Century 21 Real Estate LLC. All rights reserved. CENTURY 21®, the CENTURY 21 Logo and C21® are service marks owned by Century 21 Real Estate LLC. Century 21 Real Estate LLC fully supports the principles of the Fair Housing Act and the Equal Opportunity Act. Each office is independently owned and operated. Listing information is deemed reliable but not guaranteed accurate.