
3776 Boxberger St, Richland, WA 99352
Local realty services provided by:CENTURY 21 Tri-Cities
3776 Boxberger St,Richland, WA 99352
$692,500
- 4 Beds
- 3 Baths
- 2,272 sq. ft.
- Single family
- Active
Listed by: paul slutskiy
Office: coldwell banker tomlinson
MLS#:297015
Source:WA_PRMLS
Price summary
- Price:$692,500
- Price per sq. ft.:$304.8
About this home
Featuring a brand-new, fully fenced backyard for ultimate privacy and security, this newly completed 4-bedroom, 3-bathroom home offers the perfect blend of premium craftsmanship and everyday elegance. Located in the sought-after South Orchard neighborhood, the property is designed for both comfort and style. The ultimate chef’s kitchen features an upgraded ZLINE appliance package, a custom Venetian plaster hood vent, a walk-in pantry, and an oversized waterfall quartz island ideal for entertaining. The open-concept living area showcases a stunning Venetian plaster fireplace and a custom accent wall with built-in cabinetry. The primary suite offers a refined retreat with backlit accent walls, a freestanding tub, a dual-head shower, and a spacious walk-in closet, while the junior suite includes its own private bath and closet—perfect for guests or multigenerational living. Premium finishes throughout include durable laminate flooring, beautifully tiled bathrooms, and full landscaping. Enjoy outdoor living under the covered patio in your newly enclosed, private backyard space. Complete with the convenience of a 3-car garage, this exceptional home is move-in ready, and packed with high-end upgrades. Schedule your private tour today before this opportunity is gone!...
Contact an agent
Home facts
- Year built:2025
- Subdivision & Development:SOUTH ORCHARD PHASE 1
- Listing ID #:297015
- Added:1 day(s) ago
- Updated:October 07, 2026 at 03:47 AM
Rooms and interior
- Bedrooms:4
- Total bathrooms:3
- Full bathrooms:3
- Flooring:Laminate, Tile
- Kitchen Description:Cooktop, Dishwasher, Disposal, Microwave, Oven
- Living area:2,272 sq. ft.
Heating and cooling
- Cooling:Central Air, Electric, Heat Pump
- Heating:Ceiling, Central, Electric, Fireplace(s), Heat Pump, Natural Gas
- Central air:Yes
Structure and exterior
- Roof:Composition
- Year built:2025
- Building area:2,272 sq. ft.
- Lot area:0.17 Acres
- Construction Materials:Stucco
- Exterior Features:Fence/Partial, Lighting
- Foundation Description:Concrete, Crawl Space
- Levels:1 Story
Utilities
- Water:Public
- Sewer:Sewer Available
Finances and disclosures
- Price:$692,500
- Price per sq. ft.:$304.8
- Tax amount:$1,012 (2025)
Features and amenities
- Appliances:Cooktop, Dishwasher, Disposal, Microwave, Oven, Water Heater
- Amenities:Ceiling Fan(s), Raised Ceiling(s), Storage, Utilities in Garage
Parking
- Parking description:3 Car, Attached, Finished, Garage Door Opener
New listings near 3776 Boxberger St
- New
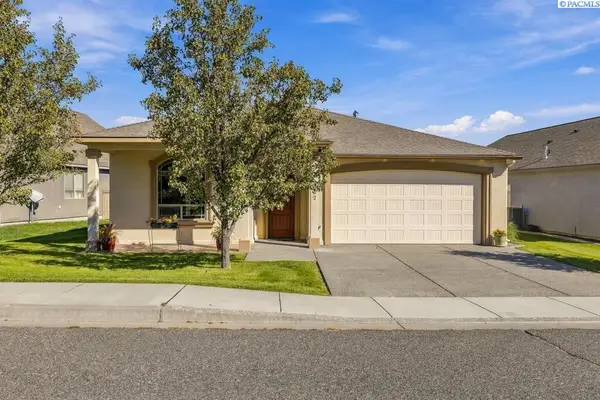 $420,000Active3 beds 2 baths1,531 sq. ft.
2662 Eaglewatch Lp, Richland, WA 99354
MLS# 297019Listed by: WINDERMERE GROUP ONE/TRI-CITIES - New
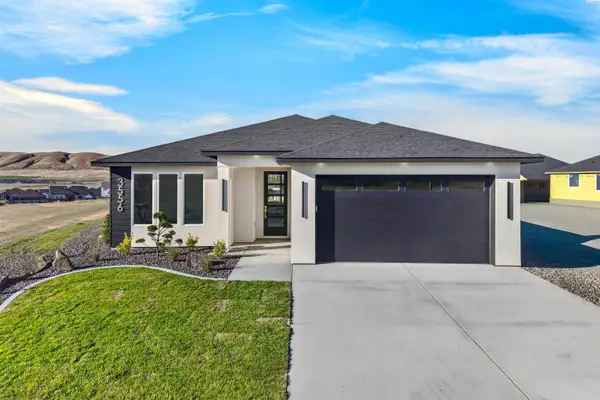 $525,000Active3 beds 2 baths1,703 sq. ft.
3556 Nuthatch St, Richland, WA 99352
MLS# 297012Listed by: COLDWELL BANKER TOMLINSON - New
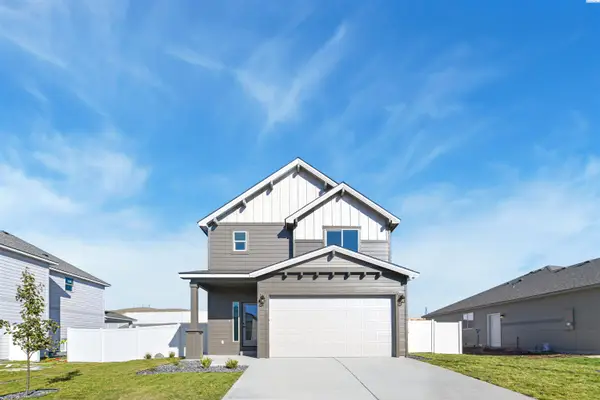 $434,850Active3 beds 3 baths1,612 sq. ft.
728 Honeylicious St., Richland, WA 99352
MLS# 296973Listed by: COLDWELL BANKER TOMLINSON - New
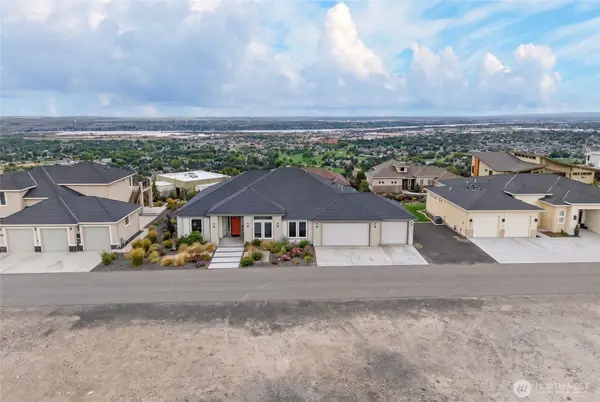 $835,000Active4 beds 2 baths2,496 sq. ft.
2531 Falconcrest Loop, Richland, WA 99352
MLS# 2591077Listed by: AMPLIFY REAL ESTATE SERVICES
- New
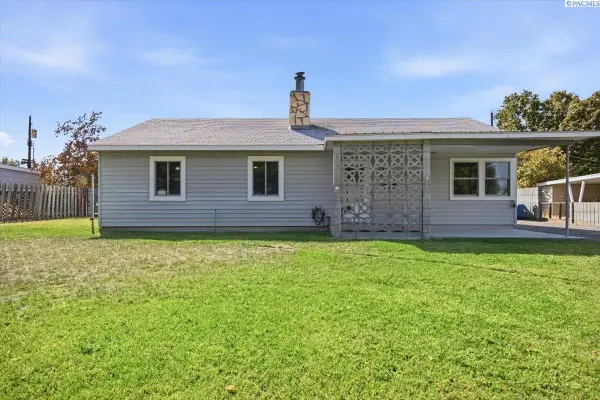 $335,000Active3 beds 1 baths1,394 sq. ft.
413 Basswood Ave, Richland, WA 99352
MLS# 296933Listed by: COLDWELL BANKER TOMLINSON - New
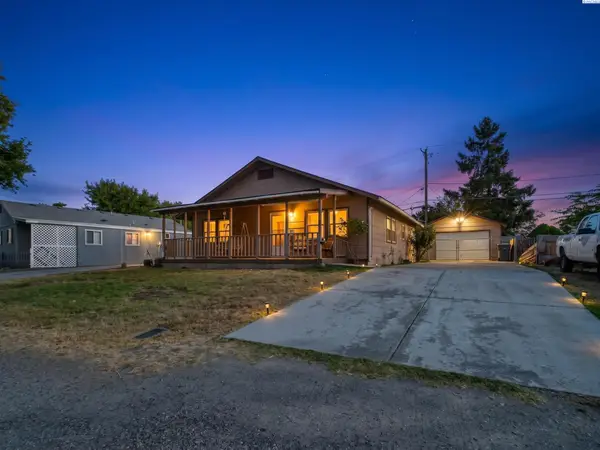 $335,000Active3 beds 1 baths1,152 sq. ft.
92 Jadwin Ave, Richland, WA 99352
MLS# 296923Listed by: EXP REALTY, LLC TRI CITIES 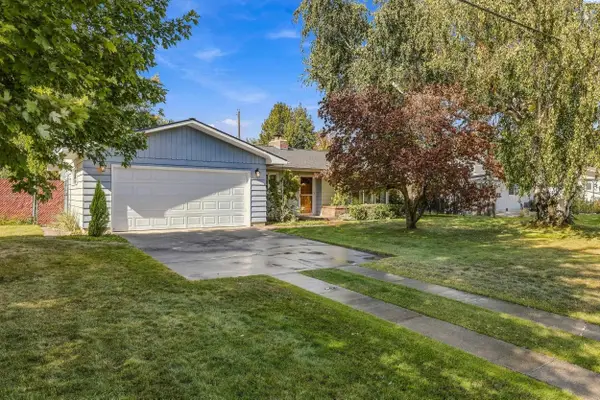 $360,000Pending3 beds 1 baths1,436 sq. ft.
1511 Alder Ave., Richland, WA 99354
MLS# 296928Listed by: ENCORE REALTY, LLC- Open Thu, 3 to 5pmNew
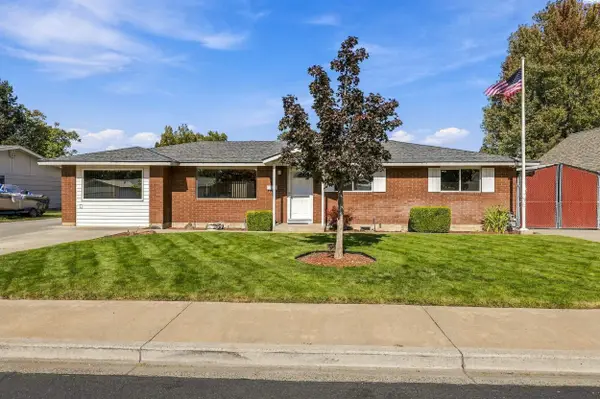 $410,000Active3 beds 2 baths1,451 sq. ft.
540 Holly St, Richland, WA 99352
MLS# 296920Listed by: WINDERMERE GROUP ONE/TRI-CITIES - New
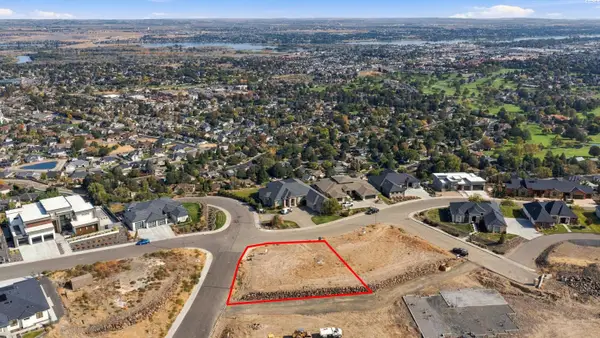 $330,000Active0.25 Acres
2501 Falconcrest Lp, Richland, WA 99352
MLS# 296913Listed by: SL NUXALL REAL ESTATE SERVICES


Protect your home and budget from life's surprises with an Assurant Home Warranty, backed by a partner that supports you through every step of homeownership. Explore Plans.
©2026 Century 21 Real Estate LLC. All rights reserved. CENTURY 21®, the CENTURY 21 Logo and C21® are service marks owned by Century 21 Real Estate LLC. Century 21 Real Estate LLC fully supports the principles of the Fair Housing Act and the Equal Opportunity Act. Each office is independently owned and operated. Listing information is deemed reliable but not guaranteed accurate.