2306 Dallas St, Richland, WA 99352
Local realty services provided by:CENTURY 21 Tri-Cities
2306 Dallas St,Richland, WA 99352
$285,000
- 2 Beds
- 1 Baths
- 814 sq. ft.
- Single family
- Active
Listed by: regina york
Office: realty one group ignite
MLS#:297132
Source:WA_PRMLS
Price summary
- Price:$285,000
- Price per sq. ft.:$350.12
About this home
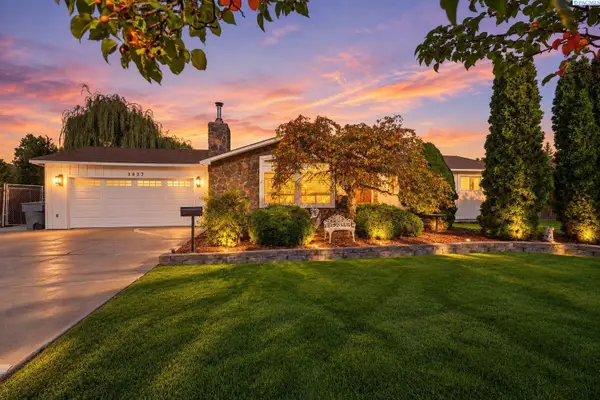
Welcome to this charming 2bed and 1 bath home offering comfort efficiency and a great use of space. The thoughtfully designed layout attached 1 garage, and off street parking checks all the boxes for comfortable living. Step outside to the fully fenced backyard that is great for pets, parties, or simply enjoying the outdoors. Sitting on .14 acres this home features both gas and electric appliances offering flexibility and efficiency. It is a great blend of comfort, convenience, and value offering a solid easy living home ready for its next owner. Close to schools, shopping, and easy highway access..
Contact an agent
Home facts
- Year built:1952
- Subdivision & Development:COLUMBIA HEIGHTS
- Listing ID #:297132
- Added:1 day(s) ago
- Updated:October 13, 2026 at 10:34 AM
Rooms and interior
- Bedrooms:2
- Total bathrooms:1
- Full bathrooms:1
- Flooring:Laminate
- Kitchen Description:Microwave, Range/Oven, Refrigerator
- Living area:814 sq. ft.
Heating and cooling
- Cooling:Central Air
- Heating:Central, Furnace, Natural Gas
- Central air:Yes
Structure and exterior
- Roof:Composition
- Year built:1952
- Building area:814 sq. ft.
- Lot area:0.14 Acres
- Construction Materials:Lap Siding, T1-11
- Exterior Features:Fenced
- Foundation Description:Slab
- Levels:1 Story
Utilities
- Water:Public
- Sewer:Sewer Connected
Finances and disclosures
- Price:$285,000
- Price per sq. ft.:$350.12
- Tax amount:$2,095 (2026)
Features and amenities
- Appliances:Dryer, Microwave, Range/Oven, Refrigerator, Washer, Water Heater
- Laundry features:Dryer, Washer
- Amenities:Drapes/Blinds
Parking
- Parking description:1 Car
New listings near 2306 Dallas St
- New
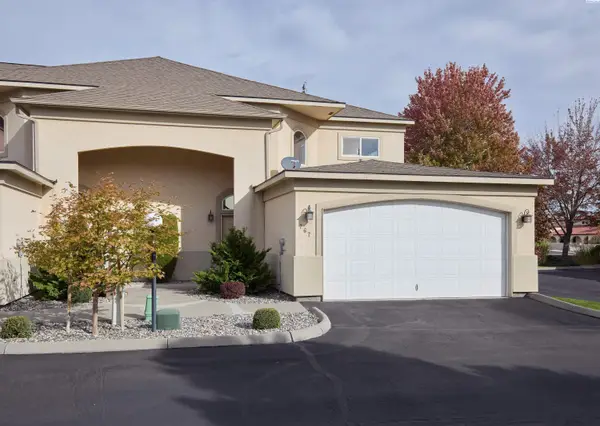 $375,000Active3 beds 3 baths2,148 sq. ft.
767 Hanford St, Richland, WA 99354
MLS# 297145Listed by: REDFIN - New
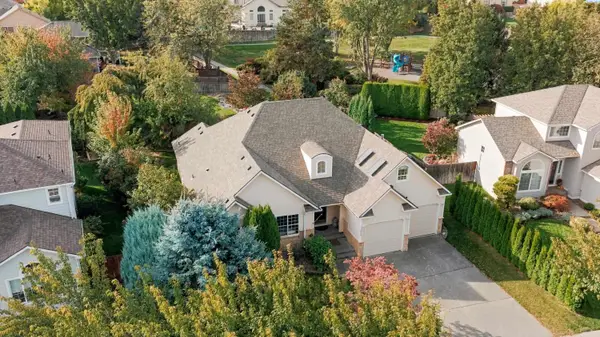 $540,000Active3 beds 3 baths2,192 sq. ft.
1817 Newhaven Loop, Richland, WA 99352
MLS# 297139Listed by: 1TRIPLE7-1.777% / HOMESMART ELITE BROKERS - New
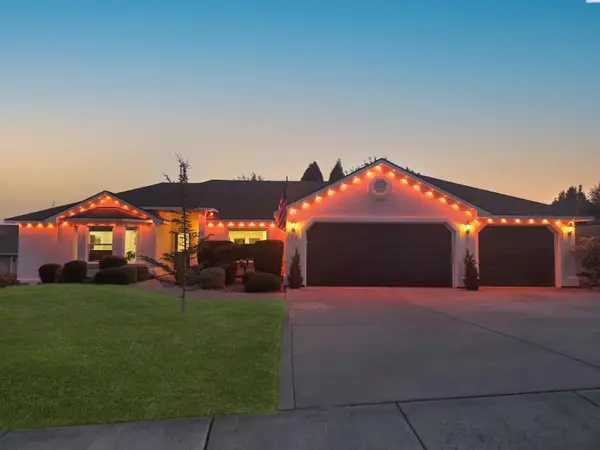 $545,000Active4 beds 3 baths2,154 sq. ft.
227 Bear Drive, Richland, WA 99352
MLS# 297128Listed by: THE LANE REAL ESTATE TEAM - Open Sat, 1 to 2:30pmNew
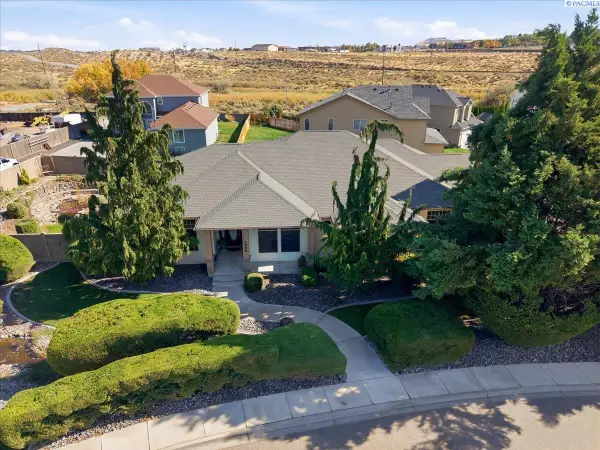 $535,000Active3 beds 2 baths2,626 sq. ft.
2986 Bruce Lee Ln, Richland, WA 99352
MLS# 297131Listed by: WINDERMERE GROUP ONE/TRI-CITIES - New
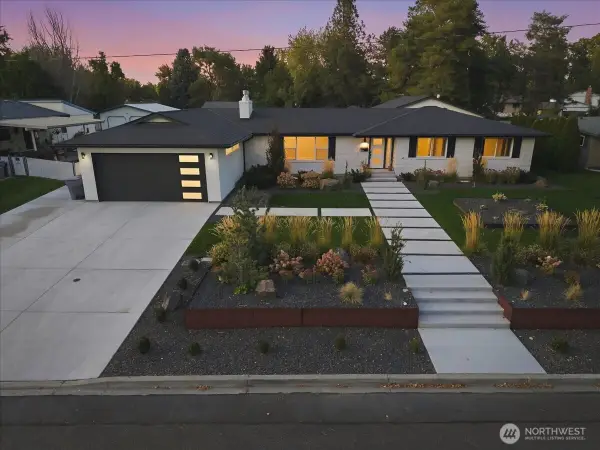 $1,050,000Active5 beds 3 baths4,200 sq. ft.
66 Park Street, Richland, WA 99354
MLS# 2593345Listed by: THE PARAGON GROUP
- New
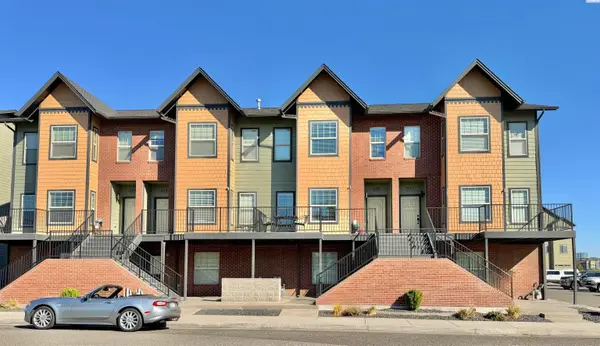 $549,900Active3 beds 4 baths2,357 sq. ft.
325 Columbia Point Dr, Richland, WA 99352
MLS# 297124Listed by: BRIAN SHYMATTA & ASSOCIATES LL - New
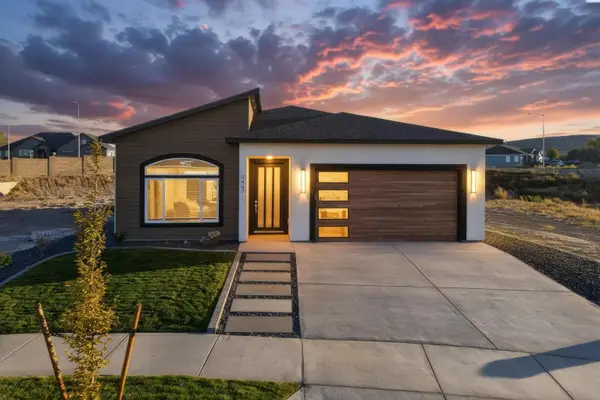
 $539,000Active4 beds 2 baths1,739 sq. ft.
3467 Allison Way, Richland, WA 99352
MLS# 297122Listed by: CENTURY 21-TRI-CITIES - New
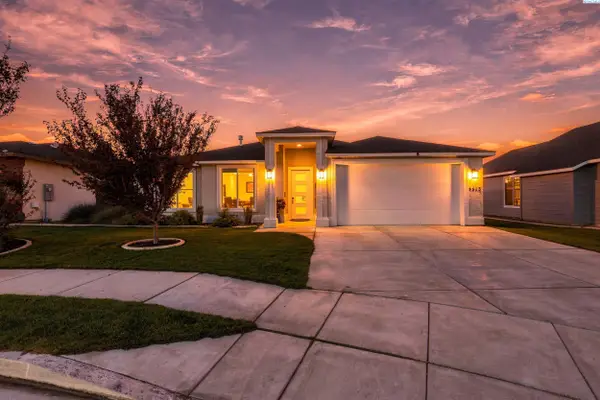 $509,000Active3 beds 2 baths1,759 sq. ft.
4413 Village View Street, Richland, WA 99352
MLS# 297120Listed by: RESULTS REALTY GROUP TRI-CITIE - New
 $545,000Active5 beds 3 baths2,968 sq. ft.
1827 Mcmurray Ave, Richland, WA 99354
MLS# 297118Listed by: WINDERMERE GROUP ONE/TRI-CITIES


Protect your home and budget from life's surprises with an Assurant Home Warranty, backed by a partner that supports you through every step of homeownership. Explore Plans.
©2026 Century 21 Real Estate LLC. All rights reserved. CENTURY 21®, the CENTURY 21 Logo and C21® are service marks owned by Century 21 Real Estate LLC. Century 21 Real Estate LLC fully supports the principles of the Fair Housing Act and the Equal Opportunity Act. Each office is independently owned and operated. Listing information is deemed reliable but not guaranteed accurate.