
2300 Copperleaf Street, Richland, WA 99354
Local realty services provided by:CENTURY 21 Tri-Cities
2300 Copperleaf Street,Richland, WA 99354
$465,000
- 4 Beds
- 3 Baths
- 2,428 sq. ft.
- Single family
- Active
Listed by: cari mcgee
Office: cari mcgee real estate team/re/max northwest
MLS#:298019
Source:WA_PRMLS
Price summary
- Price:$465,000
- Price per sq. ft.:$191.52
About this home
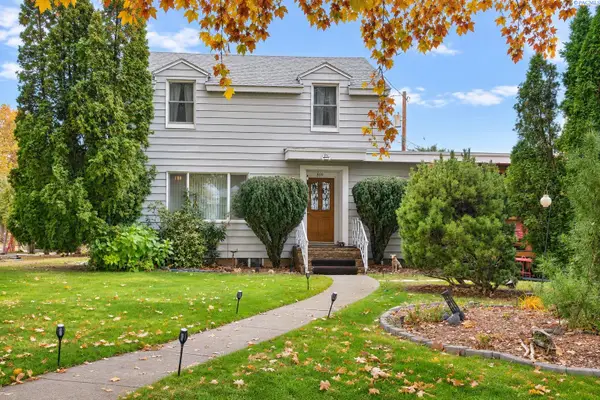
MLS# 298019 You will run to see this spectacular one-story with a bonus room (and attached bathroom!) in beautiful Horn Rapids. With four bedrooms, three bathrooms, a three-car garage plus a covered patio, all priced significantly below market value in order to facilitate a quick sale, you're going to want to see this one right away! Designer features like gorgeous flooring, solid-surface countertops, and a fireplace with floor-to-ceiling marble tiles surrounding it, means you will be the envy of your neighbors.
Contact an agent
Home facts
- Year built:2016
- Subdivision & Development:HORN RAPIDS
- Listing ID #:298019
- Added:1 day(s) ago
- Updated:November 21, 2026 at 01:36 PM
Rooms and interior
- Bedrooms:4
- Total bathrooms:3
- Full bathrooms:2
- Flooring:Carpet, Laminate, Tile
- Kitchen Description:Dishwasher, Disposal, Microwave, Range/Oven
- Living area:2,428 sq. ft.
Heating and cooling
- Cooling:Central Air, Forced Air
- Heating:Central, Forced Air, Natural Gas
- Central air:Yes
Structure and exterior
- Roof:Composition
- Year built:2016
- Building area:2,428 sq. ft.
- Lot area:0.17 Acres
- Construction Materials:Rock, Stucco
- Foundation Description:Crawl Space
- Levels:1 Story
Utilities
- Water:Public
- Sewer:Sewer Connected
Finances and disclosures
- Price:$465,000
- Price per sq. ft.:$191.52
- Tax amount:$5,052 (2026)
Features and amenities
- Appliances:Central Vacuum, Dishwasher, Disposal, Microwave, Range/Oven
- Amenities:Ceiling Fan(s), Drapes/Blinds, Surround Sound Wiring
Parking
- Parking description:3 Car, Attached, Finished
New listings near 2300 Copperleaf Street
- Open Sat, 2:30 to 4pmNew
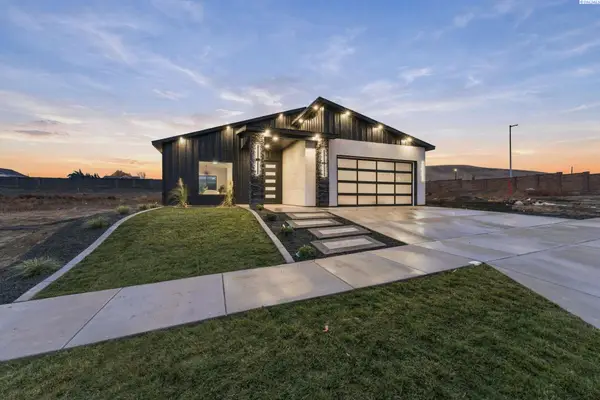 $545,000Active3 beds 2 baths1,750 sq. ft.
3683 Allison Way, Richland, WA 99352
MLS# 298036Listed by: WINDERMERE GROUP ONE/TRI-CITIES - New
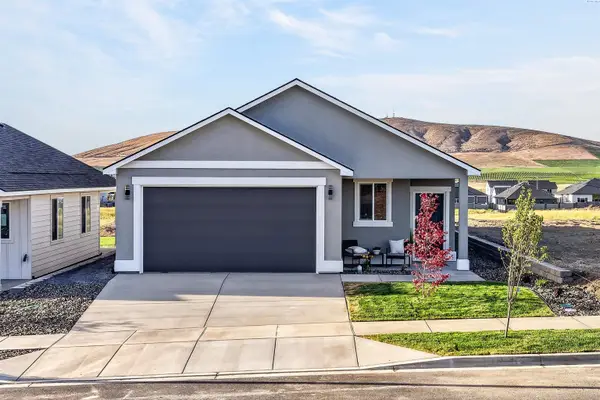 $398,000Active3 beds 2 baths1,490 sq. ft.
3612 Nuthatch Street, Richland, WA 99352
MLS# 297984Listed by: RE/MAX, THE COLLECTIVE - Open Sat, 1 to 3pmNew
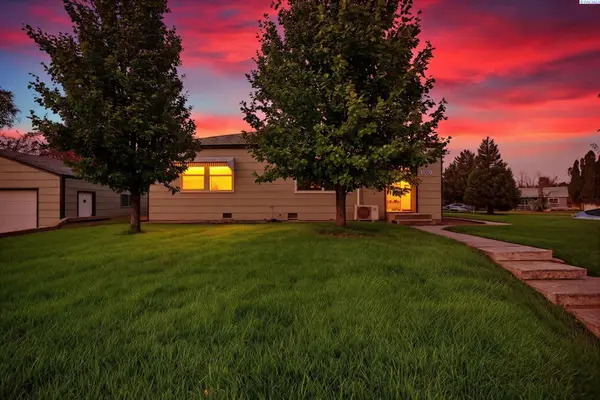 $250,000Active2 beds 1 baths860 sq. ft.
1500 Swift Blvd, Richland, WA 99352
MLS# 298004Listed by: EXP REALTY, LLC TRI CITIES - Open Sun, 1:30 to 3:30pmNew
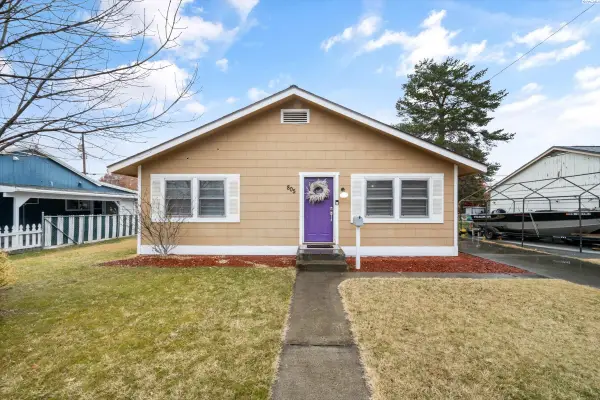 $340,000Active3 beds 1 baths1,152 sq. ft.
805 Winslow Ave, Richland, WA 99352
MLS# 298002Listed by: WINDERMERE GROUP ONE/TRI-CITIES - Open Sat, 11am to 12:30pmNew
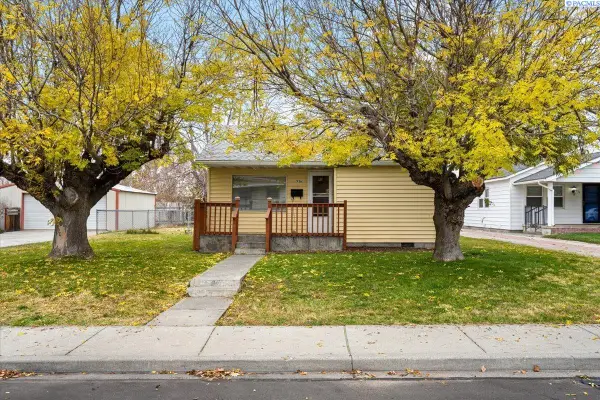 $238,000Active2 beds 1 baths609 sq. ft.
936 Sanford, Richland, WA 99352
MLS# 297996Listed by: WINDERMERE GROUP ONE/TRI-CITIES - New
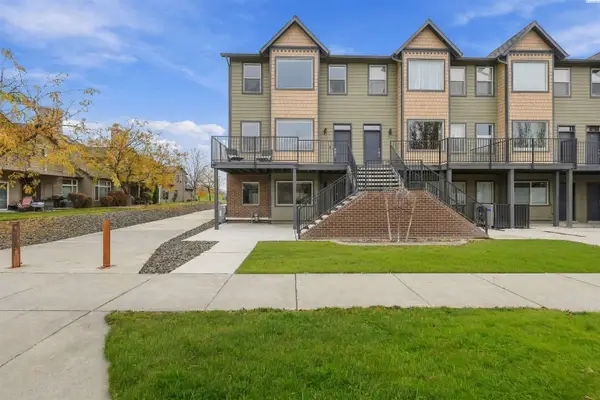 $549,900Active3 beds 4 baths2,466 sq. ft.
353 Columbia Point Dr., Richland, WA 99352
MLS# 297997Listed by: RETTER AND COMPANY SOTHEBY'S - New
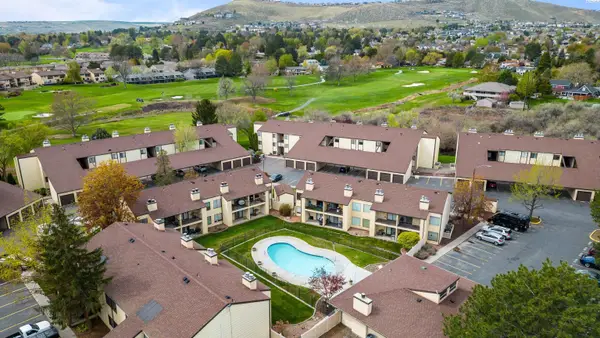 $209,900Active1 beds 1 baths704 sq. ft.
303 Gage Blvd. #137, Richland, WA 99352
MLS# 297992Listed by: BERKSHIRE HATHAWAY HOMESERVICES TC - New
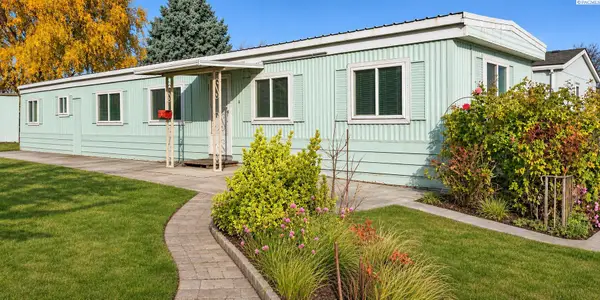 $92,500Active2 beds 1 baths1,010 sq. ft.
169 Tamarisk Lane, Richland, WA 99354
MLS# 297987Listed by: EXP REALTY, LLC TRI CITIES - Open Sat, 3 to 5pmNew
 $339,500Active4 beds 2 baths1,716 sq. ft.
519 Cullum, Richland, WA 99352
MLS# 297977Listed by: RE/MAX NORTHWEST REALTORS


Protect your home and budget from life's surprises with an Assurant Home Warranty, backed by a partner that supports you through every step of homeownership. Explore Plans.
©2026 Century 21 Real Estate LLC. All rights reserved. CENTURY 21®, the CENTURY 21 Logo and C21® are service marks owned by Century 21 Real Estate LLC. Century 21 Real Estate LLC fully supports the principles of the Fair Housing Act and the Equal Opportunity Act. Each office is independently owned and operated. Listing information is deemed reliable but not guaranteed accurate.