
3683 Allison Way, Richland, WA 99352
Local realty services provided by:CENTURY 21 Tri-Cities
3683 Allison Way,Richland, WA 99352
$545,000
- 3 Beds
- 2 Baths
- 1,750 sq. ft.
- Single family
- Active
Upcoming open houses
- Sat, Nov 2102:30 pm - 04:00 pm
- Sun, Nov 2201:30 pm - 03:00 pm
Listed by: gavin vargas
Office: windermere group one/tri-cities
MLS#:298036
Source:WA_PRMLS
Price summary
- Price:$545,000
- Price per sq. ft.:$311.43
About this home
MLS# 298036 One-of-a-kind, Stunning, South Richland New Construction! Located in the up and coming neighborhood of South Orchard accessible from both Gage Blvd and Reata Road, this single story home has been carefully crafted to be a place someone will be very proud to call home. Stucco, stone, and batten board wrap the home in a 'cookies and cream' color scheme complimented by LED recessed lights and frosted framed glass garage door. Stepping inside onto warm colored luxury plank floors you are welcomed with raised 10' ceilings throughout the great room for an open, elevated atmosphere featuring electric fireplace, wood wrapped windows, and elegant fixtures including ceiling fan in living room. The kitchen anchors the home with double-sided, 8' quartz island countertops, custom dark wood cabinetry, corner pantry, and matching Samsung appliances. The bedrooms are all upgraded to the luxury plank flooring and wood wrapped windows with the secondary bathroom featuring quartz, custom cabinetry, and tiled shower/tub with glass door. The primary suite features matching finishes with a dual sink vanity and floor to ceiling tile walk-in shower including mud-set tile floor. Black vinyl windows. Custom wood shelving in closets. Front & backyard landscaping including underground timed sprinkler system, sod, rock, and curbing. This home is the one you've been searching for....
Contact an agent
Home facts
- Year built:2026
- Subdivision & Development:South Orchard Phase 2
- Listing ID #:298036
- Added:1 day(s) ago
- Updated:November 21, 2026 at 01:36 PM
Rooms and interior
- Bedrooms:3
- Total bathrooms:2
- Full bathrooms:1
- Flooring:Tile, Vinyl
- Kitchen Description:Dishwasher, Microwave, Range/Oven
- Living area:1,750 sq. ft.
Heating and cooling
- Cooling:Central Air, Forced Air, Heat Pump
- Heating:Central, Forced Air, Heat Pump
- Central air:Yes
Structure and exterior
- Roof:Composition
- Year built:2026
- Building area:1,750 sq. ft.
- Lot area:0.19 Acres
- Construction Materials:Rock, Stucco
- Foundation Description:Concrete, Crawl Space
- Levels:1 Story
Utilities
- Water:Public
- Sewer:Sewer Connected
Finances and disclosures
- Price:$545,000
- Price per sq. ft.:$311.43
- Tax amount:$13 (2026)
Features and amenities
- Appliances:Dishwasher, Microwave, Range/Oven
- Amenities:Ceiling Fan(s), Raised Ceiling(s)
Parking
- Parking description:2 Car, Attached
New listings near 3683 Allison Way
- New
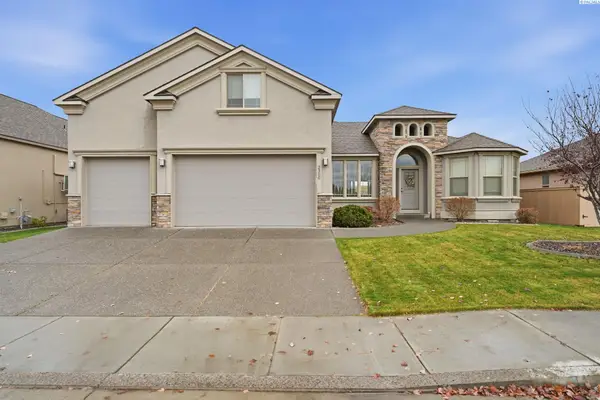 $465,000Active4 beds 3 baths2,428 sq. ft.
2300 Copperleaf Street, Richland, WA 99354
MLS# 298019Listed by: CARI MCGEE REAL ESTATE TEAM/RE/MAX NORTHWEST - New
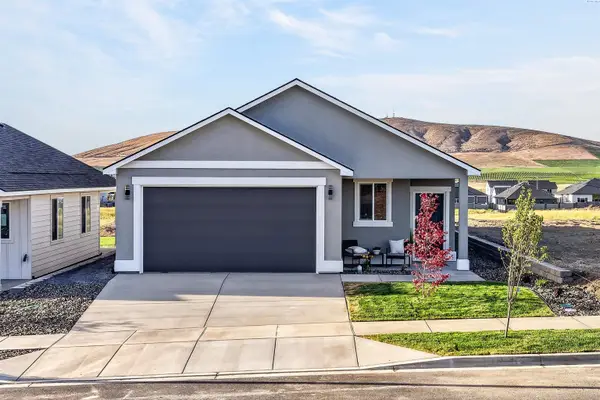 $398,000Active3 beds 2 baths1,490 sq. ft.
3612 Nuthatch Street, Richland, WA 99352
MLS# 297984Listed by: RE/MAX, THE COLLECTIVE - Open Sat, 1 to 3pmNew
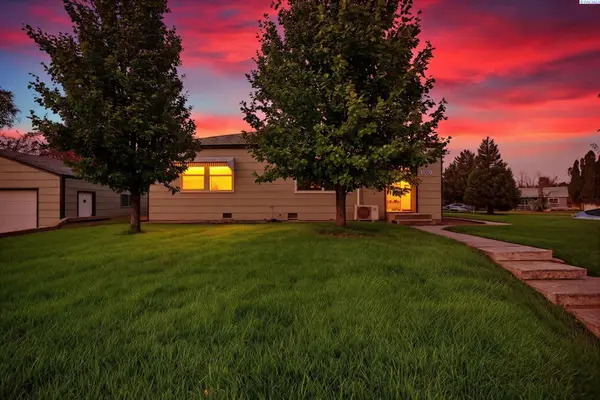 $250,000Active2 beds 1 baths860 sq. ft.
1500 Swift Blvd, Richland, WA 99352
MLS# 298004Listed by: EXP REALTY, LLC TRI CITIES - Open Sun, 1:30 to 3:30pmNew
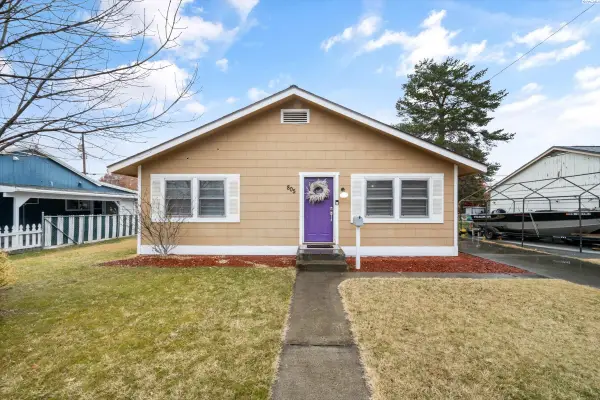 $340,000Active3 beds 1 baths1,152 sq. ft.
805 Winslow Ave, Richland, WA 99352
MLS# 298002Listed by: WINDERMERE GROUP ONE/TRI-CITIES - Open Sat, 11am to 12:30pmNew
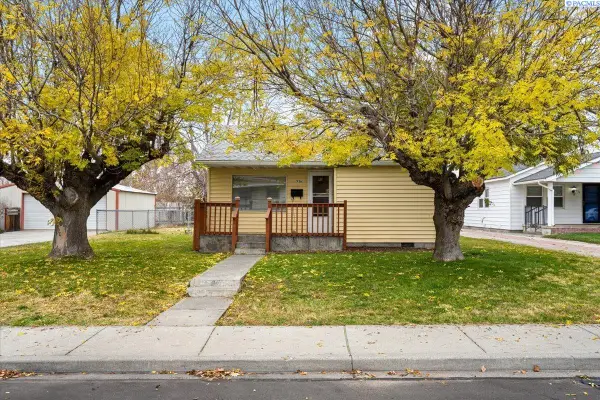 $238,000Active2 beds 1 baths609 sq. ft.
936 Sanford, Richland, WA 99352
MLS# 297996Listed by: WINDERMERE GROUP ONE/TRI-CITIES - New
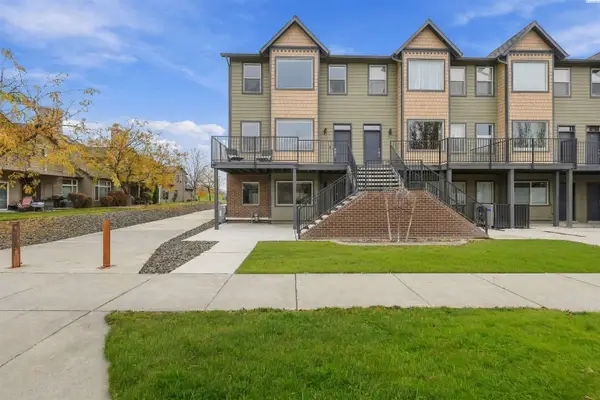 $549,900Active3 beds 4 baths2,466 sq. ft.
353 Columbia Point Dr., Richland, WA 99352
MLS# 297997Listed by: RETTER AND COMPANY SOTHEBY'S - New
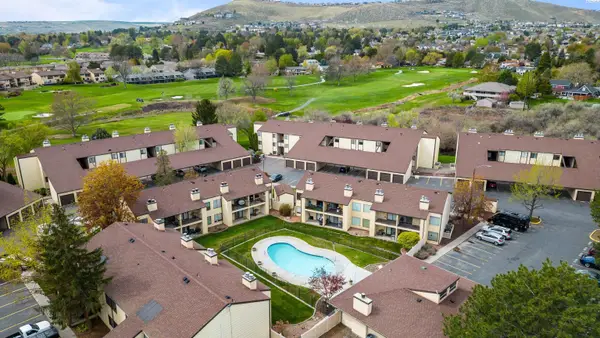 $209,900Active1 beds 1 baths704 sq. ft.
303 Gage Blvd. #137, Richland, WA 99352
MLS# 297992Listed by: BERKSHIRE HATHAWAY HOMESERVICES TC - New
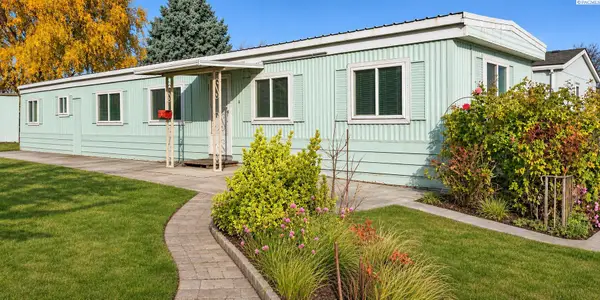 $92,500Active2 beds 1 baths1,010 sq. ft.
169 Tamarisk Lane, Richland, WA 99354
MLS# 297987Listed by: EXP REALTY, LLC TRI CITIES - Open Sat, 3 to 5pmNew
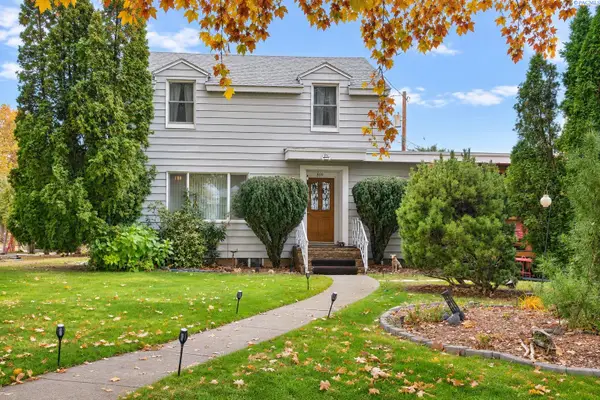 $339,500Active4 beds 2 baths1,716 sq. ft.
519 Cullum, Richland, WA 99352
MLS# 297977Listed by: RE/MAX NORTHWEST REALTORS


Protect your home and budget from life's surprises with an Assurant Home Warranty, backed by a partner that supports you through every step of homeownership. Explore Plans.
©2026 Century 21 Real Estate LLC. All rights reserved. CENTURY 21®, the CENTURY 21 Logo and C21® are service marks owned by Century 21 Real Estate LLC. Century 21 Real Estate LLC fully supports the principles of the Fair Housing Act and the Equal Opportunity Act. Each office is independently owned and operated. Listing information is deemed reliable but not guaranteed accurate.