
3467 Allison Way, Richland, WA 99352
Local realty services provided by:CENTURY 21 Tri-Cities
3467 Allison Way,Richland, WA 99352
$539,000
- 4 Beds
- 2 Baths
- 1,739 sq. ft.
- Single family
- Active
Listed by:
 CENTURY 21 Tri-Cities
- CENTURY 21 Tri-Cities
Office: century 21-tri-cities
MLS#:297122
Source:WA_PRMLS
Price summary
- Price:$539,000
- Price per sq. ft.:$309.95
About this home
MLS# 297122 Welcome to 3467 Allison Way! This beautifully designed 4-bedroom, 2-bathroom home offers 1,739 square feet of modern living with warm finishes and stylish details throughout. From the moment you arrive, the striking exterior sets the tone with contemporary architectural accents, a beautiful wood-look garage door, and landscaped front yard that enhances the home's curb appeal. Inside, the open-concept layout features elevated ceilings, designer lighting, expansive windows, and wide-plank flooring that flows throughout the main living spaces. The kitchen is a standout with warm wood cabinetry, crisp white upper cabinets, quartz countertops, gold hardware, stainless steel appliances, double ovens, and a spacious island perfect for gathering. The adjoining dining and living areas offer an inviting space for both everyday living and entertaining, complete with a statement fireplace that adds warmth and character. With four bedrooms, this home offers flexibility for guests, a home office, or additional living needs. Step outside to a landscaped backyard offering an inviting setting to relax, entertain, or enjoy time outdoors. With both front and back landscaping already in place, this home brings together modern style, everyday comfort, and outdoor appeal, creating a space that feels both elevated and welcoming....
Contact an agent
Home facts
- Year built:2026
- Subdivision & Development:Richland South
- Listing ID #:297122
- Added:3 day(s) ago
- Updated:October 14, 2026 at 04:43 AM
Rooms and interior
- Bedrooms:4
- Total bathrooms:2
- Full bathrooms:2
- Flooring:Laminate, Tile
- Kitchen Description:Cooktop, Disposal, Oven, Refrigerator
- Living area:1,739 sq. ft.
Structure and exterior
- Roof:Composition
- Year built:2026
- Building area:1,739 sq. ft.
- Lot area:0.19 Acres
- Construction Materials:Stucco
- Exterior Features:Irrigation System, Lighting
- Foundation Description:Slab
- Levels:1 Story
Utilities
- Water:Public
- Sewer:Sewer Connected
Finances and disclosures
- Price:$539,000
- Price per sq. ft.:$309.95
Features and amenities
- Appliances:Cooktop, Disposal, Oven, Refrigerator
- Amenities:Raised Ceiling(s)
Parking
- Parking description:2 Car, Attached, Finished, Garage Door Opener, Off Street
New listings near 3467 Allison Way
- New
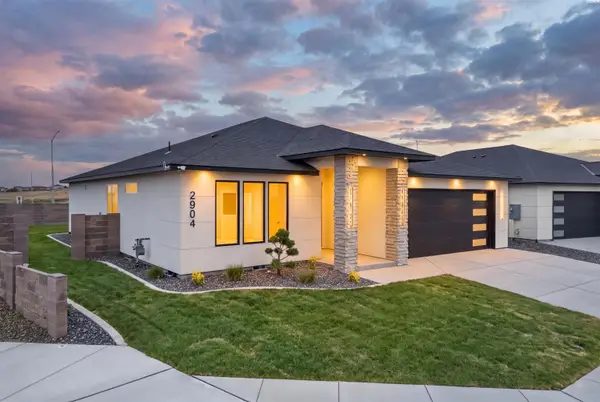 $546,000Active3 beds 2 baths1,771 sq. ft.
2904 Meadowlark Ave, Richland, WA 99352
MLS# 297169Listed by: COLDWELL BANKER TOMLINSON - New
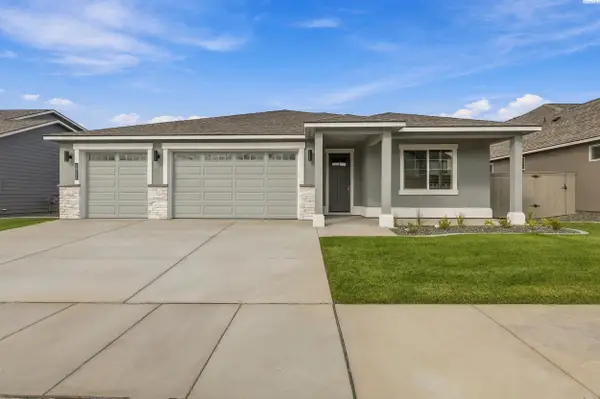 $579,900Active4 beds 2 baths2,190 sq. ft.
2921 Halfway Ave, Richland, WA 99354
MLS# 297168Listed by: PAHLISCH REAL ESTATE, INC. - New
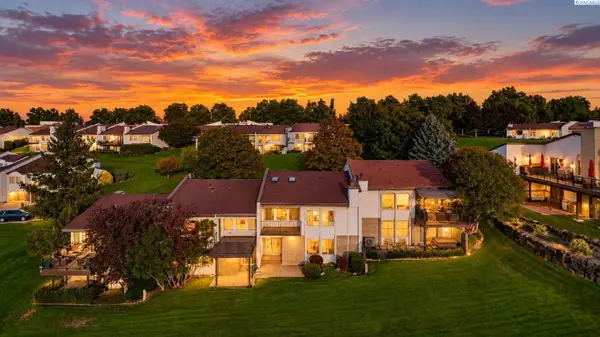 $460,000Active3 beds 3 baths2,000 sq. ft.
2011 Fairway Drive, Richland, WA 99352
MLS# 297162Listed by: WINDERMERE GROUP ONE/TRI-CITIES - New
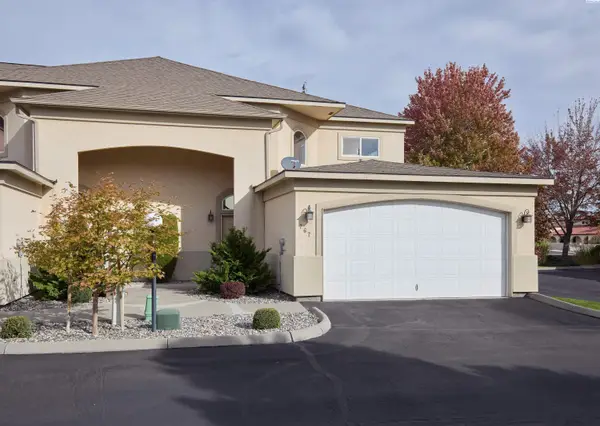 $375,000Active3 beds 3 baths2,148 sq. ft.
767 Hanford St, Richland, WA 99354
MLS# 297145Listed by: REDFIN - New
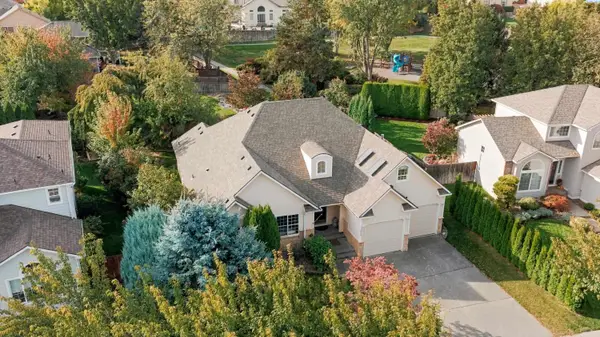 $540,000Active3 beds 3 baths2,192 sq. ft.
1817 Newhaven Loop, Richland, WA 99352
MLS# 297139Listed by: 1TRIPLE7-1.777% / HOMESMART ELITE BROKERS - New
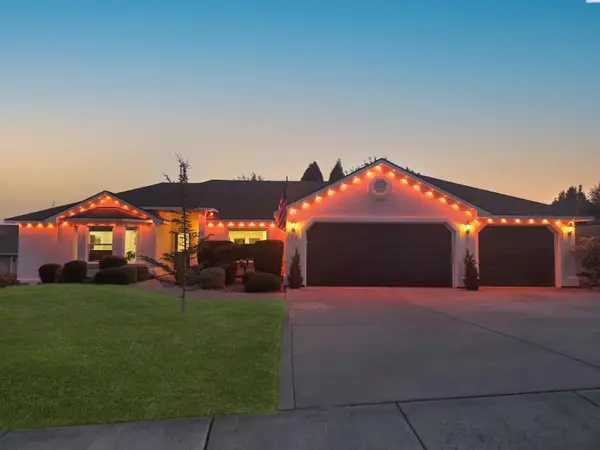 $545,000Active4 beds 3 baths2,154 sq. ft.
227 Bear Drive, Richland, WA 99352
MLS# 297128Listed by: THE LANE REAL ESTATE TEAM - Open Sat, 1 to 2:30pmNew
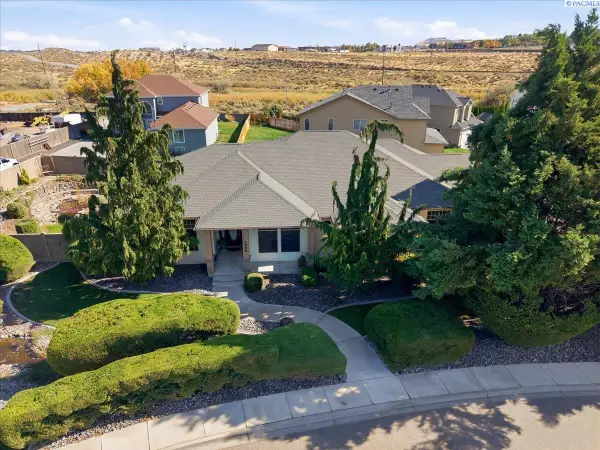 $535,000Active3 beds 2 baths2,626 sq. ft.
2986 Bruce Lee Ln, Richland, WA 99352
MLS# 297131Listed by: WINDERMERE GROUP ONE/TRI-CITIES - New
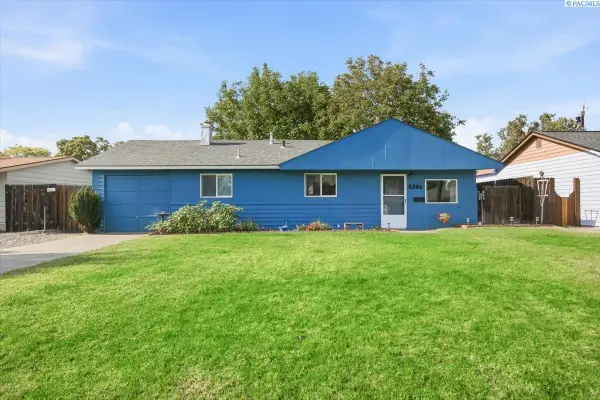 $285,000Active2 beds 1 baths814 sq. ft.
2306 Dallas St, Richland, WA 99352
MLS# 297132Listed by: REALTY ONE GROUP IGNITE - New
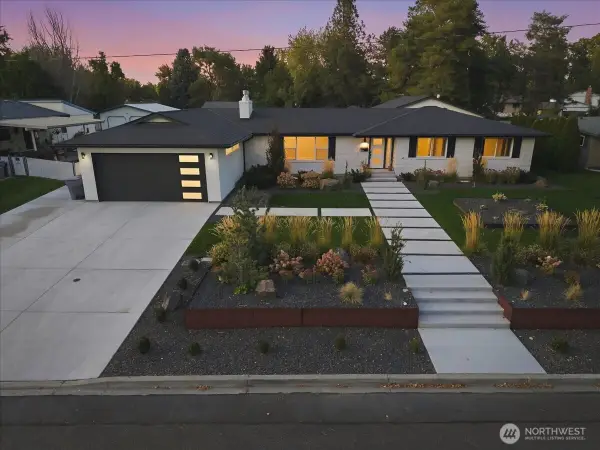 $1,050,000Active5 beds 3 baths4,200 sq. ft.
66 Park Street, Richland, WA 99354
MLS# 2593345Listed by: THE PARAGON GROUP - New
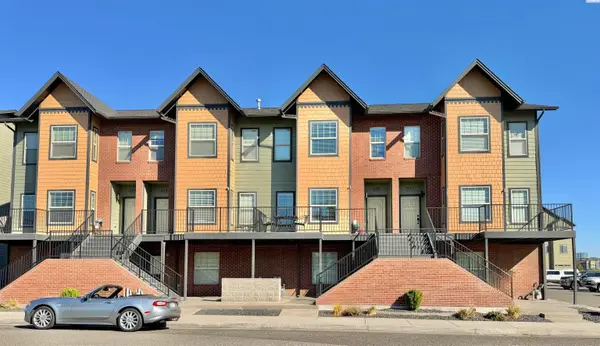 $549,900Active3 beds 4 baths2,357 sq. ft.
325 Columbia Point Dr, Richland, WA 99352
MLS# 297124Listed by: BRIAN SHYMATTA & ASSOCIATES LL


Protect your home and budget from life's surprises with an Assurant Home Warranty, backed by a partner that supports you through every step of homeownership. Explore Plans.
©2026 Century 21 Real Estate LLC. All rights reserved. CENTURY 21®, the CENTURY 21 Logo and C21® are service marks owned by Century 21 Real Estate LLC. Century 21 Real Estate LLC fully supports the principles of the Fair Housing Act and the Equal Opportunity Act. Each office is independently owned and operated. Listing information is deemed reliable but not guaranteed accurate.