
2331 Lariat Lane, Richland, WA 99352
Local realty services provided by:CENTURY 21 Tri-Cities
2331 Lariat Lane,Richland, WA 99352
$585,000
- 4 Beds
- 3 Baths
- 2,350 sq. ft.
- Single family
- Active
Listed by:
 Vicki Monteagudo(509) 572 - 2456CENTURY 21 Tri-Cities
Office: century 21-tri-cities
MLS#:295004
Source:WA_PRMLS
Price summary
- Price:$585,000
- Price per sq. ft.:$248.94
About this home
Welcome to The Cambridge by BrickWise Homes, where timeless design meets modern functionality in the prestigious Terraces at Queensgate. This thoughtfully designed 2,350-square-foot home offers 4 bedrooms, 3 bathrooms, and a spacious 3-car garage, providing the perfect blend of comfort, style, and everyday convenience. The open-concept floor plan is designed for effortless living and entertaining, featuring expansive living spaces filled with natural light. The gourmet kitchen serves as the heart of the home with beautifully crafted cabinetry, quartz or granite countertops, a full-height tile backsplash, a large center island with pendant lighting, and premium finishes that combine beauty with practicality. Luxury vinyl plank flooring flows throughout the main living areas, creating a warm and cohesive feel. The private primary suite offers a relaxing retreat with a spa-inspired bath featuring dual vanities, quality quartz or granite countertops, designer fixtures, and a spacious walk-in closet. Three additional bedrooms and two full bathrooms provide flexibility for family, guests, or a home office. Built with BrickWise Homes' signature attention to detail, The Cambridge features a striking stucco exterior accented with stacked stone, white vinyl windows with optional clay or black finishes, designer-selected hardware in brushed nickel or bronze, professionally designed front yard landscaping, and numerous opportunities to personalize your finishes and selections. Located in the highly sought-after Terraces at Queensgate, this exceptional new construction community offers convenient access to parks, schools, shopping, dining, wineries, and all that Richland has to offer. Experience the quality craftsmanship, thoughtful design, and modern living that define BrickWise Homes. Make The Cambridge your dream home and start building your future today....
Contact an agent
Home facts
- Year built:2026
- Subdivision & Development:THE TERRACES AT QUEENSGATE PH 1
- Listing ID #:295004
- Added:16 day(s) ago
- Updated:August 12, 2026 at 03:05 PM
Rooms and interior
- Bedrooms:4
- Total bathrooms:3
- Full bathrooms:3
- Flooring:Carpet, Tile
- Dining Description:Dining - Kitchen/Combo
- Kitchen Description:Dining - Kitchen/Combo, Dishwasher, Garbage Disposal, Range/Oven
- Bedroom Description:Master - Main Level
- Living area:2,350 sq. ft.
Structure and exterior
- Roof:Composition Shingle
- Year built:2026
- Building area:2,350 sq. ft.
- Lot area:0.32 Acres
- Construction Materials:Stucco
- Exterior Features:Fencing/Partial, Patio/Covered
- Foundation Description:Concrete
- Levels:1 Story
Utilities
- Water:Water - Public
- Sewer:Sewer - Connected
Finances and disclosures
- Price:$585,000
- Price per sq. ft.:$248.94
Features and amenities
- Laundry features:Room - Laundry
- Amenities:Ceiling - Raised, Ceiling - Vaulted, Ceiling Fan(s), Extra Storage
Parking
- Parking description:3 Car, Attached
- Garage spaces:3
New listings near 2331 Lariat Lane
- New
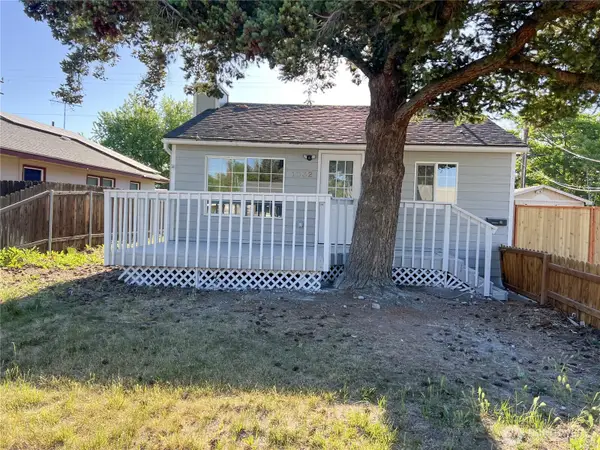 $384,900Active3 beds 2 baths1,296 sq. ft.
1032 Wright Avenue, Richland, WA 99354
MLS# 2568518Listed by: EVERGREEN STATE HOMES - New
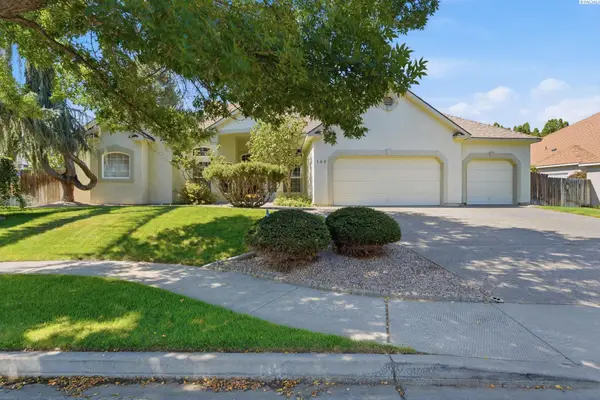 $590,000Active3 beds 3 baths2,527 sq. ft.
143 W Mesa Drive, Richland, WA 99352
MLS# 295502Listed by: CARI MCGEE REAL ESTATE TEAM/RE/MAX NORTHWEST - New
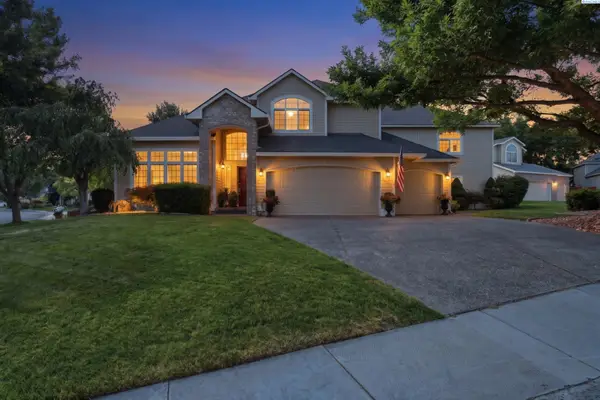 $700,000Active5 beds 4 baths3,597 sq. ft.
1610 Sunterra Ct, Richland, WA 99352
MLS# 295490Listed by: WINDERMERE GROUP ONE/TRI-CITIES - New
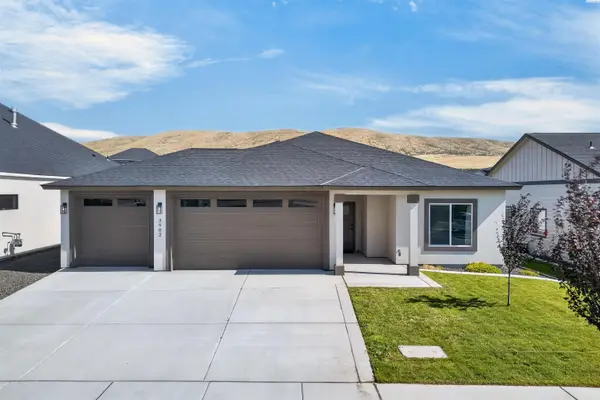 $459,500Active3 beds 2 baths1,438 sq. ft.
3902 Barbera St, Richland, WA 99352
MLS# 295491Listed by: COLDWELL BANKER TOMLINSON - New
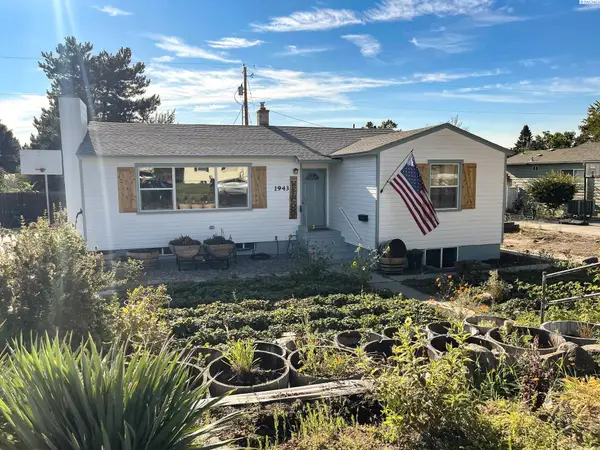 $450,000Active4 beds 3 baths3,204 sq. ft.
1943 Davison Avenue, Richland, WA 99354
MLS# 295497Listed by: HOMESMART ELITE BROKERS - Open Sun, 1 to 3pmNew
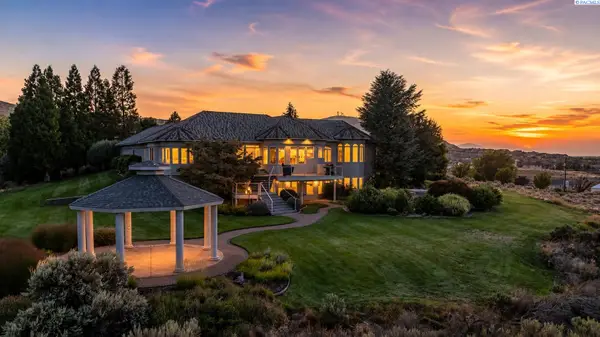 $1,600,000Active5 beds 5 baths6,703 sq. ft.
1361 Gage Blvd., Richland, WA 99352
MLS# 295500Listed by: WINDERMERE GROUP ONE/TRI-CITIES - New
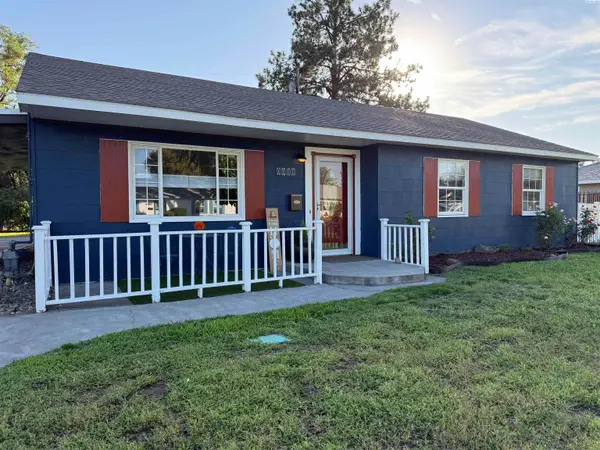 $380,000Active3 beds 1 baths1,440 sq. ft.
1111 Cottonwood, Richland, WA 99354
MLS# 295485Listed by: EXP REALTY, LLC TRI CITIES - New
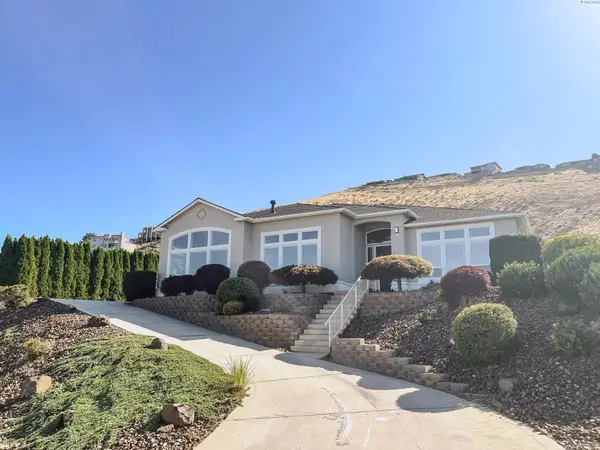 $945,000Active4 beds 3 baths3,150 sq. ft.
231 Meadowridge Loop, Richland, WA 99352
MLS# 295483Listed by: HOMESMART ELITE BROKERS - Open Sat, 11am to 12:30pmNew
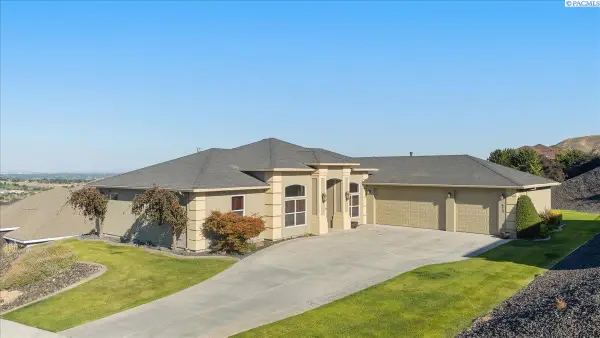 $660,000Active4 beds 2 baths2,260 sq. ft.
623 Big Sky Dr, Richland, WA 99352
MLS# 295482Listed by: WINDERMERE GROUP ONE/TRI-CITIES - New
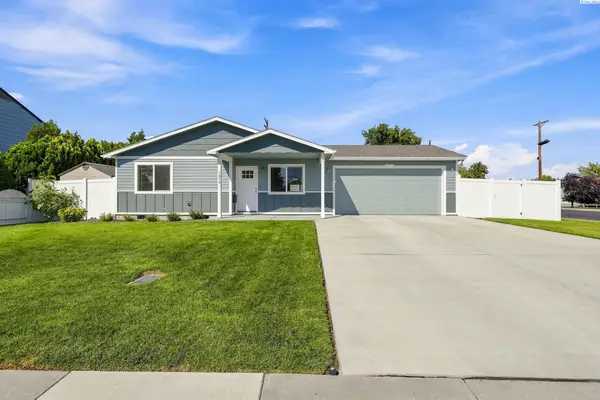 $415,000Active3 beds 2 baths1,093 sq. ft.
1217 Perkins Avenue, Richland, WA 99354
MLS# 295478Listed by: BERKSHIRE HATHAWAY HM SERV CENTRAL WA REAL ESTATE


Protect your home and budget from life's surprises with an Assurant Home Warranty, backed by a partner that supports you through every step of homeownership. Explore Plans.
©2026 Century 21 Real Estate LLC. All rights reserved. CENTURY 21®, the CENTURY 21 Logo and C21® are service marks owned by Century 21 Real Estate LLC. Century 21 Real Estate LLC fully supports the principles of the Fair Housing Act and the Equal Opportunity Act. Each office is independently owned and operated. Listing information is deemed reliable but not guaranteed accurate.