
2480 Maggio Loop, Richland, WA 99352
Local realty services provided by:CENTURY 21 Tri-Cities
2480 Maggio Loop,Richland, WA 99352
$830,000
- 4 Beds
- 4 Baths
- 2,447 sq. ft.
- Single family
- Active
Upcoming open houses
- Sat, Oct 1012:00 pm - 02:00 pm
Listed by: katie copeland
Office: re/max northwest realtors
MLS#:296171
Source:WA_PRMLS
Price summary
- Price:$830,000
- Price per sq. ft.:$339.19
About this home
MLS# 296171 Why wait for new construction when this beautifully upgraded 2022 Riverwood home offers everything already completed,and so much more? This thoughtfully designed single-level home combines modern finishes, a flexible floor plan, energy-conscious features, and an extraordinary outdoor setting that truly makes it better than new. Featuring four bedrooms, three-and-a-half bathrooms, and a private office with a closet that could easily serve as a fifth bedroom, the layout provides plenty of room for work, guests, hobbies, and everyday living. A separate guest suite with its own private bathroom offers additional comfort and privacy. The inviting interior showcases hand-textured Santa Fe-style walls with square corners, fully wood-wrapped windows, and a welcoming fireplace with a stone surround, and mantel. Four additional new cabinets surrounding the fireplace add both style and functional storage. The spacious kitchen features custom soft-close cabinetry, stainless steel appliances, granite or quartz countertops, a butler’s pantry, and upgraded cabinet dividers and pull-out organizers. The bathrooms continue the quality finishes with granite or quartz countertops, tile flooring, and tile walls in the primary shower. The oversized utility room has been upgraded with all-new cabinetry and an added gas connection. Additional features include ceiling fans in the primary bedroom and family room, a high-efficiency heat pump, solar panels, generous storage throughout, and a three-car garage equipped with an EV plug. Step outside and discover the view along with one of a kind finished outdoor living that new construction simply does not offer. Extensive landscaping has transformed the backyard into a private retreat with concrete curbing, decorative rock, sidewalks and walking paths and three paver sitting areas. A beautiful wood pergola anchors the space, while the covered patio and marble-finished barbecue area, with an added dedicated gas connection, make outdoor cooking and entertaining effortless. The impressive backyard and surrounding views, there is a space for every occasion. Complete with lush lawn, mature plantings, a sprinkler system, block-wall fencing, and a gated yard, this move-in-ready property offers the finishes buyers want, the upgrades they would otherwise have to add, and an outdoor setting that takes years to create. Don't for get the Siena Hills pool and park for your outdoor needs. This is not simply like new—it is better than new...
Contact an agent
Home facts
- Year built:2022
- Subdivision & Development:SIENA HILLS
- Listing ID #:296171
- Added:34 day(s) ago
- Updated:October 08, 2026 at 04:45 AM
Rooms and interior
- Bedrooms:4
- Total bathrooms:4
- Full bathrooms:3
- Half bathrooms:1
- Flooring:Carpet, Vinyl
- Kitchen Description:Dishwasher, Disposal, Range/Oven, Refrigerator
- Living area:2,447 sq. ft.
Heating and cooling
- Cooling:Heat Pump
- Heating:Heat Pump
Structure and exterior
- Roof:Composition
- Year built:2022
- Building area:2,447 sq. ft.
- Lot area:0.32 Acres
- Lot Features:Corner Lot
- Construction Materials:Masonry, Rock, Stucco
- Exterior Features:Cabana, Fenced, Irrigation System, Lighting, Solar
- Foundation Description:Crawl Space
- Levels:1 Story
Utilities
- Water:Public
- Sewer:Sewer Connected
Finances and disclosures
- Price:$830,000
- Price per sq. ft.:$339.19
- Tax amount:$5,983 (2026)
Features and amenities
- Appliances:Dishwasher, Disposal, Dryer, Range/Oven, Refrigerator, Washer, Water Heater
- Laundry features:Dryer, Washer
- Amenities:Ceiling Fan(s)
Parking
- Parking description:3 Car, Tandem
New listings near 2480 Maggio Loop
- New
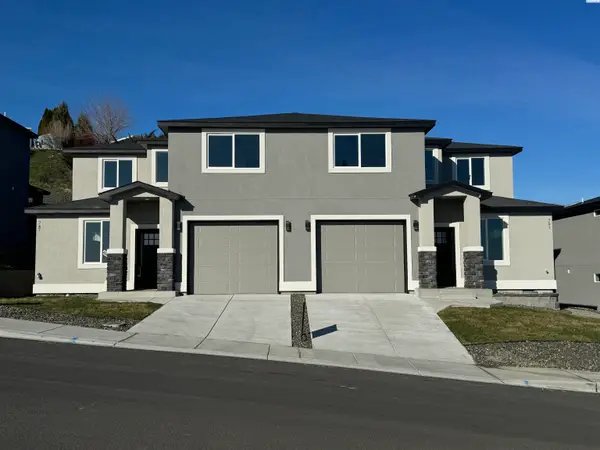 $379,900Active3 beds 3 baths1,500 sq. ft.
830 Rio Vista Loop #Lot39, Richland, WA 99352
MLS# 297042Listed by: WINDERMERE GROUP ONE/TRI-CITIES - New
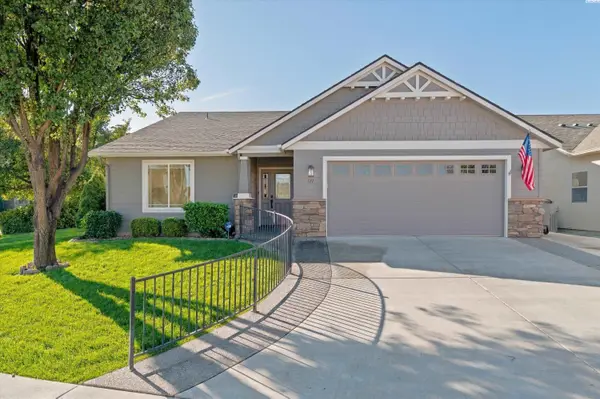 $475,000Active3 beds 2 baths1,628 sq. ft.
511 Lakerose Loop, Richland, WA 99352-8408
MLS# 297043Listed by: BERKSHIRE HATHAWAY HOMESERVICES TC - New
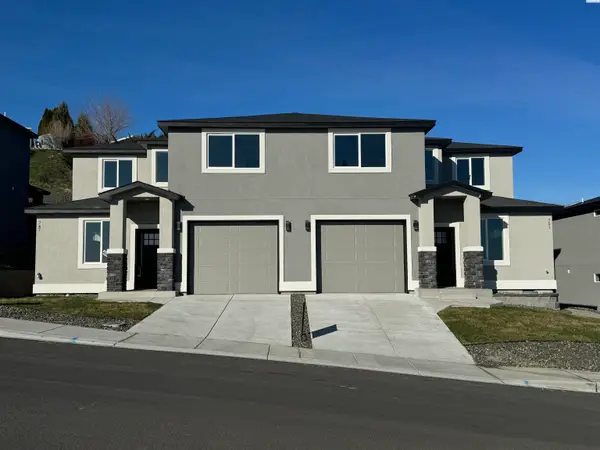 $379,900Active3 beds 3 baths1,500 sq. ft.
838 Rio Vista Loop #Lot38, Richland, WA 99352
MLS# 297045Listed by: WINDERMERE GROUP ONE/TRI-CITIES - New
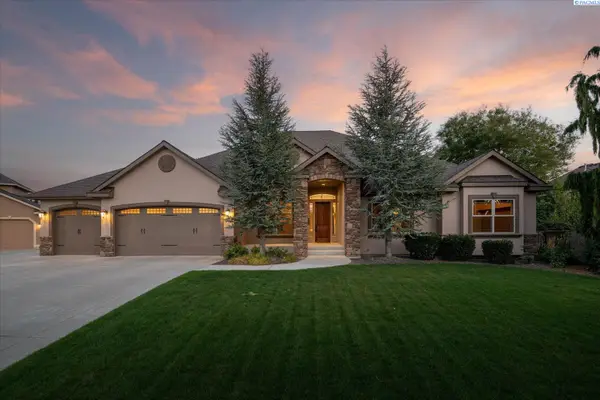 $1,175,000Active6 beds 5 baths5,060 sq. ft.
457 Royal Ann Ct, Richland, WA 99352
MLS# 297046Listed by: WINDERMERE GROUP ONE/TRI-CITIES - New
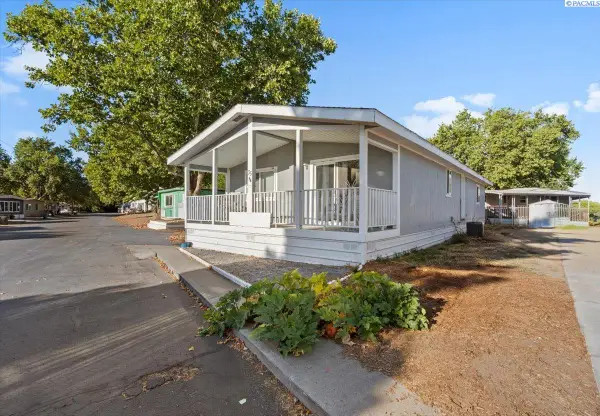 $94,900Active2 beds 2 baths1,272 sq. ft.
35 Nuclear Ln, Richland, WA 99354
MLS# 297030Listed by: WINDERMERE GROUP ONE/TRI-CITIES - New
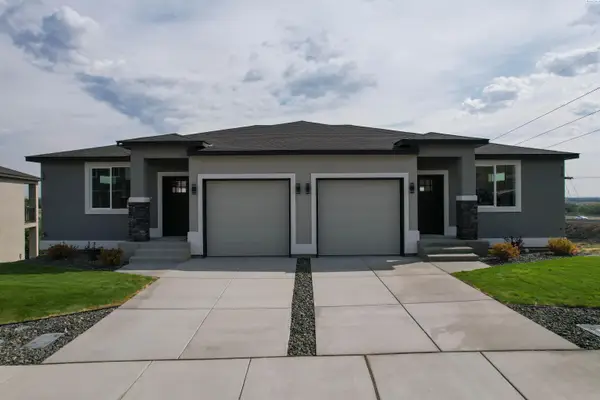 $379,900Active3 beds 3 baths1,500 sq. ft.
831 Rio Vista Loop #Lot32, Richland, WA 99352
MLS# 297036Listed by: WINDERMERE GROUP ONE/TRI-CITIES - New
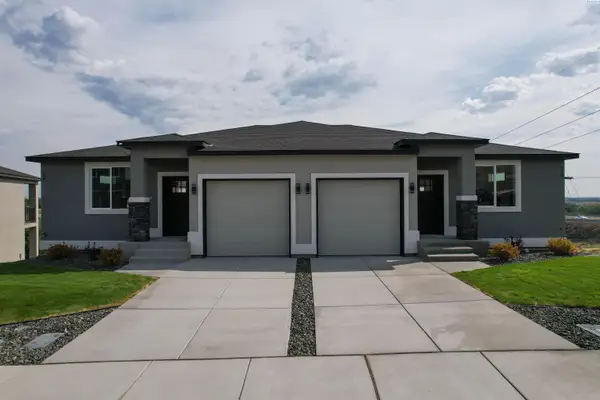 $379,900Active3 beds 3 baths1,500 sq. ft.
835 Rio Vista Loop #Lot33, Richland, WA 99352
MLS# 297040Listed by: WINDERMERE GROUP ONE/TRI-CITIES - New
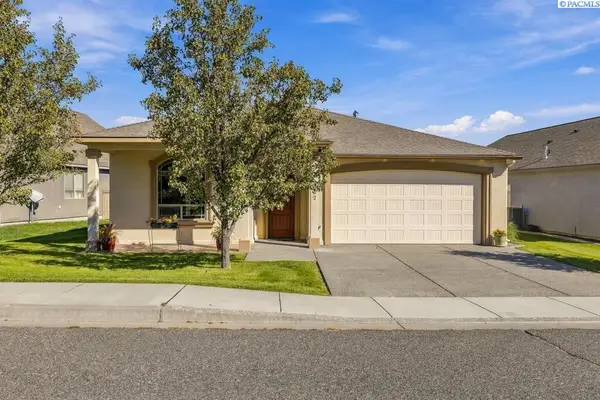 $420,000Active3 beds 2 baths1,531 sq. ft.
2662 Eaglewatch Lp, Richland, WA 99354
MLS# 297019Listed by: WINDERMERE GROUP ONE/TRI-CITIES - New
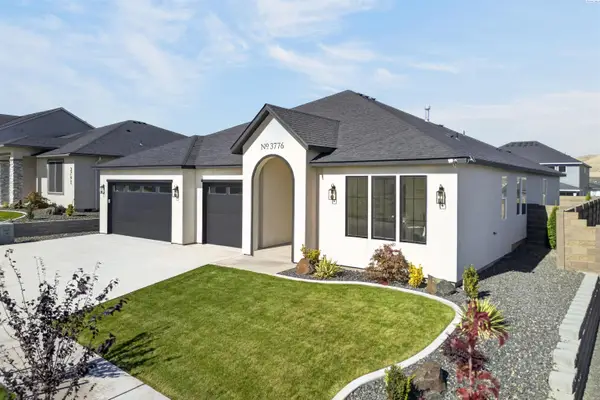 $692,500Active4 beds 3 baths2,272 sq. ft.
3776 Boxberger St, Richland, WA 99352
MLS# 297015Listed by: COLDWELL BANKER TOMLINSON - New
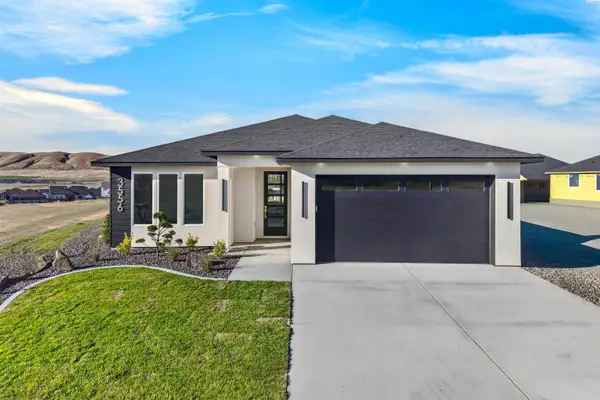 $525,000Active3 beds 2 baths1,703 sq. ft.
3556 Nuthatch St, Richland, WA 99352
MLS# 297012Listed by: COLDWELL BANKER TOMLINSON


Protect your home and budget from life's surprises with an Assurant Home Warranty, backed by a partner that supports you through every step of homeownership. Explore Plans.
©2026 Century 21 Real Estate LLC. All rights reserved. CENTURY 21®, the CENTURY 21 Logo and C21® are service marks owned by Century 21 Real Estate LLC. Century 21 Real Estate LLC fully supports the principles of the Fair Housing Act and the Equal Opportunity Act. Each office is independently owned and operated. Listing information is deemed reliable but not guaranteed accurate.