
2560 Clark Ridge Drive, Richland, WA 99352
Local realty services provided by:CENTURY 21 Tri-Cities
2560 Clark Ridge Drive,Richland, WA 99352
$439,500
- 3 Beds
- 2 Baths
- 1,496 sq. ft.
- Single family
- Active
Listed by: kristi tanninen
Office: coldwell banker tomlinson
MLS#:294761
Source:WA_PRMLS
Price summary
- Price:$439,500
- Price per sq. ft.:$293.78
About this home
MLS# 294761 Welcome to this beautifully crafted 2023 Tanninen Home. It's perfectly situated on a partially fenced, corner lot in the highly desirable West Village community of Badger Mountain South! This stylish 1496-square-foot home offers 3 bedrooms, 2 bathrooms, and thoughtfully designed living spaces throughout. The spacious owner’s suite features a sliding barn door leading to a luxurious ensuite bath with upgraded Delta fixtures. The well-appointed kitchen is designed for both function and style, featuring soft-close Huntwood cabinetry, quartz countertops, and a large island perfect for gathering and entertaining. The home includes refrigerator and blinds throughout. The kitchen flows seamlessly into the inviting and spacious great room with a ceiling fan for year-round comfort. The back door opens to the expansive, partially fenced backyard. Outside, you'll love the professionally landscaped front and back yards with an underground timed sprinkler system already in place. You’ll appreciate the craftsmanship and attention to detail found throughout this quality-built Tanninen Home. West Village is an established neighborhood known for its stunning views of Badger Mountain and surrounding hills, incredible sunsets, walkable sidewalks and paths, and convenient freeway access to both Kennewick and Richland. It's also moments away from Country Mercanile! Come experience everything West Village has to offer!...
Contact an agent
Home facts
- Year built:2023
- Subdivision & Development:WEST VILLAGE
- Listing ID #:294761
- Added:51 day(s) ago
- Updated:September 06, 2026 at 09:58 AM
Rooms and interior
- Bedrooms:3
- Total bathrooms:2
- Full bathrooms:1
- Flooring:Carpet, Laminate, Tile
- Dining Description:Dining - Kitchen/Combo
- Bathrooms Description:Bath - Master
- Kitchen Description:Dining - Kitchen/Combo, Dishwasher, Garbage Disposal, Kitchen Island, Microwave Oven, Range/Oven, Refrigerator
- Bedroom Description:Master Suite, Walk In Closet(s)
- Living area:1,496 sq. ft.
Structure and exterior
- Roof:Composition Shingle
- Year built:2023
- Building area:1,496 sq. ft.
- Lot area:0.17 Acres
- Construction Materials:Concrete Board
- Exterior Features:Fencing/Partial, Irrigation, Lighting, Patio/Covered
- Foundation Description:Concrete, Crawl Space
- Levels:1 Story
Utilities
- Water:Water - Public
- Sewer:Sewer - Connected
Finances and disclosures
- Price:$439,500
- Price per sq. ft.:$293.78
- Tax amount:$3,681
Features and amenities
- Laundry features:Room - Laundry
- Amenities:Ceiling Fan(s), Drapes/Curtains/Blinds
Parking
- Parking description:1 Car, Attached, Door Opener, Finished, Off Street Spaces
- Garage spaces:2
New listings near 2560 Clark Ridge Drive
- New
 $925,000Active4 beds 3 baths3,470 sq. ft.
1267 Evanslee Ct, Richland, WA 99352
MLS# 296217Listed by: HOMESMART ELITE BROKERS - New
 $465,000Active3 beds 2 baths1,657 sq. ft.
2584 Clark Ridge Dr, Richland, WA 99352
MLS# 2578855Listed by: RE/MAX NORTHWEST
- Open Sun, 11am to 1pmNew
 $879,000Active4 beds 3 baths3,466 sq. ft.
2346 Cottontail Lane, Richland, WA 99352
MLS# 296215Listed by: EXP REALTY, LLC TRI CITIES - New
 $450,000Active2 beds 2 baths1,200 sq. ft.
1285 Gage Blvd, Richland, WA 99352
MLS# 296202Listed by: RETTER AND COMPANY SOTHEBY'S - New
 $550,000Active5 beds 3 baths3,168 sq. ft.
2109 Briarwood Ct, Richland, WA 99354
MLS# 296204Listed by: WINDERMERE GROUP ONE/TRI-CITIES - New
 $669,000Active4 beds 3 baths2,395 sq. ft.
1441 Purple Sage St., Richland, WA 99352
MLS# 296197Listed by: TC BROKERS - New
 $129,750Active3 beds 2 baths1,040 sq. ft.
60 Argon Lane, Richland, WA 99354
MLS# 296181Listed by: EXIT REALTY TRI-CITIES LIFE - New
 $425,000Active4 beds 2 baths1,820 sq. ft.
323 Tieton St, Richland, WA 99352
MLS# 296182Listed by: RETTER AND COMPANY SOTHEBY'S - New
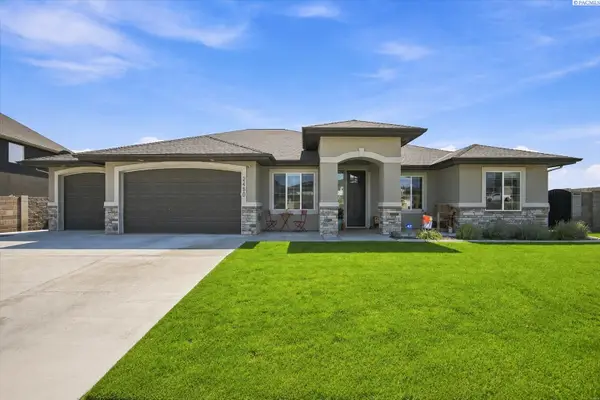 $830,000Active4 beds 4 baths2,447 sq. ft.
2480 Maggio Loop, Richland, WA 99352
MLS# 296171Listed by: RE/MAX NORTHWEST REALTORS - New
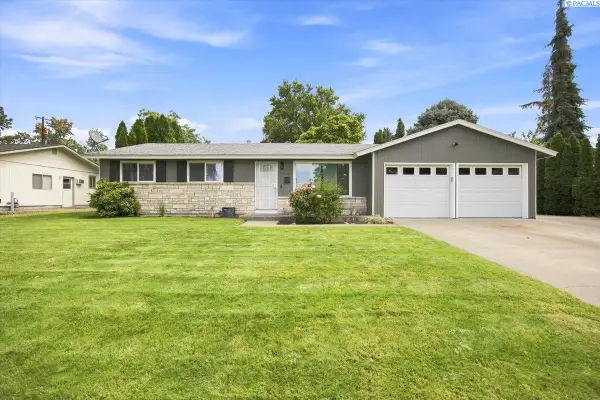 $349,900Active3 beds 1 baths1,130 sq. ft.
2146 Newcomer Ave, Richland, WA 99354
MLS# 296169Listed by: COLDWELL BANKER TOMLINSON


Protect your home and budget from life's surprises with an Assurant Home Warranty, backed by a partner that supports you through every step of homeownership. Explore Plans.
©2026 Century 21 Real Estate LLC. All rights reserved. CENTURY 21®, the CENTURY 21 Logo and C21® are service marks owned by Century 21 Real Estate LLC. Century 21 Real Estate LLC fully supports the principles of the Fair Housing Act and the Equal Opportunity Act. Each office is independently owned and operated. Listing information is deemed reliable but not guaranteed accurate.