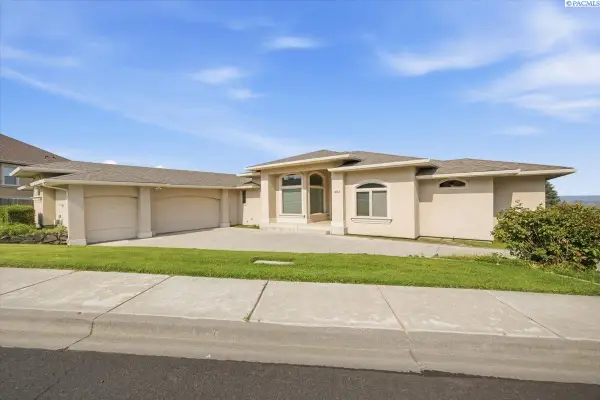
2613 Morris Ave, Richland, WA 99352
Local realty services provided by:CENTURY 21 Tri-Cities
2613 Morris Ave,Richland, WA 99352
$789,000
- 5 Beds
- 4 Baths
- 3,622 sq. ft.
- Single family
- Active
Listed by: marie del angel
Office: exp realty, llc. tri cities
MLS#:295334
Source:WA_PRMLS
Price summary
- Price:$789,000
- Price per sq. ft.:$217.84
About this home
MLS# 295334 Luxury, functionality, and thoughtful design come together in this stunning 2022 New Tradition Homes LaCrosse plan. Meticulously maintained and loaded with upgrades, this home offers the perfect blend of upscale finishes, flexible living spaces, and exceptional energy efficiency—including the added benefit of solar. At the heart of the home is a chef-inspired kitchen featuring custom painted cabinetry, quartz countertops, stainless steel appliances, a white subway tile backsplash, and an oversized island designed for gathering. The open-concept layout flows seamlessly into the dining and living spaces, creating an inviting atmosphere for everyday living and entertaining alike. The main level offers incredible flexibility with a dedicated den and a private suite complete with custom built-ins—ideal for guests, multigenerational living, a game room, home gym, or second living area. Adjacent to the suite is a large dedicated storage room, perfect for Costco hauls, holiday décor, and keeping life organized. Upstairs, the oversized primary suite serves as a true retreat with sweeping territorial views, abundant natural light, a spa-inspired bath with soaking tub and tiled shower, dual vanities, and two walk-in closets—one thoughtfully utilized as a micro office. Two additional bedrooms, a spacious bonus room, and an upstairs laundry room with built-in cabinetry, folding counter, and utility sink complete the second level. Throughout the home, custom built-ins and abundant storage enhance both style and functionality. Step outside to a backyard designed for making memories, featuring an expansive covered patio, beautifully landscaped yard, dedicated sport court for pickleball or basketball, and breathtaking Tri-Cities sunsets. With open views and room to play, relax, and entertain, this outdoor space is truly special. Built with the quality craftsmanship and energy efficiency New Tradition Homes is known for, this home features advanced insulation systems, high-efficiency HVAC equipment, energy-saving appliances, and solar power designed to provide year-round comfort and lower utility costs. This is more than a house—it's a home designed for the way families live today....
Contact an agent
Home facts
- Year built:2022
- Subdivision & Development:WEST VILLAGE
- Listing ID #:295334
- Added:1 day(s) ago
- Updated:August 07, 2026 at 11:16 PM
Rooms and interior
- Bedrooms:5
- Total bathrooms:4
- Full bathrooms:3
- Half bathrooms:1
- Flooring:Carpet, Tile, Wood
- Dining Description:Dining - Kitchen/Combo, Dining - Living/Combo
- Bathrooms Description:Tub - Garden
- Kitchen Description:Cook Top, Dining - Kitchen/Combo, Dishwasher, Kitchen Island, Microwave Oven, Oven, Pantry, Range, Range/Oven, Refrigerator
- Bedroom Description:Master - Main Level, Master Suite - Dual, Walk In Closet(s)
- Living area:3,622 sq. ft.
Structure and exterior
- Roof:Composition Shingle
- Year built:2022
- Building area:3,622 sq. ft.
- Lot area:0.23 Acres
- Construction Materials:Concrete Board, Masonry
- Exterior Features:Fencing/Enclosed, Irrigation, Patio/Covered, Porch
- Foundation Description:Crawl Space
- Levels:2 Story
Utilities
- Water:Water - Public
- Sewer:Sewer - Connected
Finances and disclosures
- Price:$789,000
- Price per sq. ft.:$217.84
- Tax amount:$6,191
Features and amenities
- Laundry features:Dryer, Room - Laundry, Washer
Parking
- Parking description:3 Car, Attached, Door Opener
- Garage spaces:3
New listings near 2613 Morris Ave
- New
 $484,900Active3 beds 2 baths2,182 sq. ft.
1927 Pike Avenue, Richland, WA 99354
MLS# 295396Listed by: KENMORE TEAM - New
 $915,000Active4 beds 4 baths5,048 sq. ft.
408 Adair Drive, Richland, WA 99352
MLS# 295397Listed by: SIMPLIHOM - New

 $393,900Active3 beds 2 baths1,518 sq. ft.
1599 Foxglove Avenue, Richland, WA 99352
MLS# 295383Listed by: CENTURY 21-TRI-CITIES - New
 $535,000Active3 beds 2 baths1,678 sq. ft.
3629 Allison Way, Richland, WA 99352
MLS# 295384Listed by: HOMESMART ELITE BROKERS - New
 $430,000Active6 beds 2 baths2,962 sq. ft.
801 Birch Ave, Richland, WA 99352
MLS# 295389Listed by: PIPER BARTON GROUP LLC - New
 $345,000Active2 beds 1 baths1,340 sq. ft.
609 Basswood Ave, Richland, WA 99352
MLS# 295390Listed by: PNW COLLECTIVE / REAL BROKER - New
 $476,850Active4 beds 3 baths1,903 sq. ft.
710 Honeylicious St., Richland, WA 99352
MLS# 295391Listed by: COLDWELL BANKER TOMLINSON - New
 $364,995Active3 beds 2 baths1,329 sq. ft.
1691 Cactus Loop, Richland, WA 99352
MLS# 295392Listed by: CENTURY 21-TRI-CITIES - New
 $565,000Active5 beds 3 baths2,570 sq. ft.
166 Oakland St, Richland, WA 99352
MLS# 295376Listed by: WINDERMERE GROUP ONE/TRI-CITIES - New
 $794,900Active4 beds 3 baths2,411 sq. ft.
311 Ascend Avenue, Richland, WA 99352
MLS# 295360Listed by: PAHLISCH REAL ESTATE, INC.


Protect your home and budget from life's surprises with an Assurant Home Warranty, backed by a partner that supports you through every step of homeownership. Explore Plans.
©2026 Century 21 Real Estate LLC. All rights reserved. CENTURY 21®, the CENTURY 21 Logo and C21® are service marks owned by Century 21 Real Estate LLC. Century 21 Real Estate LLC fully supports the principles of the Fair Housing Act and the Equal Opportunity Act. Each office is independently owned and operated. Listing information is deemed reliable but not guaranteed accurate.