
311 Ascend Avenue, Richland, WA 99352
Local realty services provided by:CENTURY 21 Tri-Cities
311 Ascend Avenue,Richland, WA 99352
$819,900
- 4 Beds
- 3 Baths
- 2,411 sq. ft.
- Single family
- Active
Listed by: cherie jenkins
Office: pahlisch real estate, inc.
MLS#:295360
Source:WA_PRMLS
Price summary
- Price:$819,900
- Price per sq. ft.:$340.07
About this home
MLS# 295360 Westcliffe Heights is an esteemed Pahlisch Homes community, ideally situated alongside the scenic Badger Mountain Centennial Preserve in Richland, Washington. This premier neighborhood delivers an elevated lifestyle, featuring an array of resort-style amenities including a pristine swimming pool, an elegant clubhouse, a dedicated barbecue area, and an inviting fire pit. Carefully designed walking trails wind throughout the community, seamlessly blending with the natural surroundings to offer an exceptional balance of comfort, connectivity, and outdoor living. Perched on the picturesque slopes of Little Badger Mountain, Westcliffe Heights boasts stunning panoramic views from its available home sites. Residents also enjoy easy access to outdoor recreation, highlighted by the renowned Badger Mountain hiking trail. With its captivating natural beauty and thoughtfully planned amenities, Westcliffe Heights is a true haven for nature lovers and outdoor enthusiasts. The Malone is a stunning rambler by Pahlisch Homes offering 3 bedrooms plus and office that can be a 4th bedroom, 3 bathrooms, 3 car garage and a number of spectacular features. The gorgeous kitchen comes complete with a 5-piece stainless steel appliances package, quartz slab countertops, expansive island, custom soft close cabinetry with hardware and a walk-in pantry! The large great room boasts a vaulted ceiling, an abundance of windows, and a gas fireplace. This space is large enough to entertain yet cozy enough for intimate family gatherings. This plan hosts a secondary guest suite with its own bathroom. Photos are digitally staged of a previously built Pahlisch home. Front and backyard landscaping included. Stop by and tour our new model home at 389 Ascend Avenue in Richland! Friday-Sunday 11-5, Monday-Tuesday 12-5....
Contact an agent
Home facts
- Year built:2026
- Subdivision & Development:Richland South
- Listing ID #:295360
- Added:58 day(s) ago
- Updated:October 05, 2026 at 03:47 AM
Rooms and interior
- Bedrooms:4
- Total bathrooms:3
- Full bathrooms:2
- Flooring:Carpet, Tile, Wood
- Kitchen Description:Cooktop, Dishwasher, Disposal, Microwave, Oven
- Living area:2,411 sq. ft.
Heating and cooling
- Cooling:Electric
- Heating:Electric
Structure and exterior
- Roof:Composition, Metal
- Year built:2026
- Building area:2,411 sq. ft.
- Lot area:0.39 Acres
- Lot Features:Corner Lot, Seller Will Not Divide
- Construction Materials:Masonry, Stucco
- Exterior Features:Irrigation System
- Foundation Description:Crawl Space
- Levels:1 Story
Utilities
- Water:Public
- Sewer:Sewer Connected
Finances and disclosures
- Price:$819,900
- Price per sq. ft.:$340.07
Features and amenities
- Appliances:Cooktop, Dishwasher, Disposal, Microwave, Oven, Water Heater
- Amenities:Ceiling Fan(s), French Doors, Raised Ceiling(s), Storage, Vaulted Ceiling(s)
- Pool features:Community, Gunite, Heated, In Ground, Membership Included
Parking
- Parking description:3 Car, Attached, Finished, Garage Door Opener
New listings near 311 Ascend Avenue
- New
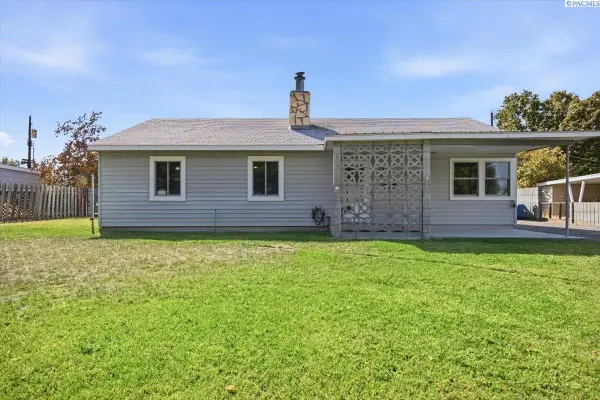 $335,000Active3 beds 1 baths1,394 sq. ft.
413 Basswood Ave, Richland, WA 99352
MLS# 296933Listed by: COLDWELL BANKER TOMLINSON - New
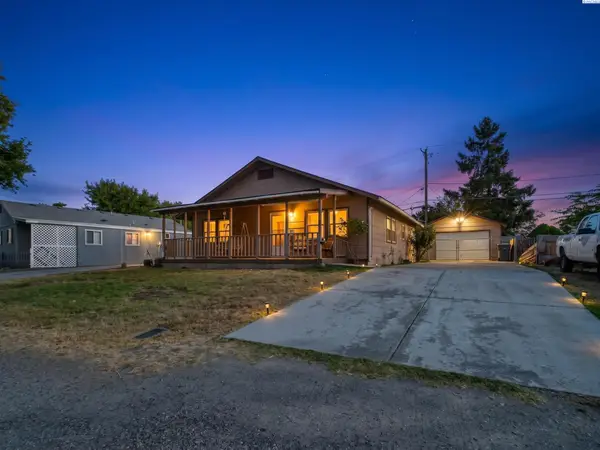 $335,000Active3 beds 1 baths1,152 sq. ft.
92 Jadwin Ave, Richland, WA 99352
MLS# 296923Listed by: EXP REALTY, LLC TRI CITIES - New
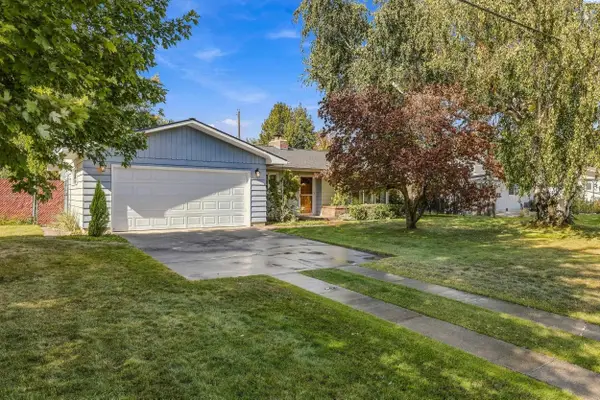 $360,000Active3 beds 1 baths1,436 sq. ft.
1511 Alder Ave., Richland, WA 99354
MLS# 296928Listed by: ENCORE REALTY, LLC - New
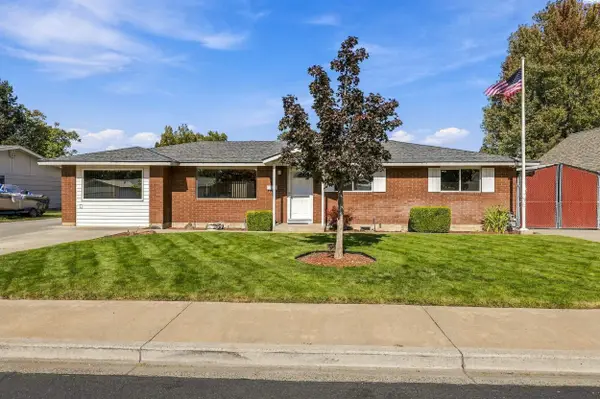 $410,000Active3 beds 2 baths1,451 sq. ft.
540 Holly St, Richland, WA 99352
MLS# 296920Listed by: WINDERMERE GROUP ONE/TRI-CITIES - New
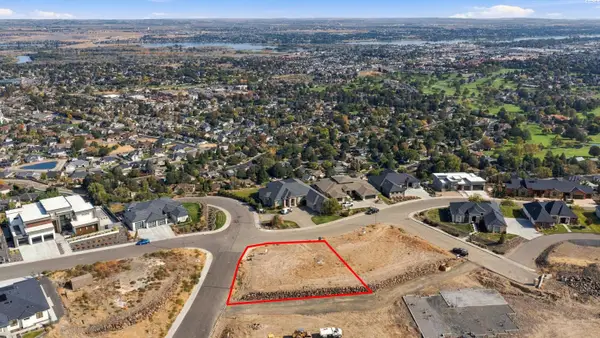 $330,000Active0.25 Acres
2501 Falconcrest Lp, Richland, WA 99352
MLS# 296913Listed by: SL NUXALL REAL ESTATE SERVICES - New
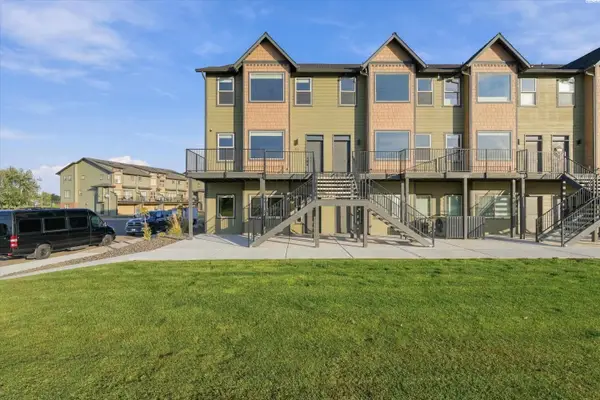 $579,990Active3 beds 4 baths2,466 sq. ft.
355 Columbia Point Drive, Richland, WA 99352
MLS# 296906Listed by: SL NUXALL REAL ESTATE SERVICES - New
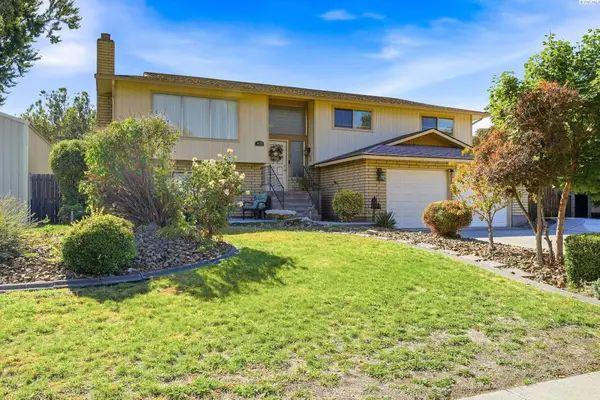 $525,000Active4 beds 3 baths2,348 sq. ft.
403 Scot Street, Richland, WA 99354
MLS# 296907Listed by: CARI MCGEE REAL ESTATE TEAM/RE/MAX NORTHWEST - New
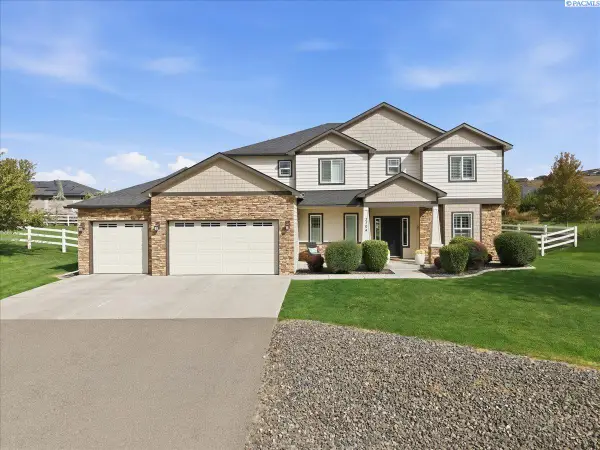 $798,000Active4 beds 4 baths2,743 sq. ft.
3704 N Levi Ct., Kennewick, WA 99338
MLS# 296908Listed by: POWELL REAL ESTATE GROUP - New
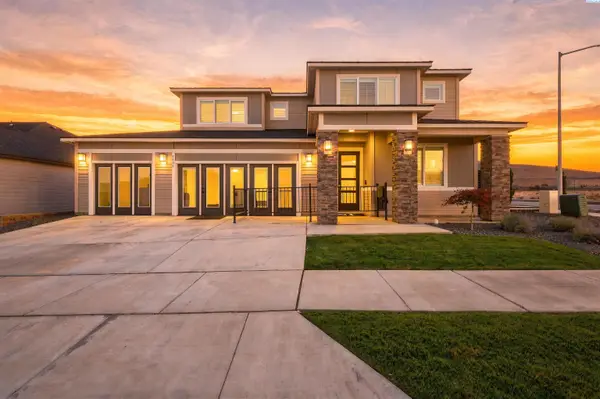 $849,900Active4 beds 3 baths3,120 sq. ft.
3805 Morningside Pkwy, Richland, WA 99352
MLS# 296898Listed by: WINDERMERE GROUP ONE/TRI-CITIES - New
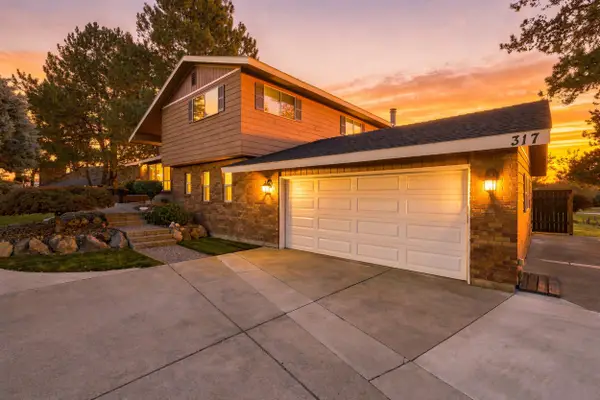 $700,000Active4 beds 3 baths3,160 sq. ft.
317 Pinetree Ct, Richland, WA 99352
MLS# 296888Listed by: RETTER AND COMPANY SOTHEBY'S


Protect your home and budget from life's surprises with an Assurant Home Warranty, backed by a partner that supports you through every step of homeownership. Explore Plans.
©2026 Century 21 Real Estate LLC. All rights reserved. CENTURY 21®, the CENTURY 21 Logo and C21® are service marks owned by Century 21 Real Estate LLC. Century 21 Real Estate LLC fully supports the principles of the Fair Housing Act and the Equal Opportunity Act. Each office is independently owned and operated. Listing information is deemed reliable but not guaranteed accurate.