2665 Maidstone St, Richland, WA 99354
Local realty services provided by:CENTURY 21 Tri-Cities
2665 Maidstone St,Richland, WA 99354
$500,000
- 3 Beds
- 4 Baths
- 2,841 sq. ft.
- Single family
- Active
Listed by: dallas green
Office: exp realty, llc. tri cities
MLS#:297526
Source:WA_PRMLS
Price summary
- Price:$500,000
- Price per sq. ft.:$175.99
About this home
MLS# 297526 Elevated views of Rattlesnake Mountain set the stage for this Horn Rapids home on a quiet cul-de-sac! Vaulted ceilings, fresh neutral paint and big windows fill the formal living and dining rooms with light. The kitchen offers an island, abundant cabinetry, a pantry and a dining nook, all open to the family room with fireplace and mountain views. Step out to one of two decks overlooking the backyard and Rattlesnake Mountain. A private office with French doors, a half bath and a laundry room with plenty of storage complete the main living areas. The primary suite has its own deck, dual-sink vanity, jetted tub, walk-in shower and large walk-in closet. Upstairs, a large bonus room with half bath adds flexible space for media, play or guests. Three-door garage w/ the third bay for your golf cart or other toys! Richland School District. Enjoy Horn Rapids parks, walking trails, community pool, pickleball courts and the Horn Rapids Golf Course clubhouse, home to Rewster’s Craft Bar & Grill, with a community park just a short walk away!...
Contact an agent
Home facts
- Year built:1997
- Subdivision & Development:HORN RAPIDS
- Listing ID #:297526
- Added:1 day(s) ago
- Updated:October 31, 2026 at 10:33 AM
Rooms and interior
- Bedrooms:3
- Total bathrooms:4
- Full bathrooms:2
- Half bathrooms:2
- Flooring:Carpet, Laminate, Tile, Wood
- Kitchen Description:Cooktop, Dishwasher, Disposal, Microwave, Oven, Refrigerator
- Living area:2,841 sq. ft.
Heating and cooling
- Cooling:Forced Air, Heat Pump
- Heating:Fireplace(s), Forced Air, Heat Pump
Structure and exterior
- Roof:Composition
- Year built:1997
- Building area:2,841 sq. ft.
- Lot area:0.22 Acres
- Construction Materials:Stucco
- Exterior Features:Irrigation System
- Foundation Description:Concrete, Crawl Space
- Levels:1 Story
Utilities
- Water:Public
- Sewer:Sewer Connected
Finances and disclosures
- Price:$500,000
- Price per sq. ft.:$175.99
- Tax amount:$5,046 (2026)
Features and amenities
- Appliances:Cooktop, Dishwasher, Disposal, Microwave, Oven, Refrigerator, Water Heater
- Amenities:Ceiling Fan(s), Drapes/Blinds, French Doors, Intercom, Raised Ceiling(s), Skylight(s), Storage, Surround Sound Wiring, Vaulted Ceiling(s)
- Pool features:Community, Membership Included
Parking
- Parking description:3 Car, Attached, Finished, Garage Door Opener, Off Street
New listings near 2665 Maidstone St
- New
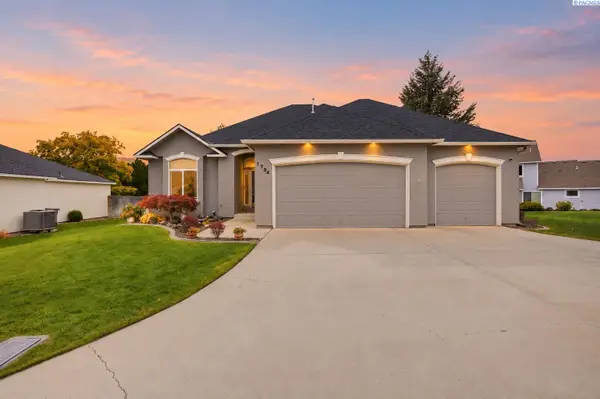 $639,900Active4 beds 3 baths3,140 sq. ft.
1754 Sagewood St, Richland, WA 99352
MLS# 297518Listed by: RE/MAX NORTHWEST REALTORS - New
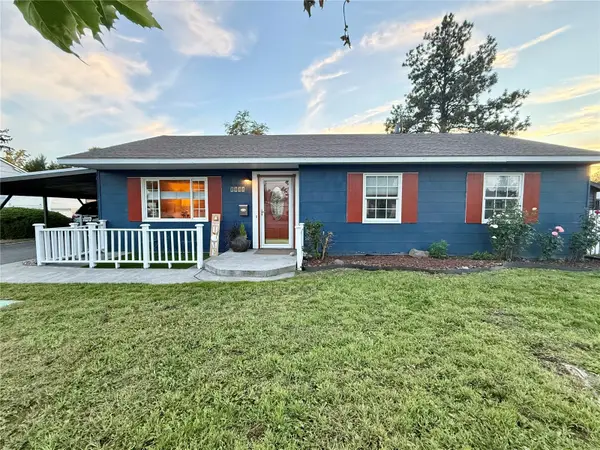 $330,000Active3 beds 1 baths1,440 sq. ft.
1111 Cottonwood Drive, Richland, WA 99354
MLS# 2599785Listed by: EXP REALTY
- New
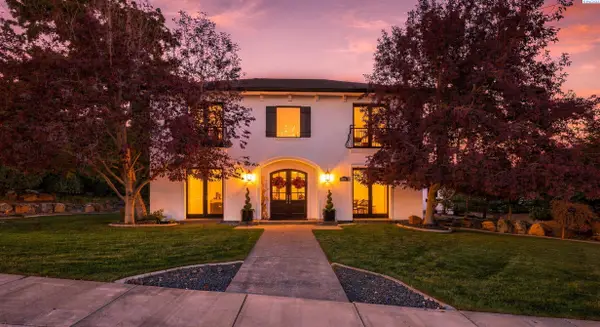 $699,900Active4 beds 3 baths3,084 sq. ft.
601 Queensgate Dr, Richland, WA 99352
MLS# 297511Listed by: RETTER AND COMPANY SOTHEBY'S - New
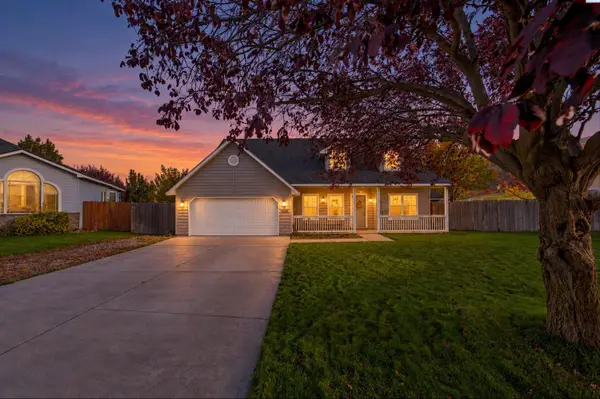 $620,000Active6 beds 5 baths3,452 sq. ft.
1144 Tomich, Richland, WA 99352
MLS# 297503Listed by: COLDWELL BANKER TOMLINSON - New

 $365,000Active3 beds 2 baths1,518 sq. ft.
1599 Foxglove Avenue, Richland, WA 99352
MLS# 297489Listed by: CENTURY 21-TRI-CITIES - New
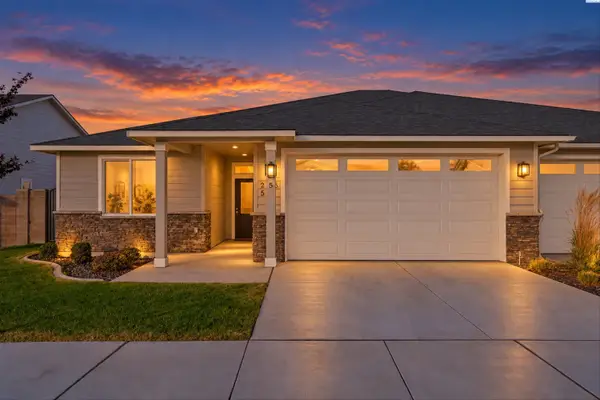 $459,900Active3 beds 2 baths1,664 sq. ft.
2585 Sunray Ave, Richland, WA 99352
MLS# 297475Listed by: COLDWELL BANKER TOMLINSON - New
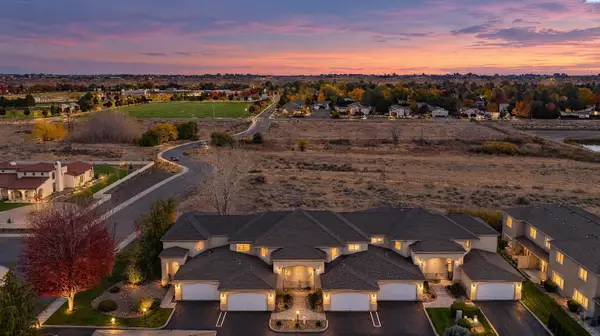 $360,000Active3 beds 3 baths2,100 sq. ft.
643 Hanford St, Richland, WA 99354
MLS# 297464Listed by: WINDERMERE GROUP ONE/TRI-CITIES - New
 $550,000Active3 beds 3 baths2,232 sq. ft.
300 Columbia Point Drive B-115, Richland, WA 99352
MLS# 297462Listed by: CENTURY 21-TRI-CITIES - New
 $625,000Active6 beds 4 baths3,500 sq. ft.
2541 Granada Ct, Richland, WA 99354-0000
MLS# 297461Listed by: AMPLIFY REAL ESTATE SERVICES


Protect your home and budget from life's surprises with an Assurant Home Warranty, backed by a partner that supports you through every step of homeownership. Explore Plans.
©2026 Century 21 Real Estate LLC. All rights reserved. CENTURY 21®, the CENTURY 21 Logo and C21® are service marks owned by Century 21 Real Estate LLC. Century 21 Real Estate LLC fully supports the principles of the Fair Housing Act and the Equal Opportunity Act. Each office is independently owned and operated. Listing information is deemed reliable but not guaranteed accurate.