334 Columbia Point Drive, Unit 202 #202, Richland, WA 99352
Local realty services provided by:CENTURY 21 Tri-Cities
334 Columbia Point Drive, Unit 202 #202,Richland, WA 99352
$1,249,000
- 4 Beds
- 3 Baths
- 3,389 sq. ft.
- Condominium
- Active
Listed by: allie mcginnis
Office: exp realty, llc. tri cities
MLS#:294175
Source:WA_PRMLS
Price summary
- Price:$1,249,000
- Price per sq. ft.:$368.55
About this home
MLS# 294175 Experience one of the most exceptional waterfront residences available in the Tri-Cities. Perfectly positioned above the Columbia River and overlooking the Richland Yacht Club Marina, this extensively renovated luxury condominium offers 3,389 square feet of sophisticated living space in one of Richland's most coveted locations. From the moment you enter, expansive living areas, rich hardwood flooring, designer finishes, custom details, and breathtaking river views create an atmosphere of elegance and comfort. Walls of windows capture stunning views of the Columbia River, marina, and spectacular sunsets, bringing natural beauty into nearly every room. The gourmet kitchen has been thoughtfully redesigned with custom cabinetry, premium appliances, quartz surfaces, designer lighting, and an oversized island ideal for entertaining. Spacious living and dining areas flow effortlessly throughout the home, creating an exceptional setting for both everyday living and special occasions. The luxurious primary suite serves as a private retreat, complete with a spa-inspired bath, oversized walk-in shower, soaking tub, dual vanities, and a beautifully designed custom closet. Additional guest accommodations and flexible living spaces provide room for a home office, fitness area, or visiting family and friends. Beyond the residence itself lies the lifestyle that makes Columbia Point so desirable. Enjoy a morning walk along the riverfront trail, meet friends at one of several acclaimed restaurants within walking distance, board a sunset cruise with Water to Wine Riverboat Tours, or simply relax while overlooking the marina and watching boats glide across the Columbia River. Residents enjoy convenient access to waterfront parks, walking and biking trails, golf, wineries, fine dining and access to boat launch....
Contact an agent
Home facts
- Year built:2003
- Listing ID #:294175
- Added:28 day(s) ago
- Updated:July 23, 2026 at 08:39 PM
Rooms and interior
- Bedrooms:4
- Total bathrooms:3
- Full bathrooms:2
- Half bathrooms:1
- Flooring:Carpet, Tile, Vinyl, Wood
- Dining Description:Dining - Formal
- Bathrooms Description:Bath - Master, Tub - Garden
- Kitchen Description:Cook Top, Dishwasher, Freezer, Garbage Disposal, Kitchen Island, Microwave Oven, Oven, Pantry, Refrigerator, Wine Chiller
- Bedroom Description:Master - Main Level, Master Suite, Walk In Closet(s)
- Living area:3,389 sq. ft.
Structure and exterior
- Roof:Composition Shingle
- Year built:2003
- Building area:3,389 sq. ft.
- Lot area:0.14 Acres
- Construction Materials:Lap, Stucco
- Exterior Features:Patio/Open, Porch
- Foundation Description:Concrete Slab
- Levels:1 Story
Utilities
- Water:Water - Public Available
- Sewer:Sewer - Connected
Finances and disclosures
- Price:$1,249,000
- Price per sq. ft.:$368.55
- Tax amount:$8,764
Features and amenities
- Laundry features:Dryer, Washer
- Amenities:Ceiling Fan(s), Drapes/Curtains/Blinds, Extra Storage, Surround Sound, Utility Sink, Wet Bar
Parking
- Parking description:2 Car, Detached, Door Opener, Finished, Off Street Spaces
- Garage spaces:2
New listings near 334 Columbia Point Drive, Unit 202 #202
 $510,000Active6 beds -- baths3,526 sq. ft.
1217-1219 Mcpherson Ave, Richland, WA 99354
MLS# 291896Listed by: HOMESMART ELITE BROKERS- Open Sat, 1 to 2:30pmNew
 $559,000Active3 beds 3 baths2,438 sq. ft.
1936 Cypress Pl, Richland, WA 99352
MLS# 294937Listed by: WINDERMERE GROUP ONE/TRI-CITIES - Open Sat, 12 to 3pmNew
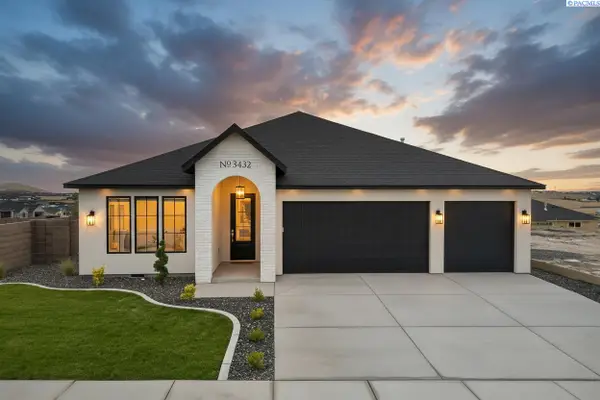 $615,000Active3 beds 2 baths1,944 sq. ft.
3432 Allison Way, Richland, WA 99352
MLS# 294930Listed by: COLDWELL BANKER TOMLINSON - New
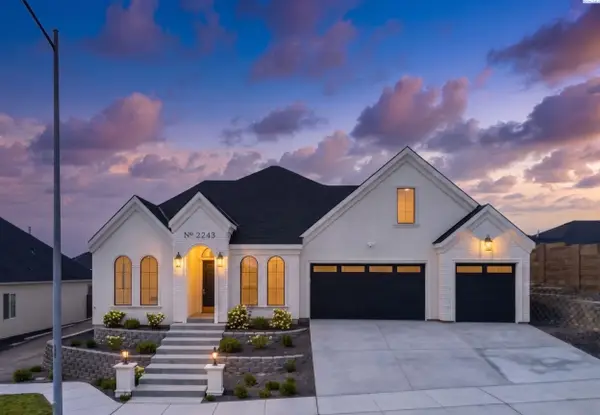 $705,000Active4 beds 3 baths2,266 sq. ft.
2243 Estate Ave, Richland, WA 99352
MLS# 294931Listed by: REAL BROKER, LLC - New
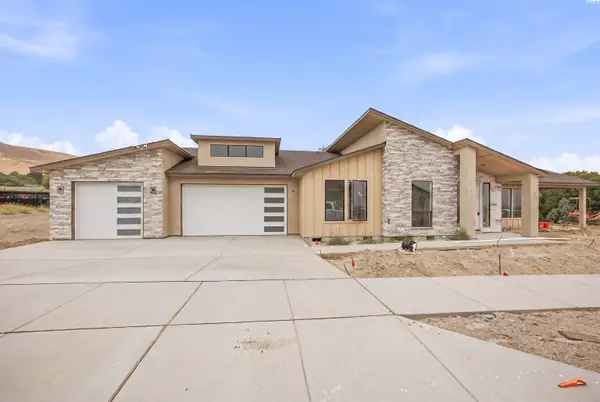
 $685,000Active4 beds 3 baths2,334 sq. ft.
2324 Lariat Lane, Richland, WA 99352
MLS# 294922Listed by: CENTURY 21-TRI-CITIES - Open Sat, 3 to 4:30pmNew
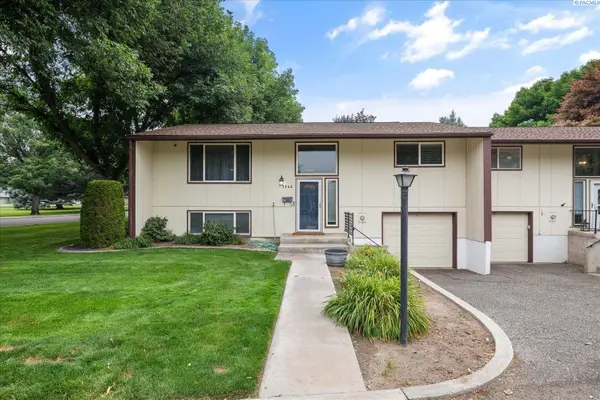 $285,000Active3 beds 2 baths1,690 sq. ft.
1948 Mahan Ave, Richland, WA 99354
MLS# 294917Listed by: WINDERMERE GROUP ONE/TRI-CITIES - Open Sun, 10am to 12pmNew
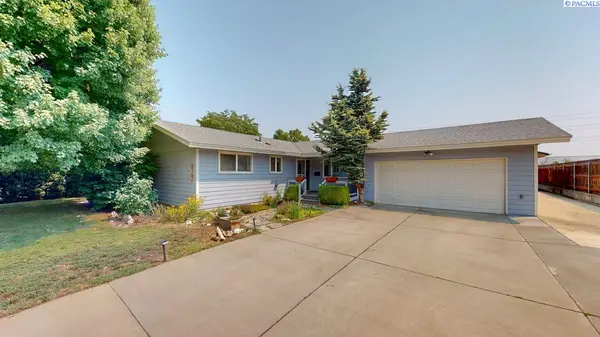 $474,900Active4 beds 3 baths2,680 sq. ft.
1878 Mahan Avenue, Richland, WA 99354
MLS# 294920Listed by: KENMORE TEAM - New
 $529,900Active3 beds 3 baths2,501 sq. ft.
152 Erica Dr, Richland, WA 99352
MLS# 294912Listed by: RETTER AND COMPANY SOTHEBY'S - Open Sat, 12 to 3pmNew
 $546,000Active3 beds 2 baths1,771 sq. ft.
2904 Meadowlark Ave, Richland, WA 99352
MLS# 294908Listed by: COLDWELL BANKER TOMLINSON - New
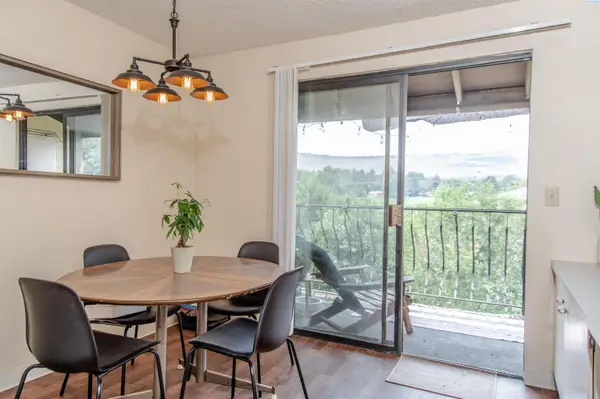 $225,000Active2 beds 1 baths898 sq. ft.
303 Gage Blvd, Unit 324 #324, Richland, WA 99352
MLS# 294898Listed by: RETTER AND COMPANY SOTHEBY'S


Protect your home and budget from life's surprises with an Assurant Home Warranty, backed by a partner that supports you through every step of homeownership. Explore Plans.
©2026 Century 21 Real Estate LLC. All rights reserved. CENTURY 21®, the CENTURY 21 Logo and C21® are service marks owned by Century 21 Real Estate LLC. Century 21 Real Estate LLC fully supports the principles of the Fair Housing Act and the Equal Opportunity Act. Each office is independently owned and operated. Listing information is deemed reliable but not guaranteed accurate.