
751 Meadows Dr. S., Richland, WA 99352
Local realty services provided by:CENTURY 21 Tri-Cities
751 Meadows Dr. S.,Richland, WA 99352
$1,050,000
- 5 Beds
- 5 Baths
- 5,312 sq. ft.
- Single family
- Active
Listed by: ann kuykendall
Office: encore realty, llc.
MLS#:294856
Source:WA_PRMLS
Price summary
- Price:$1,050,000
- Price per sq. ft.:$197.67
About this home
MLS# 294856 Luxury living on a Grand Scale! Welcome to this stunning 5312 sq ft home designed for everyday living and entertaining. This home features 5 spacious bedrooms, 5 bathrooms, and an office. Walk out onto two covered patios and into the sparkling swimming pool, perfect for summer gatherings. The pool also has a new liner and gas heat for colder days. This home features year-round comfort with a new Lennox HVAC system and an air-filtering system. This primary suite serves as a true retreat featuring a double-sided fireplace, soaking tub, and heated tile floors that extend into the bedroom. Step down into the basement into a large open space for family to enjoy with a kitchen, new paint, and carpet. Then it's time to enjoy and relax in the sauna after a hard day of work. This home offers an incredible amount of space and storage; you won't believe how functional it is. Call your realtor for a private showing!
Contact an agent
Home facts
- Year built:2009
- Listing ID #:294856
- Added:1 day(s) ago
- Updated:July 22, 2026 at 01:01 AM
Rooms and interior
- Bedrooms:5
- Total bathrooms:5
- Full bathrooms:3
- Half bathrooms:1
- Flooring:Carpet, Tile
- Dining Description:Dining - Kitchen/Combo
- Bathrooms Description:Bath - Master, Tub - Garden
- Kitchen Description:Cook Top, Dining - Kitchen/Combo, Dishwasher, Garbage Disposal, Instant Hot Water, Kitchen Island, Microwave Oven, Pantry, Range/Oven, Refrigerator, Second Kitchen
- Bedroom Description:Master - Main Level, Walk In Closet(s)
- Basement Description:Daylight/Outside Entrance, Full, Windows - Egress
- Living area:5,312 sq. ft.
Structure and exterior
- Roof:Composition Shingle
- Year built:2009
- Building area:5,312 sq. ft.
- Lot area:0.27 Acres
- Construction Materials:Stucco
- Exterior Features:Deck/Covered, Fencing/Enclosed, Irrigation, Patio/Covered, Patio/Open, Storage Building
- Foundation Description:Concrete
- Levels:1 Story
Utilities
- Water:Water - Public
- Sewer:Sewer - Connected
Finances and disclosures
- Price:$1,050,000
- Price per sq. ft.:$197.67
- Tax amount:$8,550
Features and amenities
- Laundry features:Dryer, Room - Laundry, Washer
- Amenities:Ceiling - Vaulted, Ceiling Fan(s), Drapes/Curtains/Blinds, Extra Storage, Utility Sink, Wet Bar
- Pool features:In Ground, Vinyl Liner
Parking
- Parking description:3 Car, Attached, Finished, Off Street Spaces
- Garage spaces:3
New listings near 751 Meadows Dr. S.
- Open Sat, 11am to 12pmNew
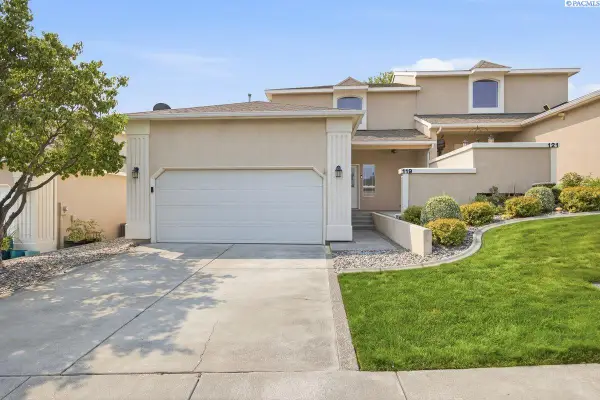 $414,900Active3 beds 3 baths1,689 sq. ft.
119 Rosemary, Richland, WA 99352-8511
MLS# 294868Listed by: WINDERMERE GROUP ONE/TRI-CITIES - New
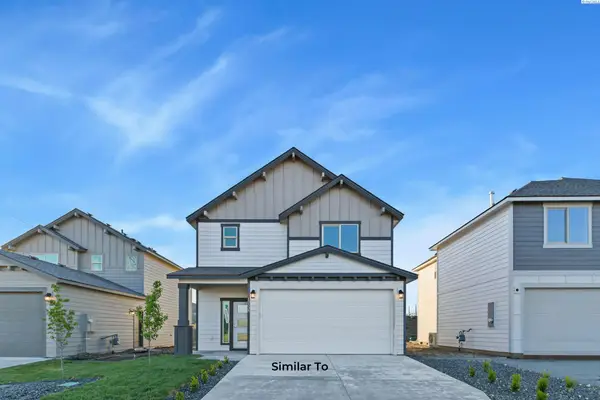 $425,850Active3 beds 3 baths1,612 sq. ft.
728 Honeylicious St., Richland, WA 99352
MLS# 294859Listed by: COLDWELL BANKER TOMLINSON - New
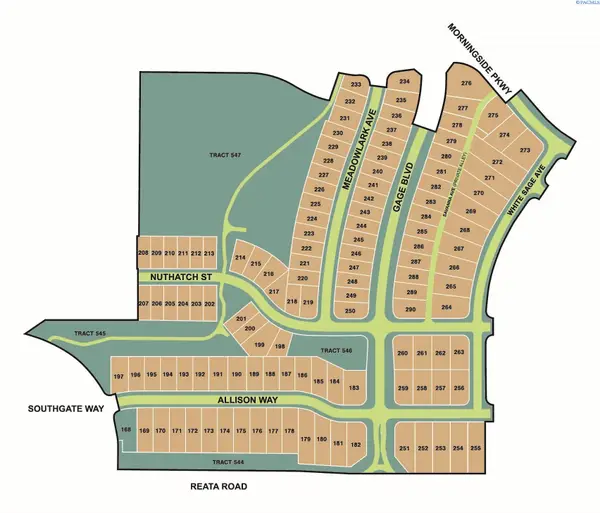 $134,000Active0.15 Acres
3008 Meadowlark Ave Lot 247, Richland, WA 99352
MLS# 287183Listed by: RE/MAX, THE COLLECTIVE - New
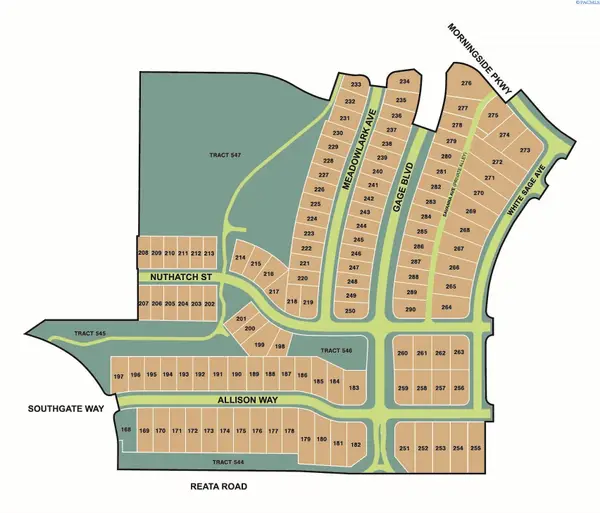 $134,000Active0.15 Acres
3016 Meadowlark Ave Lot 248, Richland, WA 99352
MLS# 287184Listed by: RE/MAX, THE COLLECTIVE - New
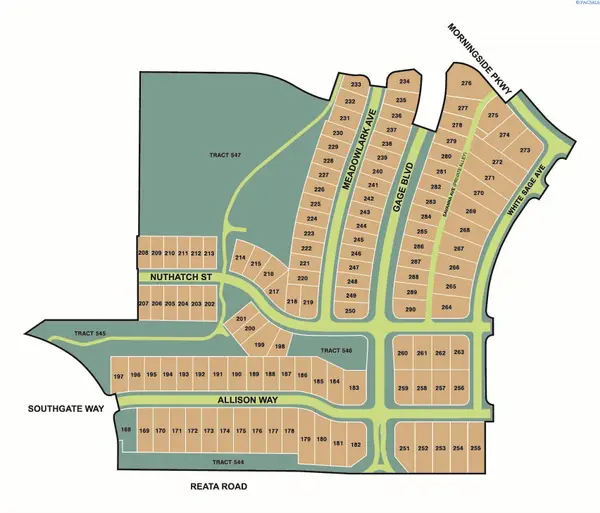 $134,000Active0.15 Acres
3024 Meadowlark Ave Lot 249, Richland, WA 99352
MLS# 287185Listed by: RE/MAX, THE COLLECTIVE - New
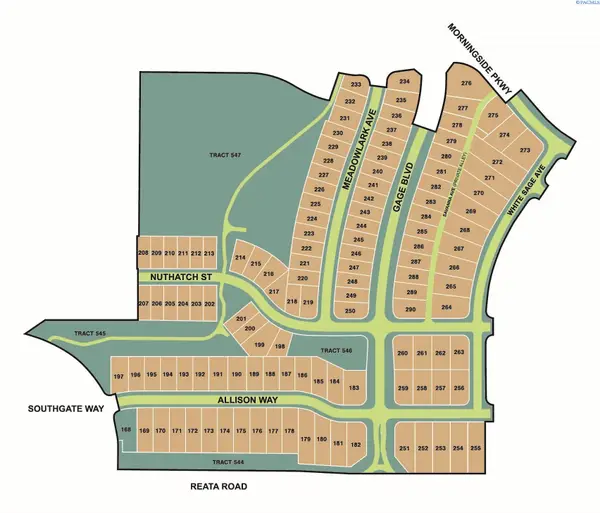 $134,000Active0.15 Acres
3032 Meadowlark Ave Lot 250, Richland, WA 99352
MLS# 287186Listed by: RE/MAX, THE COLLECTIVE - New
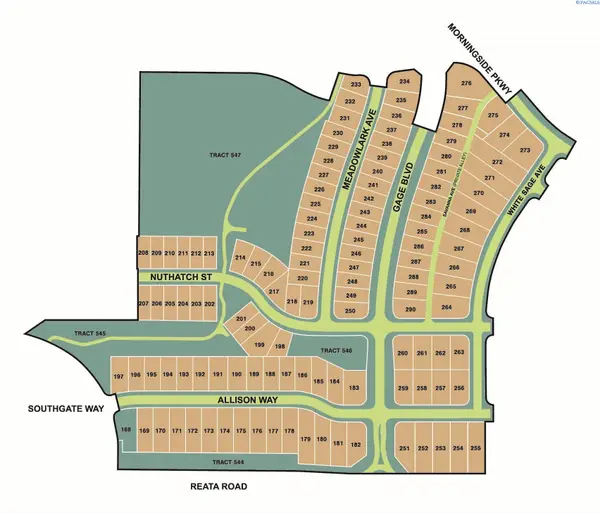 $125,000Active0.18 Acres
2930 Gage Blvd Lot 279, Richland, WA 99352
MLS# 287187Listed by: RE/MAX, THE COLLECTIVE - New
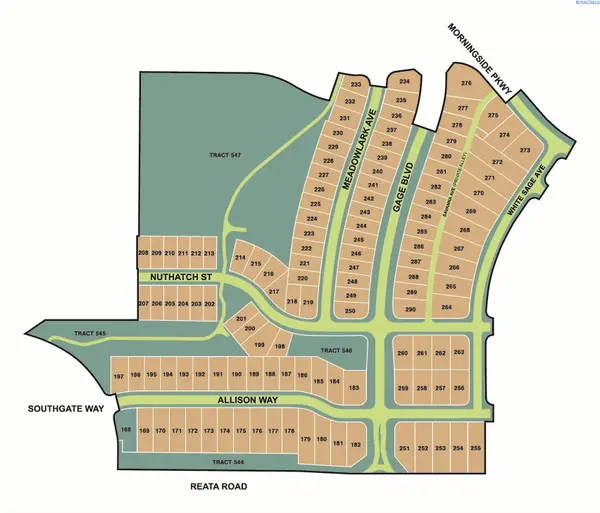 $125,000Active0.18 Acres
2938 Gage Blvd Lot 280, Richland, WA 99352
MLS# 287188Listed by: RE/MAX, THE COLLECTIVE - New
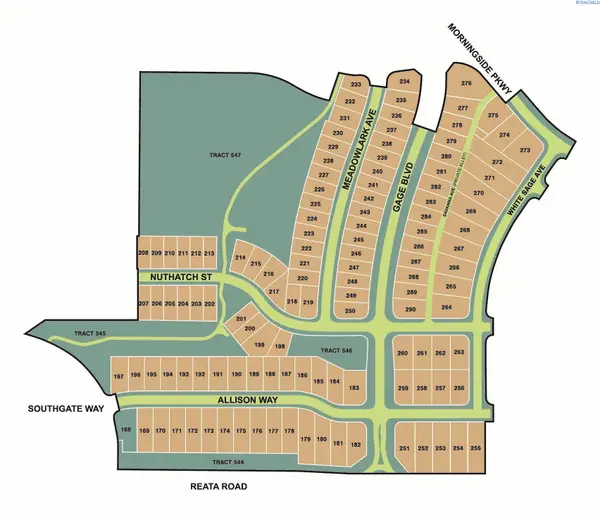 $125,000Active0.18 Acres
2949 Gage Blvd Lot 281, Richland, WA 99352
MLS# 287235Listed by: RE/MAX, THE COLLECTIVE


Protect your home and budget from life's surprises with an Assurant Home Warranty, backed by a partner that supports you through every step of homeownership. Explore Plans.
©2026 Century 21 Real Estate LLC. All rights reserved. CENTURY 21®, the CENTURY 21 Logo and C21® are service marks owned by Century 21 Real Estate LLC. Century 21 Real Estate LLC fully supports the principles of the Fair Housing Act and the Equal Opportunity Act. Each office is independently owned and operated. Listing information is deemed reliable but not guaranteed accurate.