
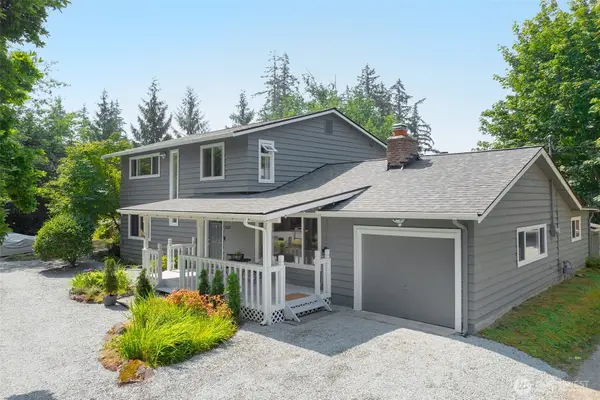
4718 191st Place Ne, Sammamish, WA 98074
Local realty services provided by:CENTURY 21 Tri-Cities
Listed by: carmen z. barr, bianca barr
Office: re/max alliance
MLS#:2565318
Source:NWMLS
4718 191st Place Ne,Sammamish, WA 98074
$1,599,000
- 4 Beds
- 3 Baths
- 2,460 sq. ft.
- Single family
- Active
Upcoming open houses
- Sun, Aug 0902:45 pm - 04:45 pm
Price summary
- Price:$1,599,000
- Price per sq. ft.:$650
- Monthly HOA dues:$41.67
About this home
A rare opportunity in desirable Hidden Ridge! Beautifully situated on an amazing oversized lot, this inviting 4-bedroom, 2.5-bath home offers privacy, mature landscaping and a wonderful setting in one of the area’s most sought-after neighborhoods. The easy, thoughtfully designed floor plan features a dedicated office, welcoming living and dining spaces with beautiful wainscoting, and a comfortable family room for everyday living. The kitchen opens to the family room with easy access to the expansive deck and gorgeous, private backyard—an exceptional outdoor space for entertaining, relaxing and enjoying the beautiful surroundings. Upstairs are four bedrooms, including a lovely primary suite. New carpet, newer roof and A/C add comfort and peace of mind. The 3-car garage provides abundant parking and storage—a fantastic bonus! Served by Lake Washington School District and conveniently located near 520, the light rail, shopping and amenities. A wonderful opportunity to enjoy the Hidden Ridge lifestyle, an exceptional lot and a sought-after location at a compelling value!...
Contact an agent
Home facts
- Year built:1992
- Subdivision & Development:Adelaide
- Listing ID #:2565318
- Updated:August 09, 2026 at 01:02 AM
Rooms and interior
- Bedrooms:4
- Total bathrooms:3
- Full bathrooms:2
- Half bathrooms:1
- Flooring:Carpet, Ceramic Tile Floor, Hardwood
- Kitchen Description:Dishwasher, Disposal, Microwave, Refrigerator
- Bedroom Description:Upper Level Bedrooms : 4
- Basement:Yes
- Living area:2,460 sq. ft.
Heating and cooling
- Heating:Forced Air
- Central air:Yes
Structure and exterior
- Roof:Composition
- Year built:1992
- Building area:2,460 sq. ft.
- Lot area:0.22 Acres
- Lot Features:Curbed Lot, Paved, Sidewalk
- Architectural Style:Traditional
- Construction Materials:Brick Exterior Finish, Wood Products Exterior Finish
- Exterior Features:Deck, Fenced-Partially, Sprinkler System
- Foundation Description:None
- Levels:2 Story
Schools
- High school:Eastlake High
- Middle school:Evergreen Middle
- Elementary school:Alcott Elem
Utilities
- Water:Public
- Sewer:Available, Sewer Connected
Finances and disclosures
- Price:$1,599,000
- Price per sq. ft.:$650
- Tax amount:$12,333 (2025)
Features and amenities
- Appliances:Dishwasher, Refrigerator, Washer
- Laundry features:Dryer, Washer
- Amenities:French Doors, Gas Available, High Speed Internet, Skylight(s), Vaulted Ceiling(s), Walk-In Closet(s), Water Heater
Parking
- Total parking spaces:6
- Parking description:Attached Garage, Driveway
- Garage:Yes
 Listings courtesy of Northwest MLS as distributed by MLS GRID. Based on information submitted to the MLS GRID as of August 9, 2026. All data is obtained from various sources and may not have been verified by broker or MLS GRID. Supplied Open House Information is subject to change without notice. All information should be independently reviewed and verified for accuracy. Properties may or may not be listed by the office/agent presenting the information. Listing information is provided for consumers' personal, non-commercial use, solely to identify prospective properties for potential purchase; all other use is strictly prohibited and may violate relevant federal and state law. Information deemed reliable but not guaranteed. Copyright © 2026 MLS GRID. All Rights Reserved. NWMLS Member Broker: Vicki Monteagudo
New listings near 4718 191st Place Ne
- Open Sun, 12 to 2pmNew
 $1,948,000Active4 beds 4 baths3,990 sq. ft.
949 207th Avenue Ne, Sammamish, WA 98074
MLS# 2563453Listed by: BUSHNELL REAL ESTATE SOLUTIONS - Open Sun, 12 to 2pmNew
 $4,250,000Active5 beds 6 baths3,380 sq. ft.
22021 SE 21st Place, Sammamish, WA 98075
MLS# 2566563Listed by: COMPASS - Open Sun, 2 to 4pmNew
 $1,350,000Active4 beds 4 baths3,507 sq. ft.
211 210th Avenue Ne, Sammamish, WA 98074
MLS# 2565830Listed by: WINDERMERE REAL ESTATE/EAST - Open Sun, 1 to 3pmNew
 $1,798,000Active3 beds 3 baths3,330 sq. ft.
1665 204th Avenue Ne, Sammamish, WA 98074
MLS# 2566250Listed by: EXP REALTY - Open Sun, 1 to 3pmNew
 $1,580,000Active4 beds 3 baths2,570 sq. ft.
23030 NE 13th Street, Sammamish, WA 98074
MLS# 2565847Listed by: RE/MAX TOWN CENTER - New
 $2,249,500Active5 beds 5 baths3,270 sq. ft.
1208 211th Place, Sammamish, WA 98074
MLS# 2566329Listed by: REAL BROKER LLC - New
 $749,000Active3 beds 2 baths1,150 sq. ft.
4180 244th Place Se, Sammamish, WA 98029
MLS# 2565032Listed by: COMPASS - New
 $5,500,000Active4 beds 5 baths5,640 sq. ft.
20530 SE 19th Street, Sammamish, WA 98075
MLS# 2566121Listed by: COMPASS - Open Sun, 12 to 3pmNew
 $998,850Active4 beds 2 baths1,810 sq. ft.
2527 200th Avenue Se, Sammamish, WA 98075
MLS# 2566131Listed by: RE/MAX ALLIANCE


Protect your home and budget from life's surprises with an Assurant Home Warranty, backed by a partner that supports you through every step of homeownership. Explore Plans.
©2026 Century 21 Real Estate LLC. All rights reserved. CENTURY 21®, the CENTURY 21 Logo and C21® are service marks owned by Century 21 Real Estate LLC. Century 21 Real Estate LLC fully supports the principles of the Fair Housing Act and the Equal Opportunity Act. Each office is independently owned and operated. Listing information is deemed reliable but not guaranteed accurate.