
14428 31st Avenue S, Seatac, WA 98168
Local realty services provided by:CENTURY 21 Van Dorm Realty
Listed by: teena j. williams
Office: realty one group pacifica
MLS#:2558195
Source:NWMLS
14428 31st Avenue S,Seatac, WA 98168
$499,000
- 3 Beds
- 2 Baths
- 1,320 sq. ft.
- Single family
- Pending
Price summary
- Price:$499,000
- Price per sq. ft.:$378.03
About this home
Enjoy this piece of nostalgia in this mid century home where everything was built solidly. This home features 3 bedrooms and 1.5 bathroom in a prime Seatac location. The home is located on a huge lot with a massive tree perfect for a tree fort, patio and 2 car garage. The home just needs your vision and updates to make it your own. Features include newer windows, metal roof, newer forced air furnace but with original touches that will take you back! Just minutes from airport, shopping, light rail or a quick drive to Downtown Seattle, Tukwila or the airport. Opportunity knocks to make this house your perfect home.
Contact an agent
Home facts
- Year built:1968
- Listing ID #:2558195
- Updated:July 27, 2026 at 08:23 AM
Rooms and interior
- Bedrooms:3
- Total bathrooms:2
- Full bathrooms:1
- Half bathrooms:1
- Flooring:Carpet, Laminate
- Kitchen Description:Dishwasher, Refrigerator
- Bedroom Description:Main Level Bedrooms : 3
- Basement:Yes
- Living area:1,320 sq. ft.
Heating and cooling
- Heating:Forced Air
Structure and exterior
- Roof:Metal
- Year built:1968
- Building area:1,320 sq. ft.
- Lot area:0.23 Acres
- Lot Features:Paved
- Architectural Style:Traditional
- Construction Materials:Wood Exterior Finish
- Exterior Features:Fenced-Partially, Patio
- Foundation Description:None
- Levels:1 Story
Schools
- High school:Highline High
- Middle school:Glacier Middle School
- Elementary school:Hilltop Elem
Utilities
- Water:Public
- Sewer:Available
Finances and disclosures
- Price:$499,000
- Price per sq. ft.:$378.03
- Tax amount:$6,139 (2026)
Features and amenities
- Appliances:Dishwasher, Refrigerator
- Amenities:Cable TV, Gas Available
Parking
- Total parking spaces:2
- Parking description:Attached Garage
- Garage:Yes
 Listings courtesy of Northwest MLS as distributed by MLS GRID. Based on information submitted to the MLS GRID as of July 27, 2026. All data is obtained from various sources and may not have been verified by broker or MLS GRID. Supplied Open House Information is subject to change without notice. All information should be independently reviewed and verified for accuracy. Properties may or may not be listed by the office/agent presenting the information. Listing information is provided for consumers' personal, non-commercial use, solely to identify prospective properties for potential purchase; all other use is strictly prohibited and may violate relevant federal and state law. Information deemed reliable but not guaranteed. Copyright © 2026 MLS GRID. All Rights Reserved. NWMLS Member Broker: Jeffrey Pust
New listings near 14428 31st Avenue S
- New
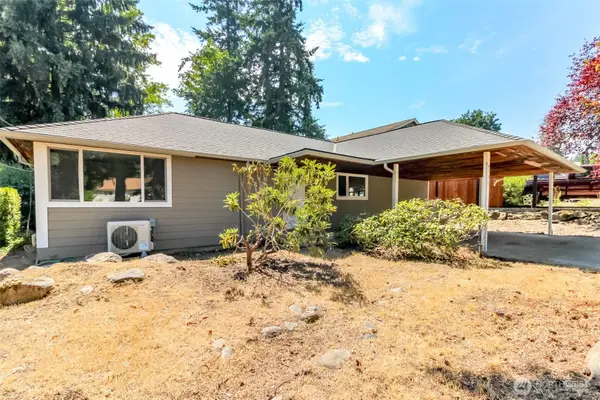 $675,000Active4 beds 2 baths2,260 sq. ft.
4751 S 172nd Place, SeaTac, WA 98188
MLS# 2559888Listed by: RSVP BROKERS ERA - New
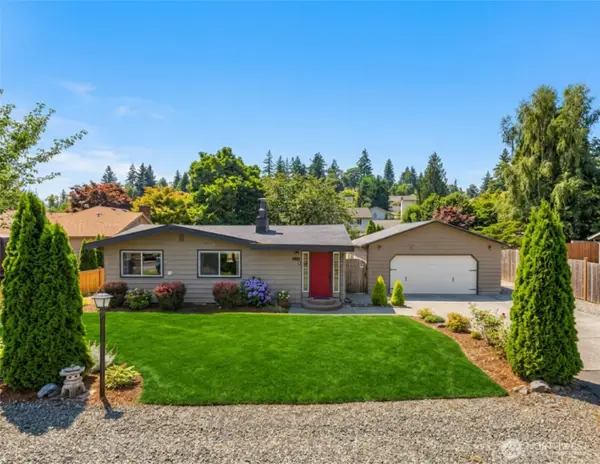 $565,000Active3 beds 2 baths1,380 sq. ft.
20605 12th Place S, SeaTac, WA 98198
MLS# 2557263Listed by: COMPASS - New
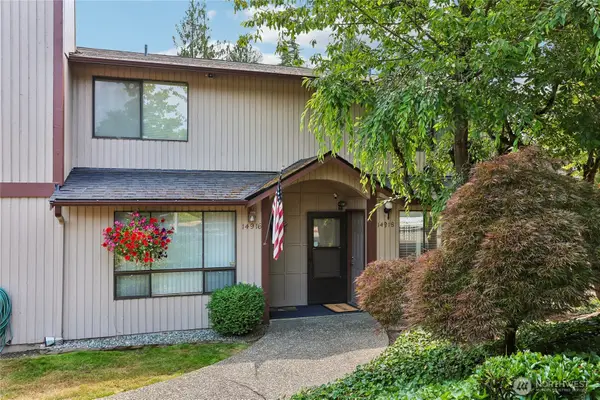 $324,950Active2 beds 2 baths991 sq. ft.
14918 32nd Place S #20, SeaTac, WA 98168
MLS# 2556807Listed by: REDFIN - New
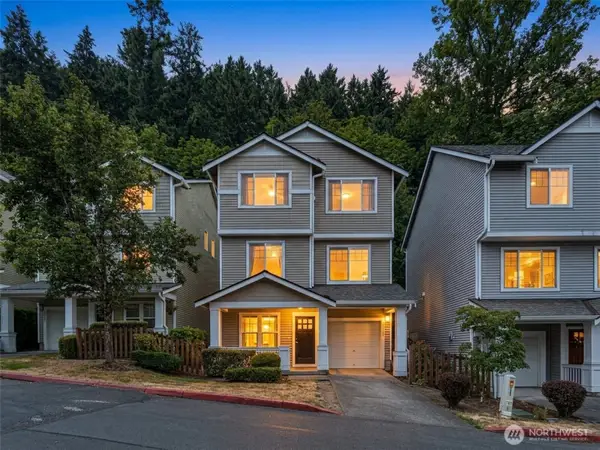 $560,000Active3 beds 3 baths2,080 sq. ft.
21251 S 40th Place #45, SeaTac, WA 98198
MLS# 2550087Listed by: REAL BROKER LLC - New
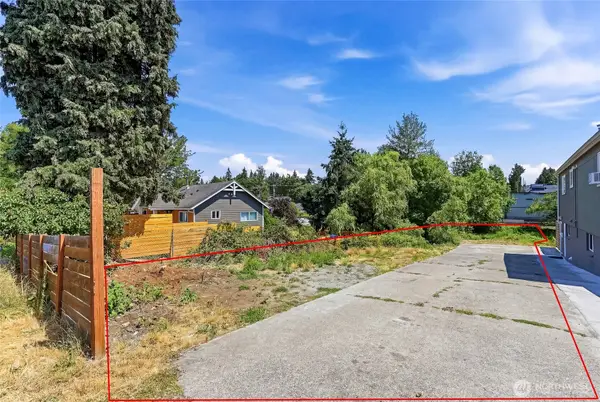 $355,000Active0.37 Acres
13426 22nd Avenue S #12, Seattle, WA 98168
MLS# 2553660Listed by: REALOGICS SOTHEBY'S INT'L RLTY - New
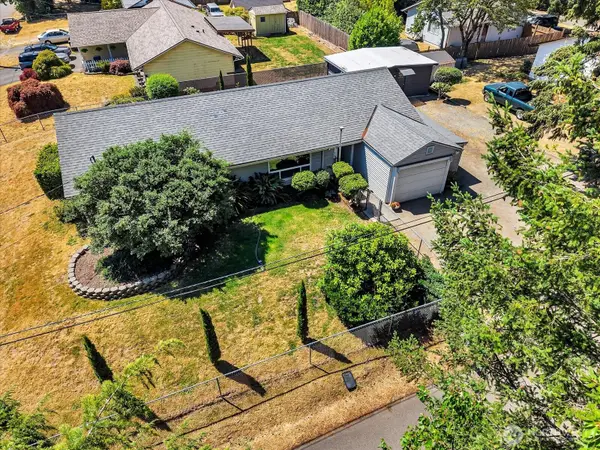 $579,000Active3 beds 2 baths1,219 sq. ft.
4815 S 184th Street, SeaTac, WA 98188
MLS# 2555376Listed by: TRELORA REALTY, INC. - New
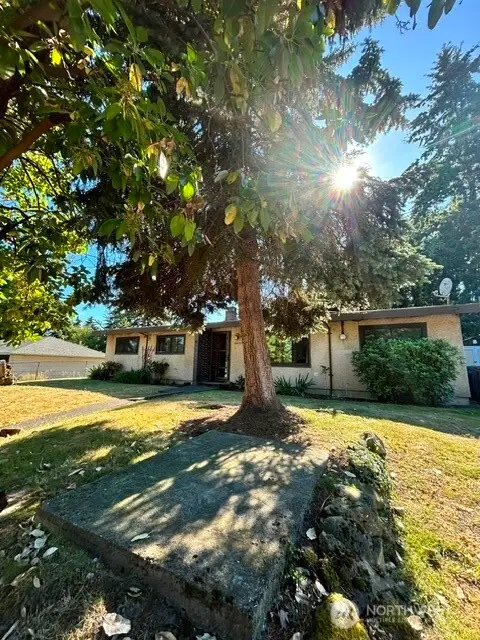 $494,950Active4 beds 1 baths1,270 sq. ft.
20119 14th Avenue S, SeaTac, WA 98198
MLS# 2555562Listed by: PELLEGO, INC. - New
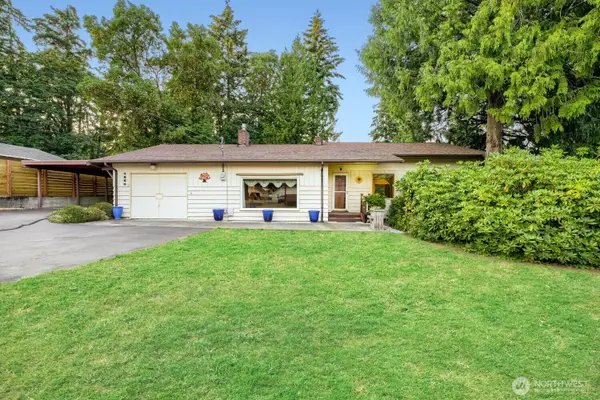 $540,000Active2 beds 1 baths1,450 sq. ft.
4860 S 175th Street, SeaTac, WA 98188
MLS# 2549794Listed by: JOHN L. SCOTT, INC. 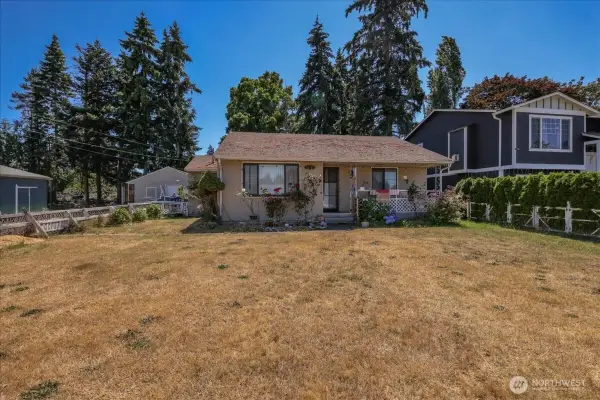 $499,995Active3 beds 2 baths1,370 sq. ft.
3039 S 200th Street, SeaTac, WA 98198
MLS# 2554260Listed by: EXP REALTY


Protect your home and budget from life's surprises with an Assurant Home Warranty, backed by a partner that supports you through every step of homeownership. Explore Plans.
©2026 Century 21 Real Estate LLC. All rights reserved. CENTURY 21®, the CENTURY 21 Logo and C21® are service marks owned by Century 21 Real Estate LLC. Century 21 Real Estate LLC fully supports the principles of the Fair Housing Act and the Equal Opportunity Act. Each office is independently owned and operated. Listing information is deemed reliable but not guaranteed accurate.