
1122 23rd Avenue S, Seattle, WA 98144
Local realty services provided by:CENTURY 21 Real Estate Center
Listed by: phillip belenky, kurt genkin
Office: ensemble206-999-2568
MLS#:2601476
Source:NWMLS
1122 23rd Avenue S,Seattle, WA 98144
$869,950
- 3 Beds
- 3 Baths
- 1,876 sq. ft.
- Townhouse
- Active
Upcoming open houses
- Sat, Nov 0712:00 pm - 02:00 pm
Price summary
- Price:$869,950
- Price per sq. ft.:$463.73
About this home
Why settle for a typical townhome! Here's one you'll actually want to show off! Don't be fooled by the address. Set back from 23rd, this Green Built, sun-filled end-unit townhome, designed by Workshop AD and built by gProjects, is anything but ordinary. Its unique reverse floorplan puts the main living spaces on the top floor, where soaring vaulted ceilings, exposed beams, skylight and expansive windows create openness and light. Enjoy views of Mt. Rainier and the cozy sound of rain on the metal roof. Even on those overcast Seattle days, it's hard to feel blue here! Beautifully designed kitchen is as functional as it is stylish, with generous counter space, Caesarstone countertops, custom steel details and European stainless appliances. Recent upgrades incl a Samsung Bespoke oven and fridge/freezer columns. Enjoy toasty radiant heated hardwood floors powered by an all-new, nearly $20,000 high-efficiency boiler and heating system installed in 2026. A/C keeps things cool in summer, while custom built-ins, multiple walk-ins and smart home features add convenience throughout. Plus, separate utility room with sink and freezer, and massive storage potential in large crawl space. And the location? Just a block from Judkins Park LIGHT RAIL station and steps from P-Patch and park, with nearby trails and neighborhood faves including Temple Pastries, The Fish Guys, Wood Shop BBQ, Reckless Noodle House, Jackson Street Pizza and Heyday. Come see what makes this townhome so different!...
Contact an agent
Home facts
- Year built:2015
- Subdivision & Development:Judkins
- Listing ID #:2601476
- Updated:November 06, 2026 at 01:57 PM
Rooms and interior
- Bedrooms:3
- Total bathrooms:3
- Full bathrooms:2
- Flooring:Ceramic Tile Floor, Hardwood
- Kitchen Description:Dishwasher, Disposal, Refrigerator
- Bedroom Description:Lower Level Bedrooms : 1, Main Level Bedrooms : 2
- Living area:1,876 sq. ft.
Heating and cooling
- Heating:High Efficiency (Unspecified), Radiant
Structure and exterior
- Roof:Metal
- Year built:2015
- Building area:1,876 sq. ft.
- Lot area:0.03 Acres
- Lot Features:Alley
- Architectural Style:Contemporary
- Construction Materials:Cement Planked, Wood Products Exterior Finish
- Exterior Features:Deck, Patio
- Foundation Description:None
- Levels:Multi/Split
Schools
- High school:Garfield High
- Middle school:Wash Mid
- Elementary school:Thurgood Marshall El
Utilities
- Water:Public
- Sewer:Sewer Connected
Finances and disclosures
- Price:$869,950
- Price per sq. ft.:$463.73
- Tax amount:$8,225 (2026)
Features and amenities
- Appliances:Dishwasher, Refrigerator, Washer
- Laundry features:Dryer, Washer
- Amenities:Cable TV, Gas Available, High Speed Internet, Skylight(s), Vaulted Ceiling(s), Walk-In Closet(s), Water Heater
- Smart home:Yes
Parking
- Total parking spaces:1
- Parking description:Off Street Parking
 Listings courtesy of Northwest MLS as distributed by MLS GRID. Based on information submitted to the MLS GRID as of November 6, 2026. All data is obtained from various sources and may not have been verified by broker or MLS GRID. Supplied Open House Information is subject to change without notice. All information should be independently reviewed and verified for accuracy. Properties may or may not be listed by the office/agent presenting the information. Listing information is provided for consumers' personal, non-commercial use, solely to identify prospective properties for potential purchase; all other use is strictly prohibited and may violate relevant federal and state law. Information deemed reliable but not guaranteed. Copyright © 2026 MLS GRID. All Rights Reserved.
New listings near 1122 23rd Avenue S
- Coming SoonOpen Sat, 1 to 3pm
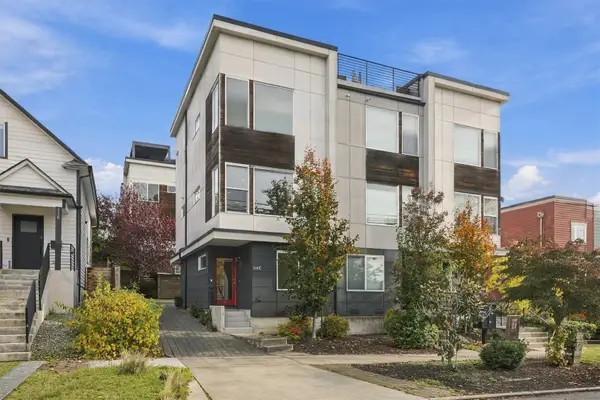 $750,000First Look3 beds 2 baths1,517 sq. ft.
116 16th Avenue #C, Seattle, WA 98122
MLS# 2600846Listed by: WINDERMERE REAL ESTATE/EAST - Coming Soon
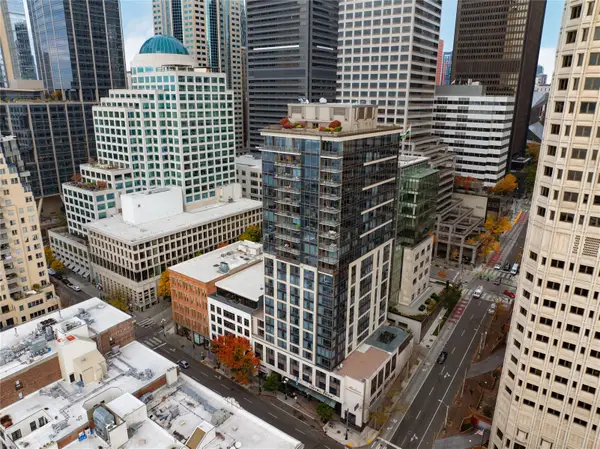 $499,950First Look1 beds 2 baths805 sq. ft.
1000 1st Avenue #1803, Seattle, WA 98104
MLS# 2575130Listed by: WINDERMERE REAL ESTATE CO. - Coming SoonOpen Fri, 3 to 5pm
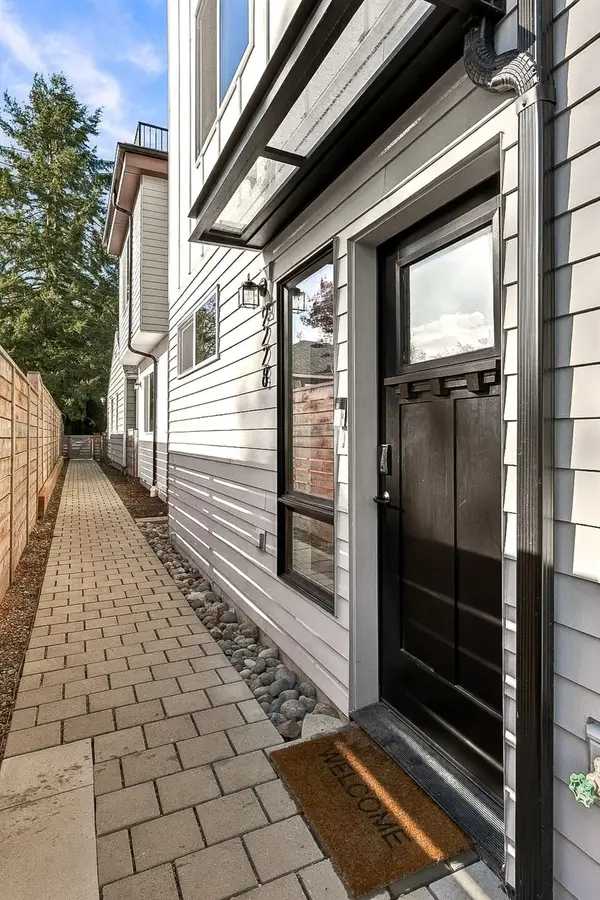 $659,750First Look3 beds 2 baths1,276 sq. ft.
9228 21st Avenue Sw, Seattle, WA 98106
MLS# 2601292Listed by: COLDWELL BANKER DANFORTH - Coming SoonOpen Sun, 2 to 4pm
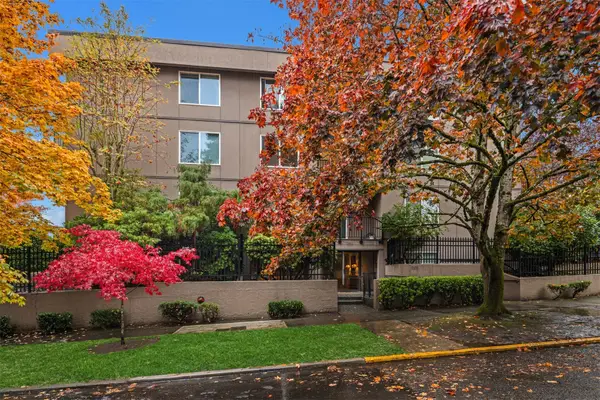 $349,000First Look1 beds 1 baths836 sq. ft.
701 17th Avenue #304, Seattle, WA 98122
MLS# 2600724Listed by: WINDERMERE RE GREENWOOD - Coming SoonOpen Sat, 11am to 1pm
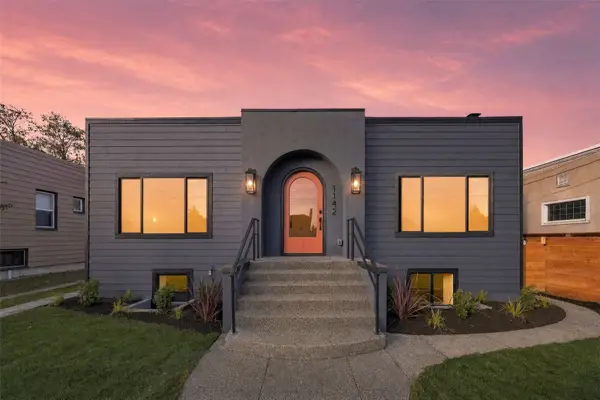 $1,275,000First Look4 beds 3 baths2,360 sq. ft.
1142 N 77th Street, Seattle, WA 98103
MLS# 2600408Listed by: COMPASS - Coming Soon
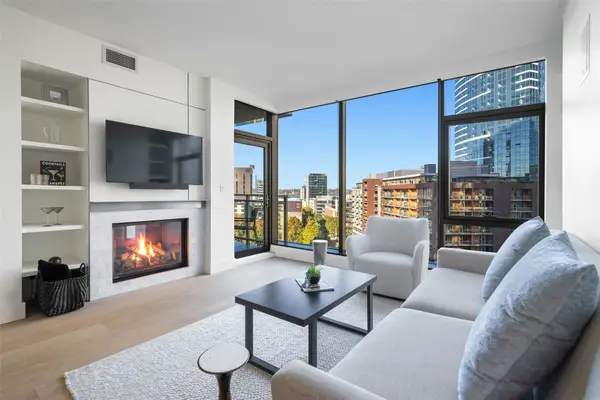 $635,000First Look1 beds 1 baths891 sq. ft.
820 Blanchard Street #801, Seattle, WA 98121
MLS# 2599845Listed by: WINDERMERE REAL ESTATE MIDTOWN - Coming Soon
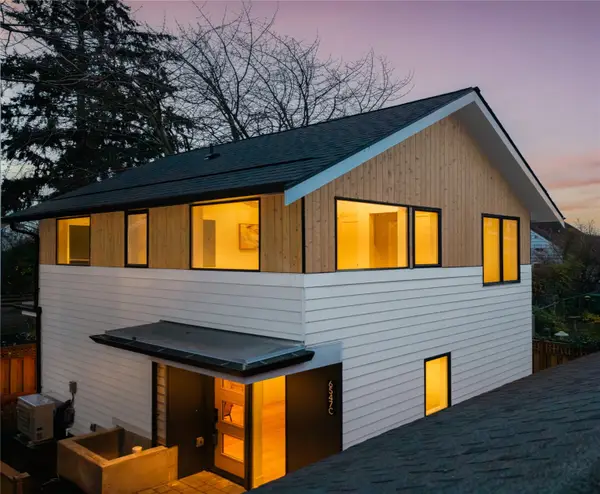 $725,000First Look2 beds 3 baths1,061 sq. ft.
6547 11th Avenue Nw #C, Seattle, WA 98117
MLS# 2600827Listed by: SPECIALTY REAL ESTATE GROUP - Coming Soon
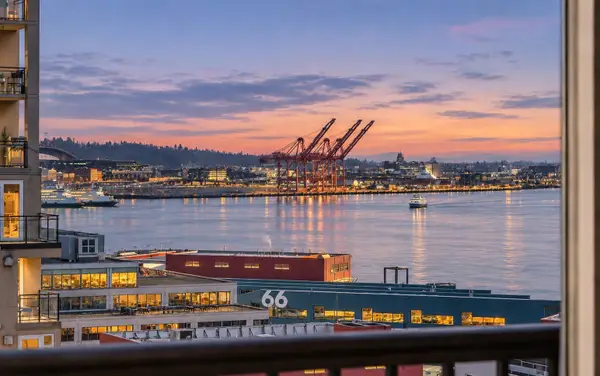 $424,500First Look1 beds 1 baths721 sq. ft.
2717 Western Avenue #1018, Seattle, WA 98121
MLS# 2600496Listed by: KELLY RIGHT RE OF SEATTLE LLC - Coming Soon
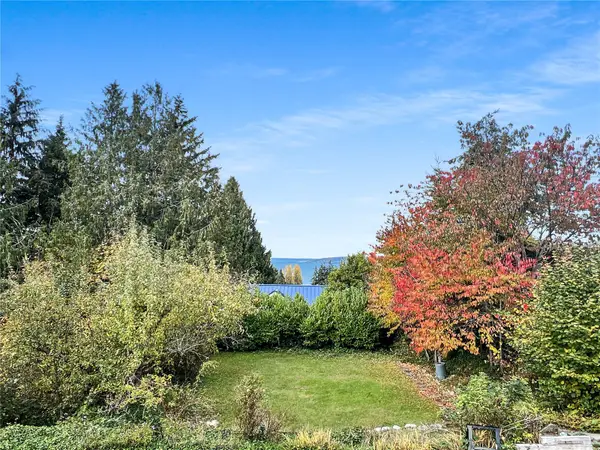 $1,150,000First Look4 beds 3 baths2,910 sq. ft.
2606 NW 91st Street, Seattle, WA 98117
MLS# 2599609Listed by: ENGEL & VOELKERS SEATTLE DT - Coming SoonOpen Fri, 4 to 6pm
 $1,825,000First Look5 beds 4 baths3,820 sq. ft.
10700 Lakeside Avenue Ne, Seattle, WA 98125
MLS# 2592965Listed by: KW GREATER SEATTLE


Protect your home and budget from life's surprises with an Assurant Home Warranty, backed by a partner that supports you through every step of homeownership. Explore Plans.
©2026 Century 21 Real Estate LLC. All rights reserved. CENTURY 21®, the CENTURY 21 Logo and C21® are service marks owned by Century 21 Real Estate LLC. Century 21 Real Estate LLC fully supports the principles of the Fair Housing Act and the Equal Opportunity Act. Each office is independently owned and operated. Listing information is deemed reliable but not guaranteed accurate.