451 E Lakeshore Dr W, Shelton, WA 98584
Local realty services provided by:CENTURY 21 Real Estate Center
Listed by: debbie black
Office: better properties n. proctor
MLS#:2560898
Source:NWMLS
451 E Lakeshore Dr W,Shelton, WA 98584
$369,000
- 2 Beds
- 2 Baths
- 1,456 sq. ft.
- Mobile / Manufactured
- Active
Price summary
- Price:$369,000
- Price per sq. ft.:$253.43
- Monthly HOA dues:$82
About this home
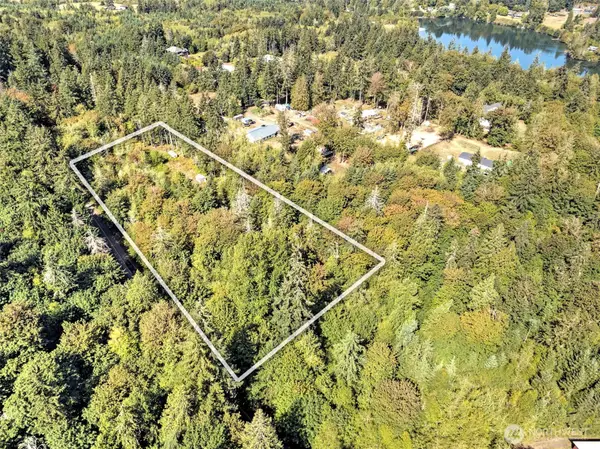
Discover the possibilities with this charming one-story home in Shelton, offering comfortable living and access to the sought-after amenities of the Timberlakes community. The home features a spacious floor plan with 2 bedrooms and 2 baths, a bonus room and a den that provide flexibility for guests, a home office, and hobbies. The generous primary suite includes a relaxing soaking tub, separate shower, dual vanities, and plenty of space to unwind. A full guest bathroom adds convenience for visitors. The kitchen is designed for everyday living with warm oak cabinetry, a pantry, and a cozy dining area perfect for morning coffee or casual meals. Electric forced-air heating keeps the home comfortable year-round. Step outside to enjoy a partial view of the lake, a fenced front yard, a welcoming Trex® deck with new railings, and plenty of room for projects and storage. A 40' x 9' concrete pad and two storage sheds provide excellent space for tools, recreational gear, or hobbies. As part of the Timberlakes community, you'll enjoy access to both Little Timberlake and Big Timber Lake, where boating, fishing, swimming, parks, and year-round recreation are just minutes away. Whether you're searching for a full-time residence or a peaceful retreat, this home offers comfort, versatility, and the relaxed you've been looking for....
Contact an agent
Home facts
- Year built:2006
- Subdivision & Development:Timberlakes
- Listing ID #:2560898
- Updated:September 13, 2026 at 11:08 AM
Rooms and interior
- Bedrooms:2
- Total bathrooms:2
- Full bathrooms:2
- Kitchen Description:Dishwasher, Refrigerator
- Bedroom Description:Main Level Bedrooms : 2
- Basement:Yes
- Living area:1,456 sq. ft.
Heating and cooling
- Heating:Forced Air, Heat Pump
Structure and exterior
- Roof:Composition
- Year built:2006
- Building area:1,456 sq. ft.
- Lot area:0.33 Acres
- Lot Features:Paved
- Construction Materials:Cement Planked
- Exterior Features:Patio
- Foundation Description:None
- Levels:1 Story
Schools
- High school:Shelton High
- Middle school:Pioneer Intermed/Mid
- Elementary school:Pioneer Primary Sch
Utilities
- Water:Community
- Sewer:Septic Tank
Finances and disclosures
- Price:$369,000
- Price per sq. ft.:$253.43
- Tax amount:$2,039 (2026)
Features and amenities
- Appliances:Dishwasher, Refrigerator, Washer
- Laundry features:Dryer, Washer
- Amenities:Vaulted Ceiling(s), Walk-In Closet(s)
Parking
- Total parking spaces:4
- Parking description:RV Parking
 Listings courtesy of Northwest MLS as distributed by MLS GRID. Based on information submitted to the MLS GRID as of September 13, 2026. All data is obtained from various sources and may not have been verified by broker or MLS GRID. Supplied Open House Information is subject to change without notice. All information should be independently reviewed and verified for accuracy. Properties may or may not be listed by the office/agent presenting the information. Listing information is provided for consumers' personal, non-commercial use, solely to identify prospective properties for potential purchase; all other use is strictly prohibited and may violate relevant federal and state law. Information deemed reliable but not guaranteed. Copyright © 2026 MLS GRID. All Rights Reserved.
New listings near 451 E Lakeshore Dr W
- New
 $99,950Active5 Acres
0 E Benson Loop Rd, Shelton, WA 98584
MLS# 2580871Listed by: EXP REALTY - New
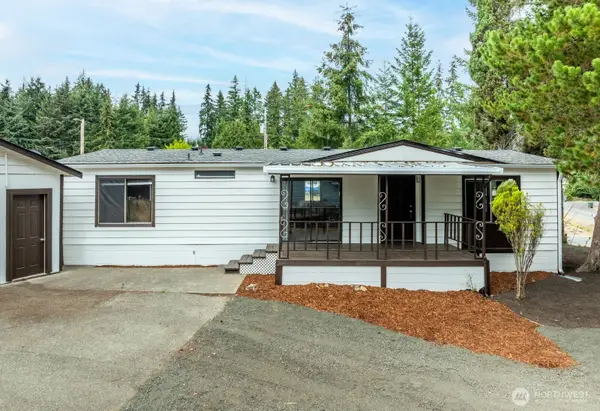 $249,900Active2 beds 2 baths1,152 sq. ft.
2050 E Timberlake West Drive, Shelton, WA 98584
MLS# 2579059Listed by: EXP REALTY - New

 $42,000Active2 beds 1 baths1,056 sq. ft.
1700 Shelton Springs Road #17, Shelton, WA 98584
MLS# 2581704Listed by: CENTURY 21 VAN DORM REALTY - New
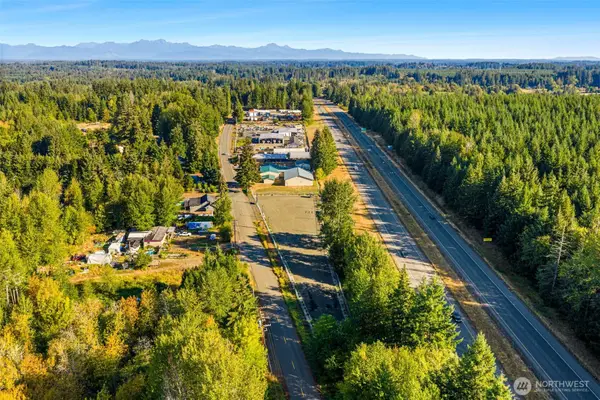 $265,000Active0.97 Acres
931 W Golden Pheasant Road, Shelton, WA 98584
MLS# 2580687Listed by: VIRGIL ADAMS REAL ESTATE, INC. - New
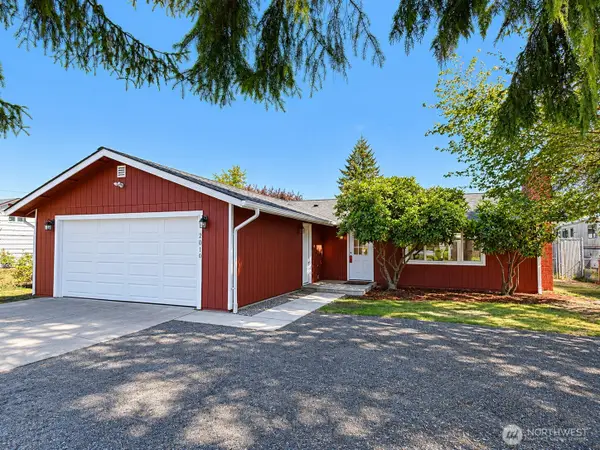 $379,950Active3 beds 2 baths1,128 sq. ft.
2010 S 1st Street, Shelton, WA 98584
MLS# 2580473Listed by: REALTY ONE GROUP ORCA - New
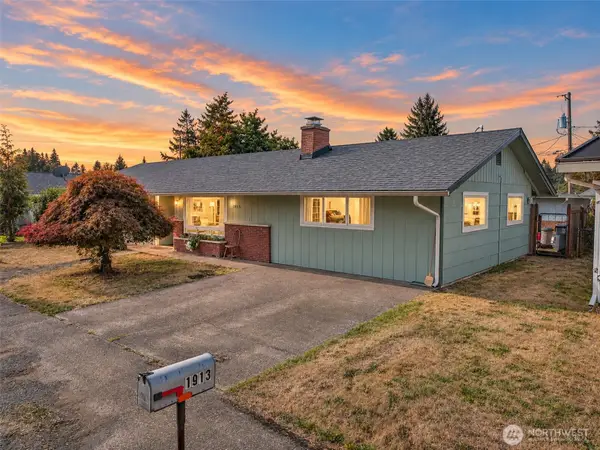 $395,000Active3 beds 2 baths1,568 sq. ft.
1913 King Street, Shelton, WA 98584
MLS# 2581265Listed by: RICHARD BECKMAN RLTY GROUP LLC - New
 $469,000Active4 beds 2 baths1,759 sq. ft.
1481 W. Highland Road, Shelton, WA 98584
MLS# 2579709Listed by: WEBREALTY - New
 $780,000Active2 beds 2 baths1,818 sq. ft.
22600 N Us Hwy 101, Shelton, WA 98584
MLS# 2579500Listed by: DOVE REALTY, INC. - New
 $219,900Active4.6 Acres
60 SE Mable Taylor Lane, Shelton, WA 98584
MLS# 2579137Listed by: JOHN L. SCOTT SHELTON - Open Sun, 11am to 1pmNew
 $399,000Active3 beds 3 baths1,525 sq. ft.
238 Elderberry Street, Shelton, WA 98584
MLS# 2568506Listed by: KELLER WILLIAMS WEST SOUND


Protect your home and budget from life's surprises with an Assurant Home Warranty, backed by a partner that supports you through every step of homeownership. Explore Plans.
©2026 Century 21 Real Estate LLC. All rights reserved. CENTURY 21®, the CENTURY 21 Logo and C21® are service marks owned by Century 21 Real Estate LLC. Century 21 Real Estate LLC fully supports the principles of the Fair Housing Act and the Equal Opportunity Act. Each office is independently owned and operated. Listing information is deemed reliable but not guaranteed accurate.