910 E St Andrews Drive, Shelton, WA 98584
Local realty services provided by:CENTURY 21 Real Estate Center
Listed by: kristy d. buck
Office: john l. scott shelton
MLS#:2556666
Source:NWMLS
910 E St Andrews Drive,Shelton, WA 98584
$749,000
- 2 Beds
- 2 Baths
- 2,629 sq. ft.
- Single family
- Active
Price summary
- Price:$749,000
- Price per sq. ft.:$284.9
- Monthly HOA dues:$128
About this home
Price improvement! Exceptional 85' of no-bank waterfront on beautiful Lake Limerick! Perfectly positioned on the lake, this 2,629 sq. ft. home offers 2 bedrooms, 1.75 baths, a private dock, and the lake lifestyle you've been dreaming of. The main level features a spacious living area with a cozy wood-burning fireplace and a primary suite with sliding glass doors opening to the lakeside deck—the perfect place to enjoy your morning coffee or evening sunsets. Radiant hot-water baseboard heat provides year-round comfort. Upstairs, a charming loft captures beautiful lake views and makes an ideal office, reading nook, or guest space. The daylight lower level includes a large rec room with a second wood-burning fireplace, a bedroom, ¾ bath, finished storage room, and slider leading to the covered patio and waterfront. Outside you'll find a 2-car carport plus a workshop/storage area for tools, yard equipment, and all your lake toys. Enjoy the outstanding Lake Limerick amenities, including a 9-hole public golf course, members-only restaurant, public Pro Shop café, sports courts, parks, boat launch, and a beautiful lakeside clubhouse. Whether you're looking for a full-time residence or a relaxing waterfront retreat, this home offers the perfect blend of comfort, recreation, and stunning lakefront living....
Contact an agent
Home facts
- Year built:1978
- Subdivision & Development:Lake Limerick
- Listing ID #:2556666
- Updated:September 14, 2026 at 11:43 AM
Rooms and interior
- Bedrooms:2
- Total bathrooms:2
- Full bathrooms:1
- Flooring:Carpet, Hardwood, Vinyl Floor
- Kitchen Description:Dishwasher, Microwave, Refrigerator
- Bedroom Description:Lower Level Bedrooms : 1, Main Level Bedrooms : 1
- Basement:Yes
- Basement Description:Finished
- Living area:2,629 sq. ft.
Heating and cooling
- Heating:Baseboard, Radiant
Structure and exterior
- Roof:Composition
- Year built:1978
- Building area:2,629 sq. ft.
- Lot area:0.38 Acres
- Lot Features:Paved
- Architectural Style:Cabin
- Construction Materials:Wood Exterior Finish, Wood Products Exterior Finish
- Exterior Features:Deck, Dock
- Foundation Description:Finished
Schools
- High school:Shelton High
- Middle school:Pioneer Intermed/Mid
- Elementary school:Pioneer Primary Sch
Utilities
- Water:Community
- Sewer:Septic Tank
Finances and disclosures
- Price:$749,000
- Price per sq. ft.:$284.9
- Tax amount:$5,649 (2026)
Features and amenities
- Appliances:Dishwasher, Refrigerator
- Amenities:Ceiling Fan(s), Dock, Gas Available, High Speed Internet, Vaulted Ceiling(s), Walk-In Closet(s)
Parking
- Total parking spaces:2
- Parking description:Attached Carport
- Carport spaces:2
 Listings courtesy of Northwest MLS as distributed by MLS GRID. Based on information submitted to the MLS GRID as of September 14, 2026. All data is obtained from various sources and may not have been verified by broker or MLS GRID. Supplied Open House Information is subject to change without notice. All information should be independently reviewed and verified for accuracy. Properties may or may not be listed by the office/agent presenting the information. Listing information is provided for consumers' personal, non-commercial use, solely to identify prospective properties for potential purchase; all other use is strictly prohibited and may violate relevant federal and state law. Information deemed reliable but not guaranteed. Copyright © 2026 MLS GRID. All Rights Reserved.
New listings near 910 E St Andrews Drive
- New
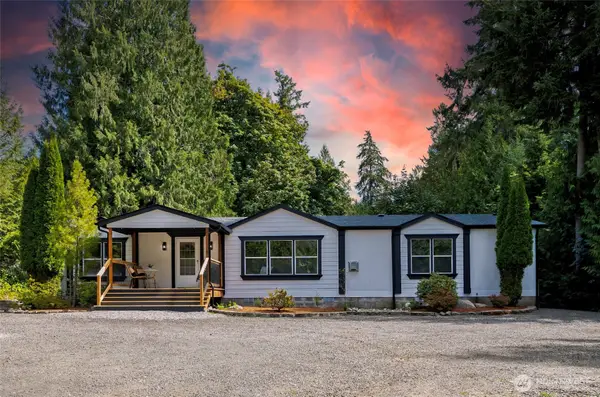 $420,000Active3 beds 2 baths1,782 sq. ft.
221 E Cougar Lane S, Shelton, WA 98584
MLS# 2581482Listed by: PROPERTIESNW OF GIG HARBOR LTD - New
 $99,950Active5 Acres
0 E Benson Loop Rd, Shelton, WA 98584
MLS# 2580871Listed by: EXP REALTY - New
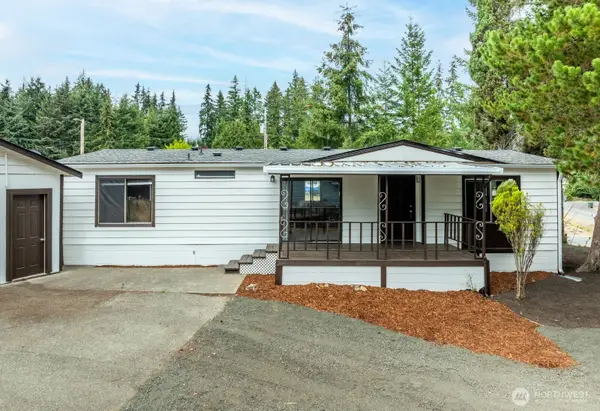 $249,900Active2 beds 2 baths1,152 sq. ft.
2050 E Timberlake West Drive, Shelton, WA 98584
MLS# 2579059Listed by: EXP REALTY - New

 $42,000Active2 beds 1 baths1,056 sq. ft.
1700 Shelton Springs Road #17, Shelton, WA 98584
MLS# 2581704Listed by: CENTURY 21 VAN DORM REALTY - New
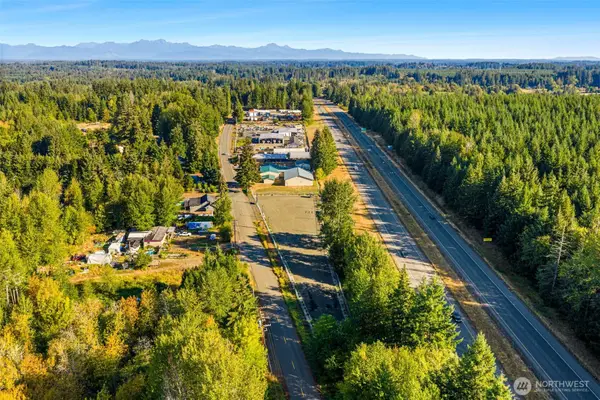 $265,000Active0.97 Acres
931 W Golden Pheasant Road, Shelton, WA 98584
MLS# 2580687Listed by: VIRGIL ADAMS REAL ESTATE, INC. - New
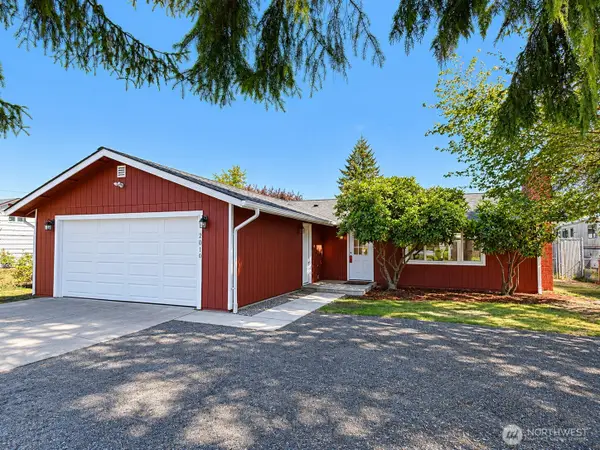 $379,950Active3 beds 2 baths1,128 sq. ft.
2010 S 1st Street, Shelton, WA 98584
MLS# 2580473Listed by: REALTY ONE GROUP ORCA - New
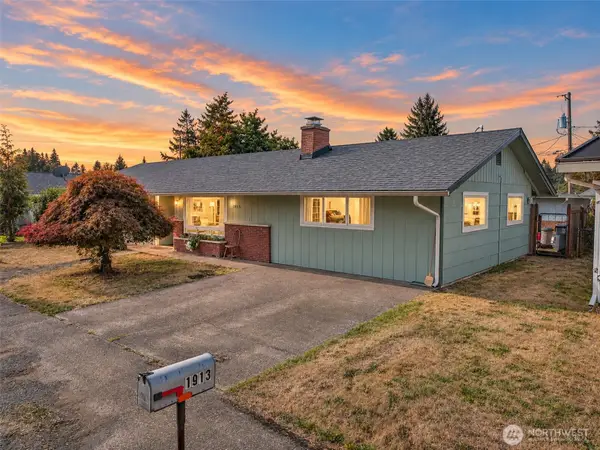 $395,000Active3 beds 2 baths1,568 sq. ft.
1913 King Street, Shelton, WA 98584
MLS# 2581265Listed by: RICHARD BECKMAN RLTY GROUP LLC - New
 $469,000Active4 beds 2 baths1,759 sq. ft.
1481 W. Highland Road, Shelton, WA 98584
MLS# 2579709Listed by: WEBREALTY - New
 $780,000Active2 beds 2 baths1,818 sq. ft.
22600 N Us Hwy 101, Shelton, WA 98584
MLS# 2579500Listed by: DOVE REALTY, INC. - New
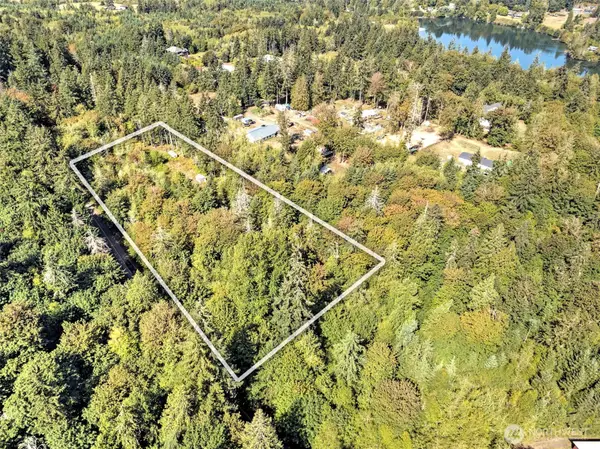 $219,900Active4.6 Acres
60 SE Mable Taylor Lane, Shelton, WA 98584
MLS# 2579137Listed by: JOHN L. SCOTT SHELTON


Protect your home and budget from life's surprises with an Assurant Home Warranty, backed by a partner that supports you through every step of homeownership. Explore Plans.
©2026 Century 21 Real Estate LLC. All rights reserved. CENTURY 21®, the CENTURY 21 Logo and C21® are service marks owned by Century 21 Real Estate LLC. Century 21 Real Estate LLC fully supports the principles of the Fair Housing Act and the Equal Opportunity Act. Each office is independently owned and operated. Listing information is deemed reliable but not guaranteed accurate.