
321 NW 182nd Street, Shoreline, WA 98177
Local realty services provided by:CENTURY 21 Real Estate Center
Listed by: jill langer, heather potts
Office: windermere re north, inc.
MLS#:2583290
Source:NWMLS
321 NW 182nd Street,Shoreline, WA 98177
$925,000
- 4 Beds
- 3 Baths
- 2,260 sq. ft.
- Single family
- Active
Upcoming open houses
- Sat, Sep 1912:00 pm - 02:00 pm
- Sun, Sep 2002:00 pm - 04:00 pm
Price summary
- Price:$925,000
- Price per sq. ft.:$409.29
About this home
Welcome to this thoughtfully updated 4-bedroom Richmond Highlands home, ideally situated on a sunny, spacious lot. Fresh interior & exterior paint, new luxury vinyl plank flooring, carpet & pad, & updated light fixtures give a crisp, move-in-ready feel while maintaining its warmth & character. Upstairs, you’ll find 3 bedrooms & 1.75 baths, including a primary with ensuite. The refreshed kitchen features new cabinetry, quartz countertops & stainless-steel appliances. Generous living & dining areas are filled with natural light & anchored by a cozy wood-burning fireplace. From the dining area, step directly onto the south-facing deck overlooking a large, fully fenced backyard—an ideal setting for summer gatherings, outdoor dining, gardening or simply relaxing in the sunshine. The lower level adds exceptional versatility with a 4th bedroom, office, ¾ bath w/ laundry & an expansive family room featuring a wood-burning stove. French doors open directly to the backyard giving this level flexibility for a potential ADU, guest space or multigenerational living. Attached 2-car garage, EV charger & abundant driveway parking add convenience, while an updated electrical panel, roof & windows provide peace of mind. Located within the Shoreline School District & pre-inspected & sewer scoped, this home offers a wonderful combination of updates, flexibility & room to enjoy both inside & out. Close to shopping, parks, Shoreline Community College, Richmond Beach & Downtown Edmonds....
Contact an agent
Home facts
- Year built:1964
- Subdivision & Development:Richmond Highlands
- Listing ID #:2583290
- Updated:September 17, 2026 at 12:54 PM
Rooms and interior
- Bedrooms:4
- Total bathrooms:3
- Full bathrooms:1
- Flooring:Carpet, Vinyl Floor, Vinyl Plank
- Kitchen Description:Dishwasher, Disposal, Microwave, Refrigerator
- Bedroom Description:Lower Level Bedrooms : 1, Main Level Bedrooms : 3
- Basement:Yes
- Basement Description:Daylight, Finished
- Living area:2,260 sq. ft.
Heating and cooling
- Heating:90%+ High Efficiency, Forced Air
Structure and exterior
- Roof:Composition
- Year built:1964
- Building area:2,260 sq. ft.
- Lot area:0.19 Acres
- Lot Features:Paved
- Architectural Style:Contemporary
- Construction Materials:Wood Exterior Finish
- Exterior Features:Deck, Fenced-Fully, Patio
- Foundation Description:Daylight, Finished
- Levels:Multi/Split
Schools
- High school:Shorewood High
- Middle school:Albert Einstein Mid
- Elementary school:Highland Terrace Ele
Utilities
- Water:Public
- Sewer:Sewer Connected
Finances and disclosures
- Price:$925,000
- Price per sq. ft.:$409.29
- Tax amount:$9,791 (2026)
Features and amenities
- Appliances:Dishwasher, Refrigerator, Washer
- Laundry features:Dryer, Washer
- Amenities:Cable TV, Electric Car Charging, French Doors, Gas Available, High Speed Internet, Water Heater
Parking
- Total parking spaces:8
- Parking description:Attached Garage, Driveway, RV Parking
- Garage:Yes
 Listings courtesy of Northwest MLS as distributed by MLS GRID. Based on information submitted to the MLS GRID as of September 17, 2026. All data is obtained from various sources and may not have been verified by broker or MLS GRID. Supplied Open House Information is subject to change without notice. All information should be independently reviewed and verified for accuracy. Properties may or may not be listed by the office/agent presenting the information. Listing information is provided for consumers' personal, non-commercial use, solely to identify prospective properties for potential purchase; all other use is strictly prohibited and may violate relevant federal and state law. Information deemed reliable but not guaranteed. Copyright © 2026 MLS GRID. All Rights Reserved.
New listings near 321 NW 182nd Street
- Coming Soon
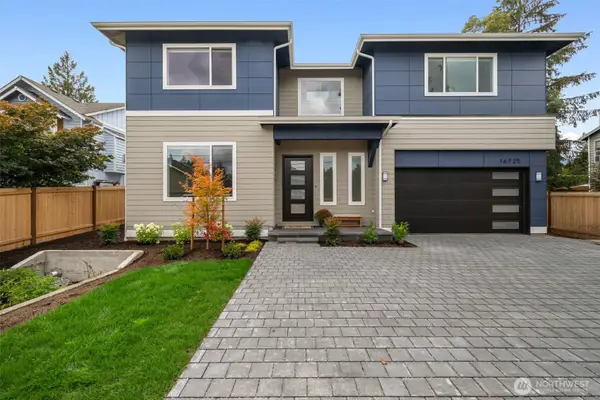 $1,999,950First Look5 beds 3 baths3,567 sq. ft.
16725 8th Avenue Ne, Shoreline, WA 98155
MLS# 2582860Listed by: WINDERMERE RE GREENWOOD - Coming SoonOpen Sat, 1 to 3pm
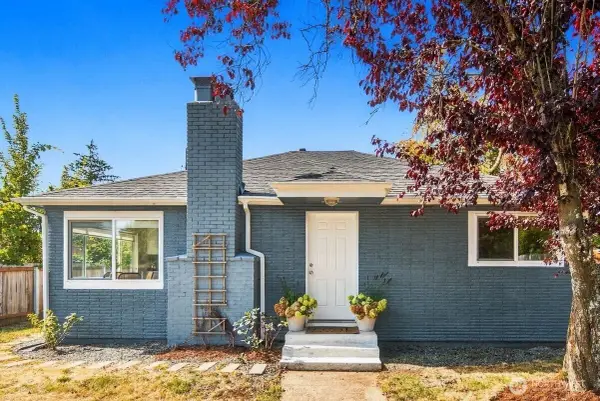 $949,000First Look5 beds 2 baths1,522 sq. ft.
15215 8th Avenue Ne, Shoreline, WA 98155
MLS# 2583259Listed by: REAL RESIDENTIAL - Coming Soon
 $299,950First Look1 beds 1 baths
18900 8th Avenue Nw #203, Shoreline, WA 98177
MLS# 2583370Listed by: INSPIRE REALTY - Coming Soon
 $2,289,500First Look6 beds 5 baths3,523 sq. ft.
20130 23rd Avenue Nw, Shoreline, WA 98177
MLS# 2581007Listed by: WINDERMERE REAL ESTATE CO. - Coming Soon
 $1,199,444First Look4 beds 4 baths2,070 sq. ft.
2163 N 176th, Shoreline, WA 98133
MLS# 2579946Listed by: HOMESMART ONE REALTY - Open Sat, 11am to 1pmNew
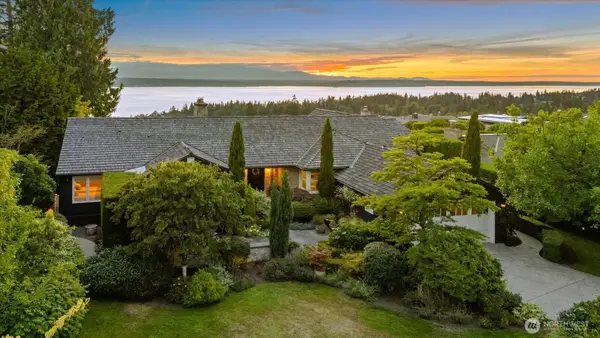 $3,650,000Active5 beds 3 baths5,050 sq. ft.
18311 8th Avenue Nw, Shoreline, WA 98177
MLS# 2582331Listed by: WINDERMERE RE NORTH, INC. - New
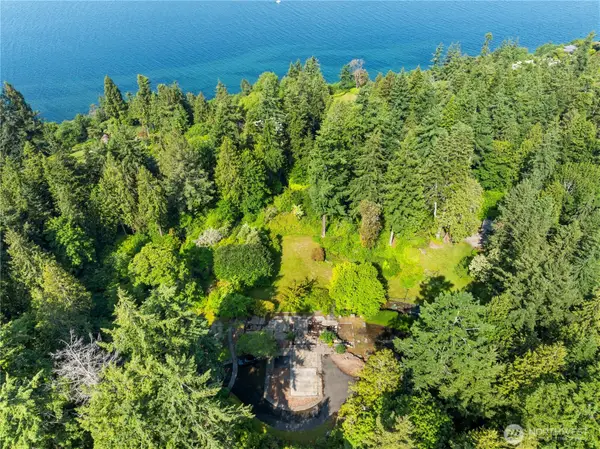 $3,995,000Active3.85 Acres
105 NW Highland Drive #26, Shoreline, WA 98177
MLS# 2579318Listed by: REAL RESIDENTIAL - New
 $750,000Active3 beds 2 baths1,730 sq. ft.
2352 N 188th Street, Shoreline, WA 98133
MLS# 2574568Listed by: RE/MAX ELITE - New
 $624,000Active3 beds 2 baths1,850 sq. ft.
20241 20th Place Ne, Shoreline, WA 98155
MLS# 2582075Listed by: RSVP BROKERS ERA


Protect your home and budget from life's surprises with an Assurant Home Warranty, backed by a partner that supports you through every step of homeownership. Explore Plans.
©2026 Century 21 Real Estate LLC. All rights reserved. CENTURY 21®, the CENTURY 21 Logo and C21® are service marks owned by Century 21 Real Estate LLC. Century 21 Real Estate LLC fully supports the principles of the Fair Housing Act and the Equal Opportunity Act. Each office is independently owned and operated. Listing information is deemed reliable but not guaranteed accurate.