
12471 Mount Worthington Loop Nw, Silverdale, WA 98383
Local realty services provided by:CENTURY 21 Tri-Cities
Listed by: villa macnealy
Office: john l. scott, inc.
MLS#:2595653
Source:NWMLS
12471 Mount Worthington Loop Nw,Silverdale, WA 98383
$675,000
- 4 Beds
- 3 Baths
- 2,430 sq. ft.
- Single family
- Active
Upcoming open houses
- Sat, Oct 2402:00 pm - 04:00 pm
- Sun, Oct 2502:00 pm - 04:00 pm
Price summary
- Price:$675,000
- Price per sq. ft.:$277.78
- Monthly HOA dues:$20
About this home
WELCOME HOME JUST IN TIME FOR THE HOLIDAYS! This gorgeous two-story home is located in the highly sought after Point of View Community in Silverdale and offers the perfect blend of comfort, space and style. Sitting on .25 acres the beautifully landscaped property features mature blooming plants and private and peaceful, fully fenced-in backyard with a patio perfect for al fresco dining and cozy evenings around the fire. Interior features a flowing layout with hardwood floors on the main level, expansive chef‘s kitchen with tons of cabinet and counter space, large island, quartz countertops, tile backsplash, modern appliances and breakfast nook looking into the beautiful backyard. The adjoining family room features a gas fireplace while a formal living room and dining room provide additional space for entertaining. Upstairs the huge primary suite boasts a walk-in closet and luxurious 5-piece ensuite bath, along with two generously sized bedrooms and a full bath. Fourth bedroom and ¾ bath on the main level offer flexibility for guests or a home office. Additional highlights include 3-car garage wired for EV charging, freshly painted cement plank siding, 50-year roof installed in 2011 and dual-furnace system offering natural gas or electric heat + heat pump for heating and cooling, all installed in 2023. Located in the well-regarded Central Kitsap School District, with convenient access to military bases, the hospital, shopping and dining. THIS IS THE PERFECT PLACE TO CALL HOME!...
Contact an agent
Home facts
- Year built:1993
- Subdivision & Development:Ridgetop
- Listing ID #:2595653
- Updated:October 24, 2026 at 11:28 AM
Rooms and interior
- Bedrooms:4
- Total bathrooms:3
- Full bathrooms:2
- Flooring:Carpet, Hardwood, Vinyl Plank
- Kitchen Description:Dishwasher, Disposal, Microwave, Refrigerator
- Bedroom Description:Main Level Bedrooms : 1, Upper Level Bedrooms : 3
- Living area:2,430 sq. ft.
Heating and cooling
- Heating:Forced Air, Heat Pump
Structure and exterior
- Roof:Composition
- Year built:1993
- Building area:2,430 sq. ft.
- Lot area:0.25 Acres
- Lot Features:Cul-De-Sac, Dead-end Street, Paved, Sidewalk
- Architectural Style:Contemporary
- Construction Materials:Cement Planked
- Exterior Features:Fenced-Fully, Patio, Sprinkler System
- Foundation Description:None
- Levels:2 Story
Schools
- High school:Central Kitsap High
- Middle school:Ridgetop Middle
- Elementary school:Emerald Heights Elem
Utilities
- Water:Public
- Sewer:Sewer Connected
Finances and disclosures
- Price:$675,000
- Price per sq. ft.:$277.78
- Tax amount:$5,525 (2026)
Features and amenities
- Appliances:Dishwasher, Refrigerator
- Amenities:Cable TV, Electric Car Charging, High Speed Internet, Skylight(s), Sprinkler System, Vaulted Ceiling(s), Walk-In Closet(s), Water Heater
Parking
- Total parking spaces:9
- Parking description:Attached Garage, Driveway
- Garage:Yes
 Listings courtesy of Northwest MLS as distributed by MLS GRID. Based on information submitted to the MLS GRID as of October 24, 2026. All data is obtained from various sources and may not have been verified by broker or MLS GRID. Supplied Open House Information is subject to change without notice. All information should be independently reviewed and verified for accuracy. Properties may or may not be listed by the office/agent presenting the information. Listing information is provided for consumers' personal, non-commercial use, solely to identify prospective properties for potential purchase; all other use is strictly prohibited and may violate relevant federal and state law. Information deemed reliable but not guaranteed. Copyright © 2026 MLS GRID. All Rights Reserved. NWMLS Member Broker: Vicki Monteagudo
New listings near 12471 Mount Worthington Loop Nw
- Open Sat, 2 to 4pmNew
 $675,000Active4 beds 3 baths2,430 sq. ft.
12471 Mount Worthington Loop Nw, Silverdale, WA 98383
MLS# 2595653Listed by: JOHN L. SCOTT, INC. - Open Sat, 12 to 2pmNew
 $634,950Active3 beds 3 baths2,059 sq. ft.
5 Windham Lane, Bremerton, WA 98311
MLS# 2596865Listed by: JOHN L. SCOTT, INC. 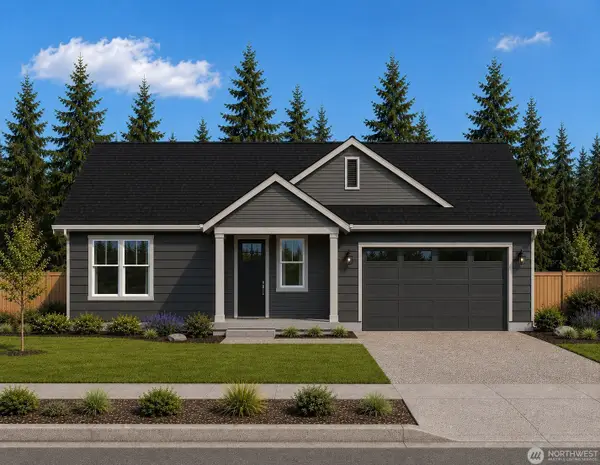 $629,950Pending3 beds 3 baths2,059 sq. ft.
8 Windham Lane, Bremerton, WA 98311
MLS# 2597200Listed by: JOHN L. SCOTT, INC.- Open Sat, 11am to 2pmNew
 $575,000Active3 beds 3 baths1,866 sq. ft.
10795 Hampton Avenue Nw, Silverdale, WA 98383
MLS# 2596046Listed by: INFINITY REAL ESTATE, LLC - New
 $485,000Active3 beds 2 baths1,406 sq. ft.
9261 Olson Road Nw, Bremerton, WA 98311
MLS# 2596158Listed by: RE/MAX PLATINUM SRVS/SILVERDAL - Open Sat, 11am to 2pmNew
 $600,000Active3 beds 3 baths2,259 sq. ft.
4946 NW 82nd Street, Silverdale, WA 98383
MLS# 2595898Listed by: KELLER WILLIAMS WEST SOUND - New
 $215,000Active3 beds 2 baths1,782 sq. ft.
2958 NW Mountain View Road #A, Silverdale, WA 98383
MLS# 2590559Listed by: KELLER WILLIAMS WEST SOUND - New
 $700,000Active4 beds 3 baths2,717 sq. ft.
7824 Amethyst Loop Nw, Silverdale, WA 98383
MLS# 2594833Listed by: WINDERMERE RE WEST SOUND INC.  $718,000Pending3 beds 3 baths2,158 sq. ft.
13276 Lester Road Nw, Silverdale, WA 98383
MLS# 2594041Listed by: REAL BROKER LLC- New
 $420,000Contingent2 beds 2 baths1,144 sq. ft.
9086 NW Comfort Lane, Bremerton, WA 98311
MLS# 2594074Listed by: CRAFTED REAL ESTATE


Protect your home and budget from life's surprises with an Assurant Home Warranty, backed by a partner that supports you through every step of homeownership. Explore Plans.
©2026 Century 21 Real Estate LLC. All rights reserved. CENTURY 21®, the CENTURY 21 Logo and C21® are service marks owned by Century 21 Real Estate LLC. Century 21 Real Estate LLC fully supports the principles of the Fair Housing Act and the Equal Opportunity Act. Each office is independently owned and operated. Listing information is deemed reliable but not guaranteed accurate.