
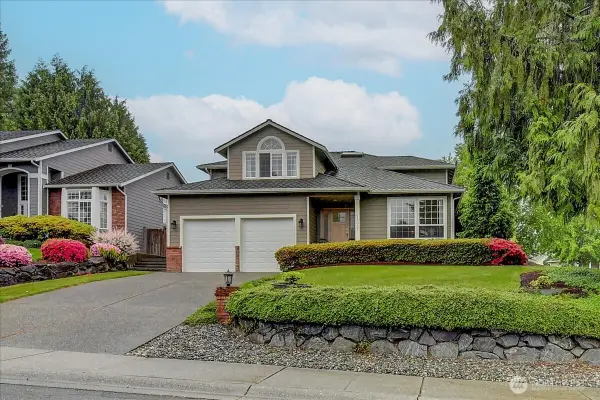
14333 47th Drive Se, Snohomish, WA 98296
Local realty services provided by:CENTURY 21 Real Estate Center
Listed by: wes wakefield
Office: designed realty
MLS#:2530820
Source:NWMLS
Price summary
- Price:$1,139,000
- Price per sq. ft.:$330.34
- Monthly HOA dues:$21.67
About this home
Spacious 4-bedroom, 2.5-bath home offering 3,448 square feet on a desirable cul-de-sac in Donegal Park near Mill Creek. The well-designed layout features an inviting kitchen, formal dining room, large living room with gas fireplace, and an expansive upper level with a versatile loft. The private primary suite includes a walk-in closet and full en-suite bath. Enjoy a level, fully fenced backyard with patio and retractable awning—ideal for entertaining, gardening, or relaxing. Neighborhood amenities include multiple playgrounds and a multipurpose field, with convenient access to major routes, Mill Creek shopping, Top Rated Schools and everyday essentials.
Contact an agent
Home facts
- Year built:2002
- Listing ID #:2530820
- Updated:May 29, 2026 at 07:58 PM
Rooms and interior
- Bedrooms:4
- Total bathrooms:3
- Full bathrooms:2
- Half bathrooms:1
- Flooring:Carpet, Travertine, Vinyl Floor, Vinyl Plank
- Kitchen Description:Dishwasher, Disposal, Microwave, Refrigerator
- Bedroom Description:Upper Level Bedrooms : 4
- Basement:Yes
- Living area:3,448 sq. ft.
Heating and cooling
- Heating:Forced Air
Structure and exterior
- Roof:Composition
- Year built:2002
- Building area:3,448 sq. ft.
- Lot area:0.17 Acres
- Lot Features:Cul-De-Sac, Dead-end Street, Paved, Sidewalk
- Construction Materials:Metal/Vinyl Exterior Finish, Wood Exterior Finish
- Exterior Features:Fenced-Fully
- Foundation Description:None
- Levels:2 Story
Schools
- High school:Cascade High
- Middle school:Gateway Mid
- Elementary school:Silver Firs Elem
Utilities
- Water:Public
- Sewer:Sewer Connected
Finances and disclosures
- Price:$1,139,000
- Price per sq. ft.:$330.34
- Tax amount:$8,814 (2026)
Features and amenities
- Appliances:Dishwasher, Refrigerator, Washer
- Laundry features:Dryer, Washer
- Amenities:Cable TV, Ceiling Fan(s), Gas Available, High Speed Internet, Pantry, Walk-In Closet(s), Water Heater
Parking
- Total parking spaces:2
- Parking description:Attached Garage, Driveway
- Garage:Yes
 Listings courtesy of Northwest MLS as distributed by MLS GRID. Based on information submitted to the MLS GRID as of May 29, 2026. All data is obtained from various sources and may not have been verified by broker or MLS GRID. Supplied Open House Information is subject to change without notice. All information should be independently reviewed and verified for accuracy. Properties may or may not be listed by the office/agent presenting the information. Listing information is provided for consumers' personal, non-commercial use, solely to identify prospective properties for potential purchase; all other use is strictly prohibited and may violate relevant federal and state law. Information deemed reliable but not guaranteed. Copyright © 2026 MLS GRID. All Rights Reserved.
New listings near 14333 47th Drive Se
- New
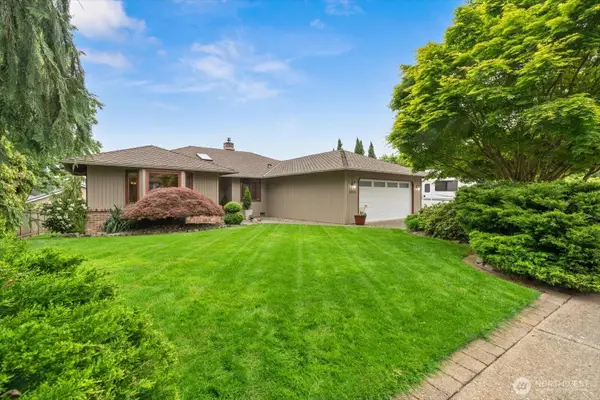 $915,000Active3 beds 2 baths1,850 sq. ft.
5521 127th Place Se, Snohomish, WA 98296
MLS# 2531597Listed by: JOHN L. SCOTT EVERETT - New
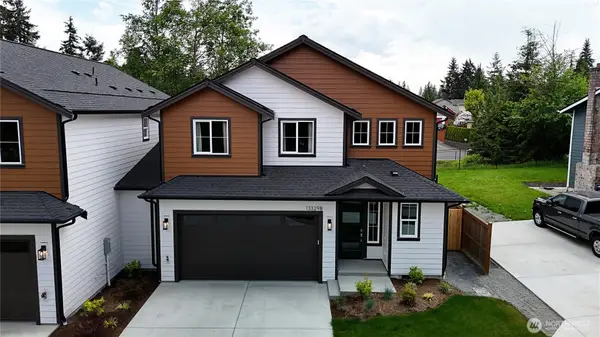 $928,800Active4 beds 3 baths2,346 sq. ft.
13329 Seattle Hill Road #A, Snohomish, WA 98296
MLS# 2526063Listed by: BENTLEY PROPERTIES - New
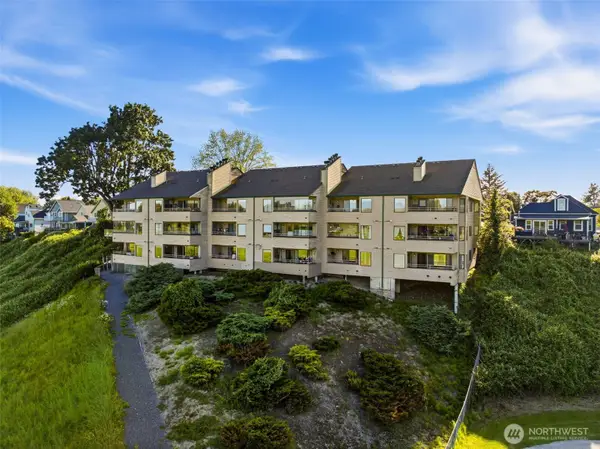 $350,000Active2 beds 2 baths1,148 sq. ft.
101 Pine Ave #105, Snohomish, WA 98290
MLS# 2530169Listed by: WINDERMERE R.E./SNOHOMISH - Open Sat, 11am to 1pmNew
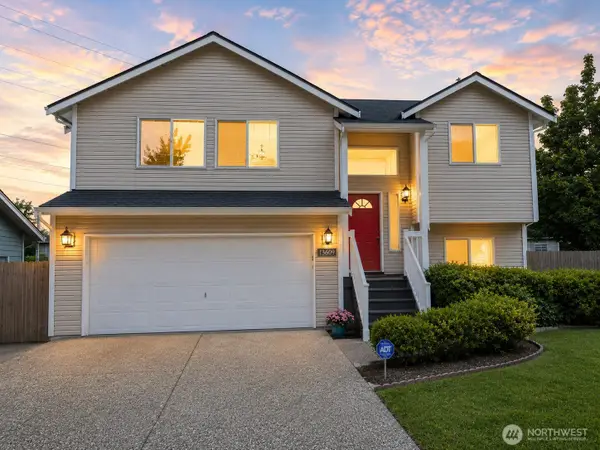 $759,950Active4 beds 3 baths1,710 sq. ft.
13609 46th Avenue Se, Snohomish, WA 98296
MLS# 2531155Listed by: REDFIN - Open Fri, 4 to 6pmNew
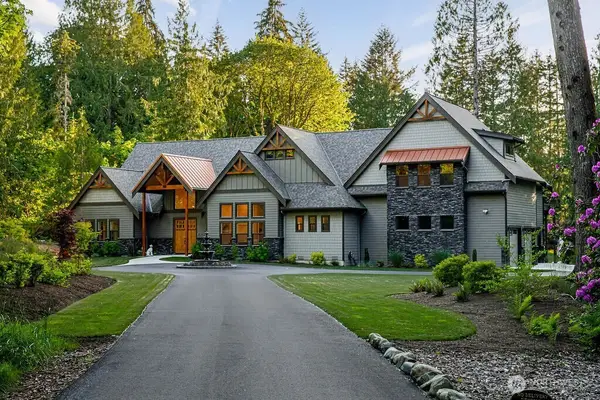 $2,590,000Active4 beds 3 baths3,977 sq. ft.
1820 145th Avenue Se, Snohomish, WA 98290
MLS# 2531217Listed by: JOHN L. SCOTT SNOHOMISH - Open Sat, 12 to 2pmNew
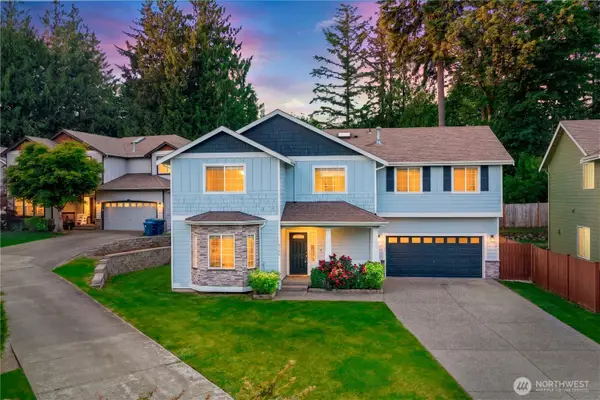 $859,950Active4 beds 3 baths2,556 sq. ft.
1320 Weaver Way, Snohomish, WA 98290
MLS# 2530887Listed by: GILPIN REALTY, INC. - New
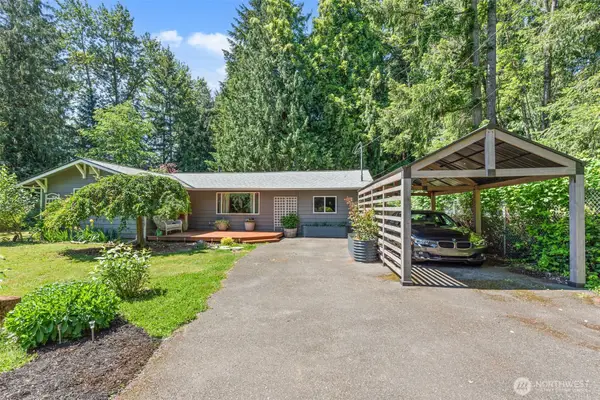 $799,000Active4 beds 3 baths1,663 sq. ft.
21608 97th Drive Se, Snohomish, WA 98296
MLS# 2524583Listed by: SKYLINE PROPERTIES, INC. - New
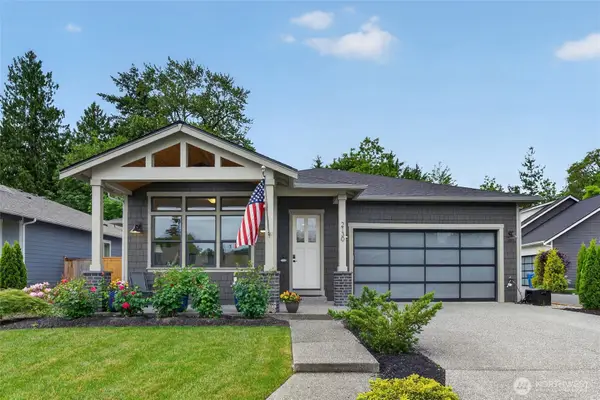 $1,000,000Active4 beds 3 baths2,545 sq. ft.
2130 5th Place, Snohomish, WA 98290
MLS# 2525672Listed by: RE/MAX NORTHWEST - New
 $1,225,000Active4 beds 3 baths2,349 sq. ft.
15021 63rd Drive Se, Snohomish, WA 98296
MLS# 2530131Listed by: RE/MAX NORTHWEST


Protect your home and budget from life's surprises with an Assurant Home Warranty, backed by a partner that supports you through every step of homeownership. Explore Plans.
©2026 Century 21 Real Estate LLC. All rights reserved. CENTURY 21®, the CENTURY 21 Logo and C21® are service marks owned by Century 21 Real Estate LLC. Century 21 Real Estate LLC fully supports the principles of the Fair Housing Act and the Equal Opportunity Act. Each office is independently owned and operated. Listing information is deemed reliable but not guaranteed accurate.