
1820 145th Avenue Se, Snohomish, WA 98290
Local realty services provided by:CENTURY 21 Tri-Cities
Listed by: greg erickson
Office: john l. scott snohomish
MLS#:2531217
Source:NWMLS
1820 145th Avenue Se,Snohomish, WA 98290
$2,590,000
- 4 Beds
- 3 Baths
- 3,977 sq. ft.
- Single family
- Active
Upcoming open houses
- Fri, May 2904:00 pm - 06:00 pm
- Sat, May 3012:30 pm - 02:30 pm
- Sun, May 3102:00 pm - 04:00 pm
Price summary
- Price:$2,590,000
- Price per sq. ft.:$651.24
- Monthly HOA dues:$48.33
About this home
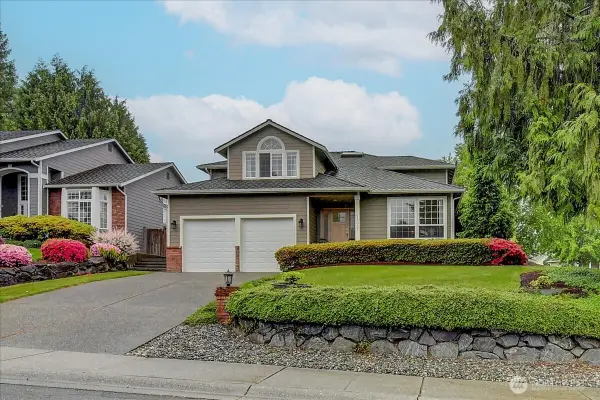
You’re not dreaming... you’ve FINALLY found your dream home! Other listings make claims, but THIS house delivers! A unique jaw-dropping open-concept with towering 21’ ceilings crowned with stunning detail and massive wood beams. A great room with floor-to-ceiling stone-clad fireplace, live edge mantle, and panoramic doors opening to your outdoor haven. A kitchen that melts a Michelin chef’s heart, with massive granite island, secret pantry, and 6’ garden window overlooking your backyard oasis. A dining room with gorgeous display cabinets, and an ambiance that seduces friends to invite themselves over for dinner. A stately office with 12’ coffered ceiling and expansive windows that make working from home a guilty pleasure (or 4th bedroom). A captivating primary ensuite with tray ceiling, ambient lighting & quartz-clad bathroom that outshines a 5-star hotel. A sumptuous lock-off 2nd floor retreat with private entrance for guests or even rental income. Everywhere you look, you’ll find profound attention to detail, luxury finishes & delightful design elements…extensive use of granite, quartz and porcelain tile; custom cabinets and millwork; lighted vanity mirrors; artful chandeliers and fixtures. The landscaped property is just as spectacular. Close to everything, but miles from ordinary. A tranquil park-like setting with waterfall koi pond, towering & flowering trees, and multiple gathering areas. Personal sanctuary, or entertainer’s dream? Here, you can have both!...
Contact an agent
Home facts
- Year built:2023
- Listing ID #:2531217
- Updated:May 29, 2026 at 07:58 PM
Rooms and interior
- Bedrooms:4
- Total bathrooms:3
- Full bathrooms:2
- Flooring:Carpet, Ceramic Tile Floor, Vinyl Plank
- Kitchen Description:Dishwasher, Disposal, Double Oven, Microwave, Refrigerator
- Bedroom Description:Main Level Bedrooms : 2, Upper Level Bedrooms : 2
- Living area:3,977 sq. ft.
Heating and cooling
- Heating:Forced Air, Heat Pump
- Central air:Yes
Structure and exterior
- Roof:Composition, Metal
- Year built:2023
- Building area:3,977 sq. ft.
- Lot area:5.82 Acres
- Lot Features:Dead-end Street, Paved, Secluded
- Construction Materials:Cement Planked, Cement/Concrete Exterior Finish, Stone Exterior Finish, Wood Exterior Finish
- Exterior Features:Deck, Patio, Rooftop Deck, Sprinkler System
- Levels:2 Story
Schools
- High school:Buyer To Verify
- Middle school:Buyer To Verify
- Elementary school:Buyer To Verify
Utilities
- Water:Community
- Sewer:Septic Tank
Finances and disclosures
- Price:$2,590,000
- Price per sq. ft.:$651.24
- Tax amount:$14,615 (2026)
Features and amenities
- Appliances:Dishwasher, Refrigerator
- Amenities:Cable TV, French Doors, High Speed Internet, Pantry, Propane, Rooftop Deck, Security System, Skylight(s), Vaulted Ceiling(s), Walk-In Closet(s), Water Heater, Wired for Generator
Parking
- Total parking spaces:3
- Parking description:Attached Garage, Driveway, Off Street Parking, RV Parking
- Garage:Yes
 Listings courtesy of Northwest MLS as distributed by MLS GRID. Based on information submitted to the MLS GRID as of May 29, 2026. All data is obtained from various sources and may not have been verified by broker or MLS GRID. Supplied Open House Information is subject to change without notice. All information should be independently reviewed and verified for accuracy. Properties may or may not be listed by the office/agent presenting the information. Listing information is provided for consumers' personal, non-commercial use, solely to identify prospective properties for potential purchase; all other use is strictly prohibited and may violate relevant federal and state law. Information deemed reliable but not guaranteed. Copyright © 2026 MLS GRID. All Rights Reserved. NWMLS Member Broker: Vicki Monteagudo
New listings near 1820 145th Avenue Se
- Open Sat, 1 to 3pmNew
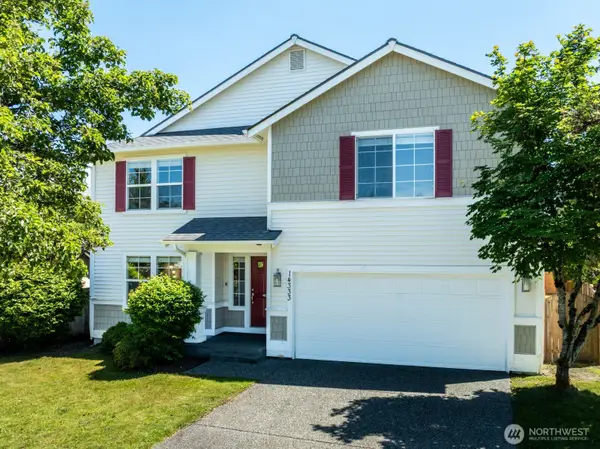 $1,139,000Active4 beds 3 baths3,448 sq. ft.
14333 47th Drive Se, Snohomish, WA 98296
MLS# 2530820Listed by: DESIGNED REALTY - New
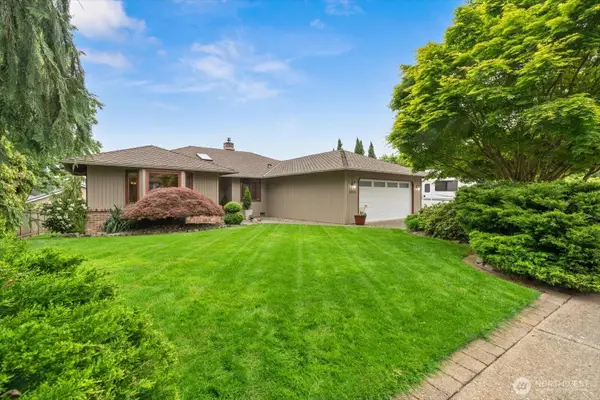 $915,000Active3 beds 2 baths1,850 sq. ft.
5521 127th Place Se, Snohomish, WA 98296
MLS# 2531597Listed by: JOHN L. SCOTT EVERETT - New
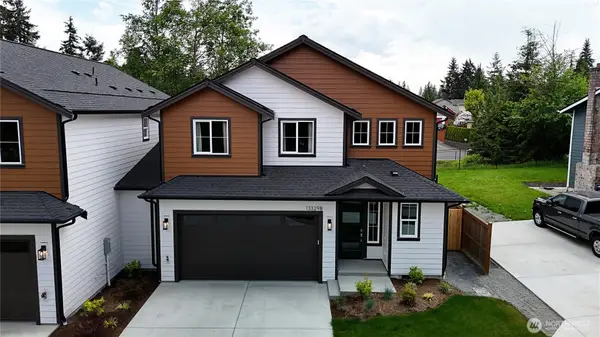 $928,800Active4 beds 3 baths2,346 sq. ft.
13329 Seattle Hill Road #A, Snohomish, WA 98296
MLS# 2526063Listed by: BENTLEY PROPERTIES - New
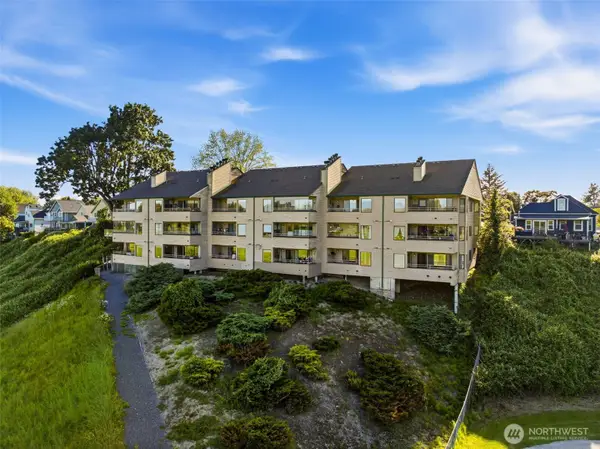 $350,000Active2 beds 2 baths1,148 sq. ft.
101 Pine Ave #105, Snohomish, WA 98290
MLS# 2530169Listed by: WINDERMERE R.E./SNOHOMISH - Open Sat, 11am to 1pmNew
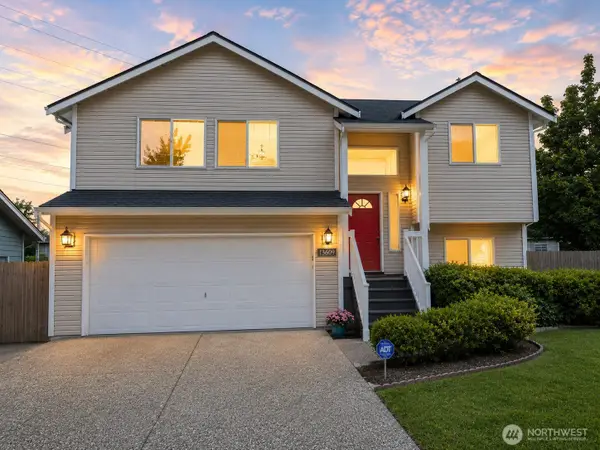 $759,950Active4 beds 3 baths1,710 sq. ft.
13609 46th Avenue Se, Snohomish, WA 98296
MLS# 2531155Listed by: REDFIN - Open Sat, 12 to 2pmNew
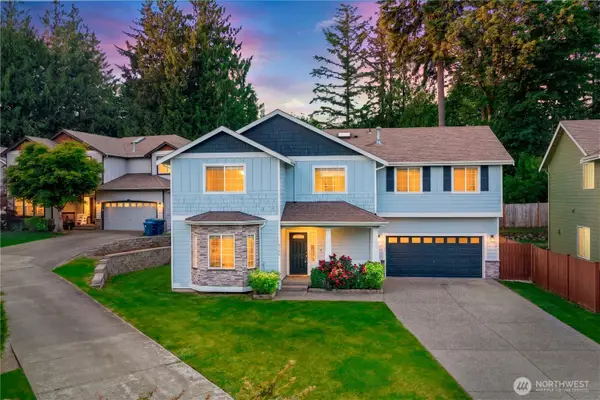 $859,950Active4 beds 3 baths2,556 sq. ft.
1320 Weaver Way, Snohomish, WA 98290
MLS# 2530887Listed by: GILPIN REALTY, INC. - New
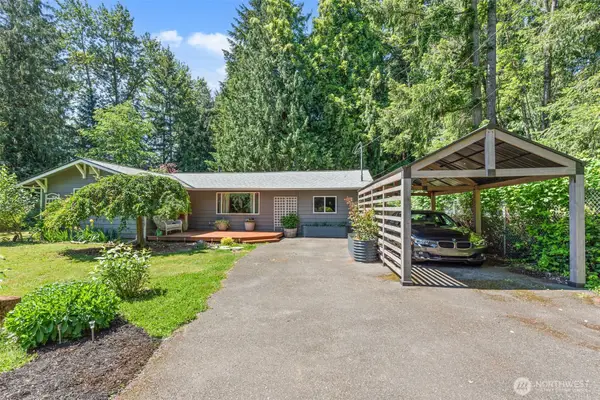 $799,000Active4 beds 3 baths1,663 sq. ft.
21608 97th Drive Se, Snohomish, WA 98296
MLS# 2524583Listed by: SKYLINE PROPERTIES, INC. - New
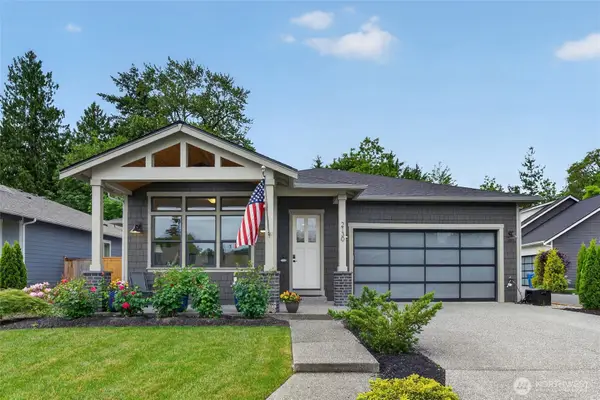 $1,000,000Active4 beds 3 baths2,545 sq. ft.
2130 5th Place, Snohomish, WA 98290
MLS# 2525672Listed by: RE/MAX NORTHWEST - New
 $1,225,000Active4 beds 3 baths2,349 sq. ft.
15021 63rd Drive Se, Snohomish, WA 98296
MLS# 2530131Listed by: RE/MAX NORTHWEST


Protect your home and budget from life's surprises with an Assurant Home Warranty, backed by a partner that supports you through every step of homeownership. Explore Plans.
©2026 Century 21 Real Estate LLC. All rights reserved. CENTURY 21®, the CENTURY 21 Logo and C21® are service marks owned by Century 21 Real Estate LLC. Century 21 Real Estate LLC fully supports the principles of the Fair Housing Act and the Equal Opportunity Act. Each office is independently owned and operated. Listing information is deemed reliable but not guaranteed accurate.