
16906 65th Avenue Se, Snohomish, WA 98296
Local realty services provided by:CENTURY 21 Real Estate Center
Listed by: anne-lise burgess, jamie reece
Office: keller williams north seattle
MLS#:2574189
Source:NWMLS
Upcoming open houses
- Sat, Sep 1902:00 pm - 04:00 pm
- Sun, Sep 2010:00 am - 12:00 pm
Price summary
- Price:$1,075,000
- Price per sq. ft.:$477.99
About this home
Private 4-acre retreat designed for entertaining & quiet PNW living in coveted Clearview! Perched on a hilltop, enjoy relaxing mornings on idyllic covered porch overlooking park-like property. Take in tranquil lush landscape & wildlife in an extremely private oasis. A welcoming entrance warms you up with new, heated slate flooring and recently refinished hardwoods. Refreshed kitchen includes: S/S appliances, propane stovetop, granite counters, tile backsplash, pantry storage, island w/bar-seating & beautiful maple cabinets. Seamlessly entertain outdoors for BBQS under a covered patio workspace, featuring counterspace, sink & kegerator. Enjoy expansive slate patio & built-in firepit, take a dip in 2yr old hot tub, or head up into the tree canopy for outdoor meals on the upper deck. Back inside through dining room French doors, flow into a cozy living room anchored by wood beams & propane fireplace. Bright upstairs highlights family room/flex space & convenient laundry room. Massive primary wing offers independent office, 5-peice bath & walk-in-closet. Double car garage + [heated] finished shop bay complete w/dedicated electrical panel & work benches - all thoughtfully connected to the home via covered walkway. Custom iron fence envelopes the front yard allowing for easy outdoor pet access. AMPLE outdoor parking, + spacious RV carport, single detach. garage & 2 add. sheds offer plenty of car/boat/toy storage & workspace. No HOA! *Virtual staging....
Contact an agent
Home facts
- Year built:1984
- Subdivision & Development:Clearview
- Listing ID #:2574189
- Updated:September 16, 2026 at 12:23 AM
Rooms and interior
- Bedrooms:3
- Total bathrooms:2
- Full bathrooms:2
- Flooring:Carpet, Ceramic Tile Floor, Hardwood, Slate Floor, Vinyl Plank
- Kitchen Description:Dishwasher, Microwave, Refrigerator
- Bedroom Description:Main Level Bedrooms : 2, Upper Level Bedrooms : 1
- Basement:Yes
- Living area:2,249 sq. ft.
Heating and cooling
- Heating:Forced Air
Structure and exterior
- Roof:Composition
- Year built:1984
- Building area:2,249 sq. ft.
- Lot area:4.09 Acres
- Lot Features:Paved, Secluded
- Construction Materials:Wood Exterior Finish
- Exterior Features:Deck, Fenced-Partially, Patio
- Foundation Description:None
- Levels:2 Story
Schools
- High school:Glacier Peak
- Middle school:Valley View Mid
- Elementary school:Cathcart Elem
Utilities
- Water:Public
- Sewer:Septic Tank
Finances and disclosures
- Price:$1,075,000
- Price per sq. ft.:$477.99
- Tax amount:$10,964 (2026)
Features and amenities
- Appliances:Dishwasher, Refrigerator, Washer
- Laundry features:Dryer, Washer
- Amenities:Cable TV, Ceiling Fan(s), French Doors, High Speed Internet, Propane, Shop, Vaulted Ceiling(s), Walk-In Closet(s), Water Heater
Parking
- Total parking spaces:9
- Parking description:Attached Carport, Detached Garage, Driveway, RV Parking
- Garage:Yes
 Listings courtesy of Northwest MLS as distributed by MLS GRID. Based on information submitted to the MLS GRID as of September 16, 2026. All data is obtained from various sources and may not have been verified by broker or MLS GRID. Supplied Open House Information is subject to change without notice. All information should be independently reviewed and verified for accuracy. Properties may or may not be listed by the office/agent presenting the information. Listing information is provided for consumers' personal, non-commercial use, solely to identify prospective properties for potential purchase; all other use is strictly prohibited and may violate relevant federal and state law. Information deemed reliable but not guaranteed. Copyright © 2026 MLS GRID. All Rights Reserved.
New listings near 16906 65th Avenue Se
- Coming Soon
 $2,499,999First Look4 beds 3 baths3,977 sq. ft.
1820 145th Avenue Se, Snohomish, WA 98290
MLS# 2578638Listed by: JOHN L. SCOTT SNOHOMISH - Coming Soon
 $785,000First Look3 beds 2 baths1,720 sq. ft.
12825 184th Drive Se, Snohomish, WA 98290
MLS# 2580106Listed by: GILPIN REALTY, INC. - Coming Soon
 $907,995First Look4 beds 3 baths1,656 sq. ft.
1317 Ave A, Snohomish, WA 98290
MLS# 2581352Listed by: BENTLEY PROPERTIES - Coming Soon
 $2,095,000First Look4 beds 5 baths3,776 sq. ft.
11217 Bunk Foss Road, Snohomish, WA 98290
MLS# 2579331Listed by: KELLER WILLIAMS EASTSIDE - New
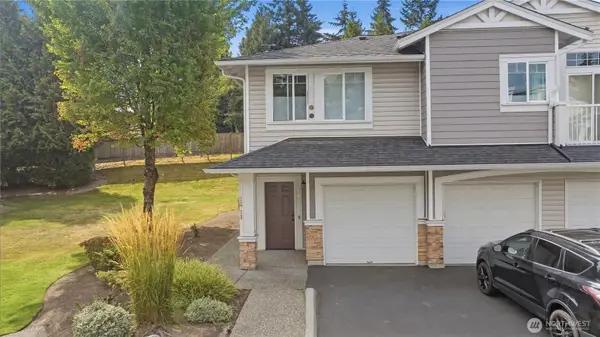 $450,000Active2 beds 2 baths1,088 sq. ft.
6515 134th Place Se #I2, Snohomish, WA 98296
MLS# 2564368Listed by: KELLER WILLIAMS REALTY BOTHELL - Open Sat, 1 to 3pmNew
 $3,090,000Active5 beds 5 baths5,275 sq. ft.
12103 202nd Street Se, Snohomish, WA 98296
MLS# 2582952Listed by: REALOGICS SOTHEBY'S INT'L RLTY - New
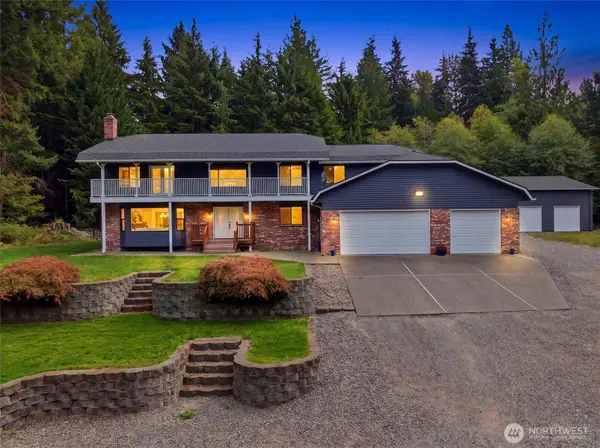 $1,399,900Active4 beds 4 baths3,790 sq. ft.
2809 132nd Avenue Se, Snohomish, WA 98290
MLS# 2582417Listed by: WINDERMERE REAL ESTATE/M2, LLC - New
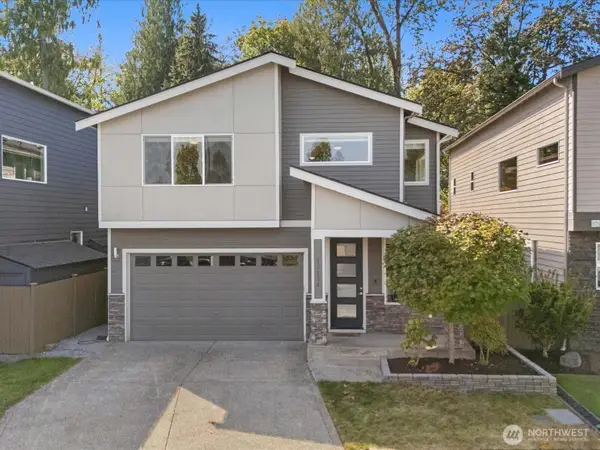 $799,900Active4 beds 3 baths2,384 sq. ft.
13134 166th Avenue Se, Snohomish, WA 98290
MLS# 2580548Listed by: REAL BROKER LLC  $1,099,000Pending Inspection3 beds 3 baths2,718 sq. ft.
7818 129th Drive Se, Snohomish, WA 98290
MLS# 2578295Listed by: WINDERMERE R.E./SNOHOMISH


Protect your home and budget from life's surprises with an Assurant Home Warranty, backed by a partner that supports you through every step of homeownership. Explore Plans.
©2026 Century 21 Real Estate LLC. All rights reserved. CENTURY 21®, the CENTURY 21 Logo and C21® are service marks owned by Century 21 Real Estate LLC. Century 21 Real Estate LLC fully supports the principles of the Fair Housing Act and the Equal Opportunity Act. Each office is independently owned and operated. Listing information is deemed reliable but not guaranteed accurate.