
5819 Northridge Drive, Snohomish, WA 98290
Local realty services provided by:CENTURY 21 North Homes Realty
Listed by: john short
Office: re/max town center
MLS#:2525361
Source:NWMLS
5819 Northridge Drive,Snohomish, WA 98290
$1,199,000
- 4 Beds
- 4 Baths
- 4,098 sq. ft.
- Single family
- Active
Price summary
- Price:$1,199,000
- Price per sq. ft.:$292.58
About this home
Priced below market value! Highly motivated seller offering a huge price reduction—this home just needs a little TLC for instant equity. Nestled in the desirable Northridge community, this architecturally distinct 4-bedroom, 3.25-bath multi-level residence seamlessly combines elevated luxury, flexible living, and resort-style amenities. The main and lower levels showcase an entertainer's layout featuring a sunlit kitchen with a breakfast nook, a formal dining room, and an expansive family room that flows effortlessly out to manicured grounds, accompanied by a secluded guest suite and dedicated home office. Upstairs, the third floor offers versatile recreation with a sprawling bonus room and a secondary primary suite with a private sitting lounge, while the entire fourth floor is reserved as an exclusive owner's sanctuary featuring a gas fireplace, spa-inspired bath, private fitness studio, and an upper deck framing panoramic mountain vistas. Complete with a powered workshop outbuilding and covered RV/boat parking, this rare property delivers extraordinary lifestyle versatility, tremendous upside, and unmatched value....
Contact an agent
Home facts
- Year built:1972
- Subdivision & Development:Snohomish
- Listing ID #:2525361
- Updated:October 08, 2026 at 11:26 AM
Rooms and interior
- Bedrooms:4
- Total bathrooms:4
- Full bathrooms:2
- Half bathrooms:1
- Flooring:Carpet, Ceramic Tile Floor, Hardwood, Laminate
- Kitchen Description:Dishwasher, Disposal, Microwave, Refrigerator
- Bedroom Description:Lower Level Bedrooms : 1, Upper Level Bedrooms : 3
- Living area:4,098 sq. ft.
Heating and cooling
- Heating:Forced Air
Structure and exterior
- Roof:Composition
- Year built:1972
- Building area:4,098 sq. ft.
- Lot area:0.41 Acres
- Lot Features:Curbed Lot, Paved, Sidewalk
- Construction Materials:Cement Planked
- Exterior Features:Deck, Fenced-Partially
- Foundation Description:None
- Levels:Multi/Split
Schools
- High school:Snohomish High
- Middle school:Centennial Mid
- Elementary school:Emerson Elem
Utilities
- Water:Community
- Sewer:Septic Tank
Finances and disclosures
- Price:$1,199,000
- Price per sq. ft.:$292.58
- Tax amount:$10,989 (2025)
Features and amenities
- Appliances:Dishwasher, Refrigerator, Washer
- Laundry features:Dryer, Washer
- Amenities:Cable TV, French Doors, Gas Available, High Speed Internet, Skylight(s), Walk-In Closet(s), Water Heater
Parking
- Total parking spaces:2
- Parking description:Attached Garage, RV Parking
- Garage:Yes
 Listings courtesy of Northwest MLS as distributed by MLS GRID. Based on information submitted to the MLS GRID as of October 8, 2026. All data is obtained from various sources and may not have been verified by broker or MLS GRID. Supplied Open House Information is subject to change without notice. All information should be independently reviewed and verified for accuracy. Properties may or may not be listed by the office/agent presenting the information. Listing information is provided for consumers' personal, non-commercial use, solely to identify prospective properties for potential purchase; all other use is strictly prohibited and may violate relevant federal and state law. Information deemed reliable but not guaranteed. Copyright © 2026 MLS GRID. All Rights Reserved. NWMLS Member Broker: Michael Killmer
New listings near 5819 Northridge Drive
- Coming Soon
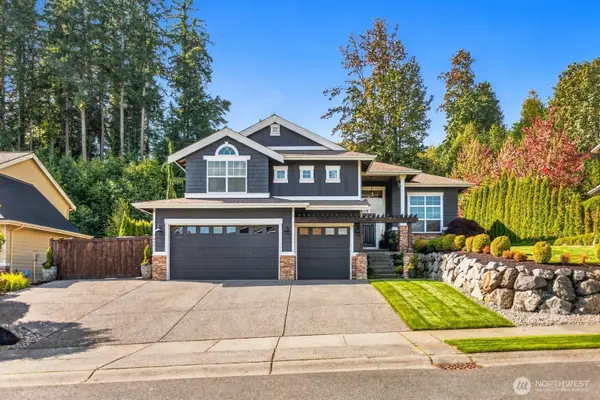 $1,399,990First Look4 beds 3 baths2,969 sq. ft.
7508 134th Street Se, Snohomish, WA 98296
MLS# 2590081Listed by: FIRST AND MAIN - Coming Soon
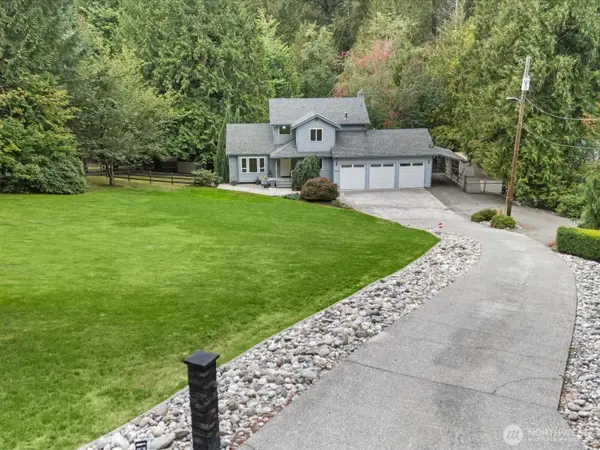 $1,195,000First Look4 beds 4 baths3,000 sq. ft.
19104 Waverly Drive, Snohomish, WA 98296
MLS# 2589850Listed by: REAL BROKER LLC - Coming Soon
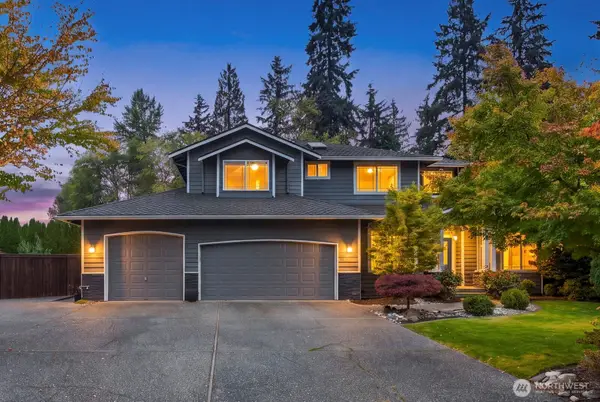 $1,349,000First Look5 beds 3 baths2,910 sq. ft.
7007 158th Street Se, Snohomish, WA 98296
MLS# 2585196Listed by: PARKER KEARNS REALTY - Coming Soon
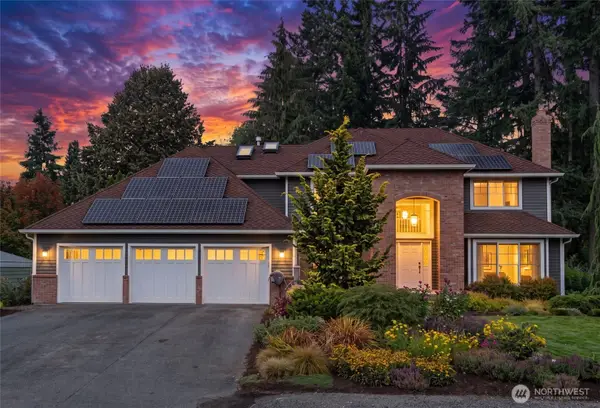 $1,350,000First Look4 beds 3 baths3,155 sq. ft.
11407 206th Street Se, Snohomish, WA 98296
MLS# 2584875Listed by: RE/MAX ELITE - New
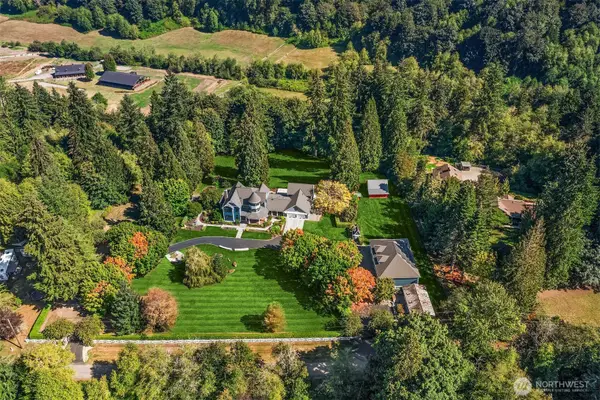 $3,899,000Active3 beds 8 baths5,943 sq. ft.
18815 123rd Avenue Se, Snohomish, WA 98296
MLS# 2583618Listed by: COMPASS - Open Sat, 3 to 6pmNew
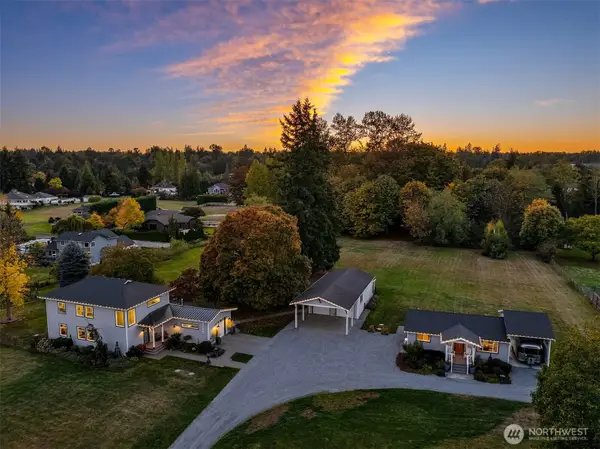 $1,595,000Active3 beds 6 baths3,033 sq. ft.
14914 Broadway Avenue, Snohomish, WA 98296
MLS# 2591821Listed by: FIRST AND MAIN - New
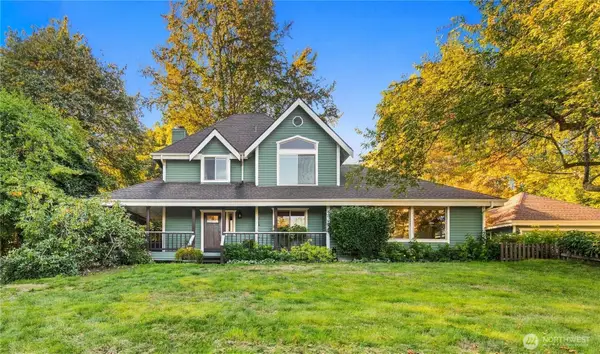 $1,175,000Active3 beds 3 baths2,175 sq. ft.
14730 Connelly Road, Snohomish, WA 98296
MLS# 2591919Listed by: RE/MAX ELITE - Open Sun, 11am to 1pmNew
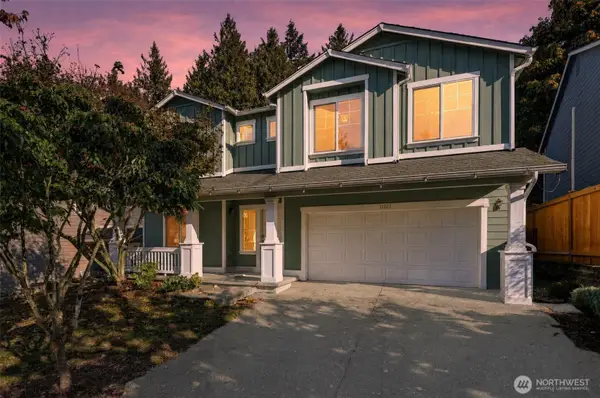 $834,950Active4 beds 3 baths2,599 sq. ft.
11727 60th Avenue Se, Snohomish, WA 98296
MLS# 2591407Listed by: JOHN L. SCOTT MILL CREEK - Open Sat, 1 to 3pmNew
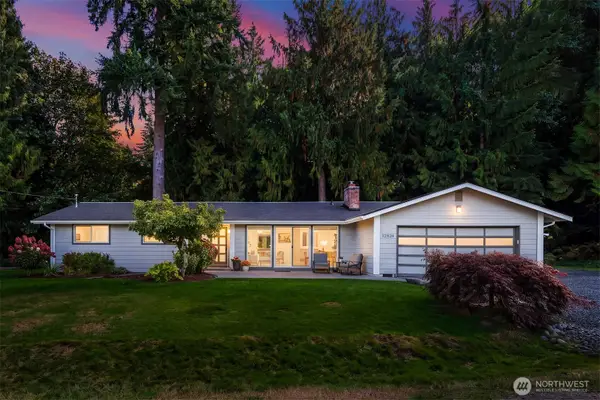 $780,000Active3 beds 2 baths1,660 sq. ft.
12824 141st Place Se, Snohomish, WA 98290
MLS# 2591573Listed by: WINDERMERE REAL ESTATE CENTRAL - New
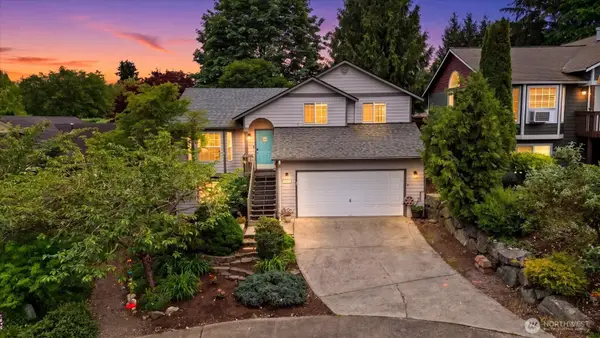 $795,000Active4 beds 3 baths2,389 sq. ft.
421 Rainbow Place, Snohomish, WA 98290
MLS# 2590939Listed by: WINDERMERE REAL ESTATE CENTRAL


Protect your home and budget from life's surprises with an Assurant Home Warranty, backed by a partner that supports you through every step of homeownership. Explore Plans.
©2026 Century 21 Real Estate LLC. All rights reserved. CENTURY 21®, the CENTURY 21 Logo and C21® are service marks owned by Century 21 Real Estate LLC. Century 21 Real Estate LLC fully supports the principles of the Fair Housing Act and the Equal Opportunity Act. Each office is independently owned and operated. Listing information is deemed reliable but not guaranteed accurate.