
8515 147th Avenue Se, Snohomish, WA 98290
Local realty services provided by:CENTURY 21 Real Estate Center
Listed by: nick southard
Office: upgrade realty
MLS#:2555055
Source:NWMLS
Price summary
- Price:$1,295,000
- Price per sq. ft.:$396.75
About this home
Privately nestled on a scenic 4.77 acre wonderland between Snohomish Golf Course & Dutch Hill, this luxuriously upgraded two-story boasts 3,264sf, 4 beds & 2.5 baths + a massive unfinished basement, 4 garage bays, RV/boat parking & so much more! Picturesque Craftsman curb appeal with manicured gardens, covered porch & brick accents. Well-cared for in pristine condition with oversized windows, upscale millwork, designer paint & central A/C. Soaring foyer with refinished hardwoods & spindle staircase opens to living room with gas fireplace & spacious formal dining. Stunning modern farmhouse kitchen with wood plank tile floors, quartz counters, full-height travertine backsplash, double-ovens & center-island bar opens to family room with towering fireplace and french doors to expansive new sun room addition with vaulted ceilings, wrap around wall-to-wall windows & atrium skylights. 2nd staircase leads to sprawling upper bonus room loft with new carpets. Primary suite features dual Carrara marble vanities, corner jetted tub & walk-in closet with custom organizers. A nature lovers delight, the gorgeous backyard is a park-like sanctuary with abundant plantings, terraced gardens, a greenhouse, matching cottage sheds, grand chicken coop, athletic court, wooded trails & forested hideaways. Tucked away in a country setting, yet just minutes to schools, highways & downtown Snohomish!...
Contact an agent
Home facts
- Year built:1994
- Listing ID #:2555055
- Updated:July 29, 2026 at 02:10 AM
Rooms and interior
- Bedrooms:4
- Total bathrooms:3
- Full bathrooms:2
- Half bathrooms:1
- Flooring:Carpet, Ceramic Tile Floor, Hardwood, Vinyl Plank
- Kitchen Description:Dishwasher, Disposal, Double Oven, Refrigerator
- Bedroom Description:Upper Level Bedrooms : 4
- Basement:Yes
- Basement Description:Partially Finished
- Living area:3,264 sq. ft.
Heating and cooling
- Heating:Forced Air, Heat Pump
- Central air:Yes
Structure and exterior
- Roof:Composition
- Year built:1994
- Building area:3,264 sq. ft.
- Lot area:4.77 Acres
- Lot Features:Paved, Secluded
- Architectural Style:Craftsman
- Construction Materials:Brick Exterior Finish, Cement/Concrete Exterior Finish, Wood Exterior Finish
- Exterior Features:Athletic Court, Deck, Patio
- Foundation Description:Partially Finished
- Levels:2 Story
Schools
- High school:Snohomish High
- Middle school:Centennial Mid
- Elementary school:Dutch Hill Elem
Utilities
- Water:Individual Well
- Sewer:Sewer Connected
Finances and disclosures
- Price:$1,295,000
- Price per sq. ft.:$396.75
- Tax amount:$10,327 (2025)
Features and amenities
- Appliances:Dishwasher, Refrigerator, Washer
- Laundry features:Dryer, Washer
- Amenities:Athletic Court, Cable TV, Ceiling Fan(s), French Doors, Green House, High Speed Internet, Pantry, Propane, Skylight(s), Vaulted Ceiling(s), Walk-In Closet(s), Wired for Generator
Parking
- Total parking spaces:16
- Parking description:Attached Garage, Driveway, Off Street Parking, RV Parking
- Garage:Yes
 Listings courtesy of Northwest MLS as distributed by MLS GRID. Based on information submitted to the MLS GRID as of July 29, 2026. All data is obtained from various sources and may not have been verified by broker or MLS GRID. Supplied Open House Information is subject to change without notice. All information should be independently reviewed and verified for accuracy. Properties may or may not be listed by the office/agent presenting the information. Listing information is provided for consumers' personal, non-commercial use, solely to identify prospective properties for potential purchase; all other use is strictly prohibited and may violate relevant federal and state law. Information deemed reliable but not guaranteed. Copyright © 2026 MLS GRID. All Rights Reserved.
New listings near 8515 147th Avenue Se
- Open Sat, 11am to 1pmNew
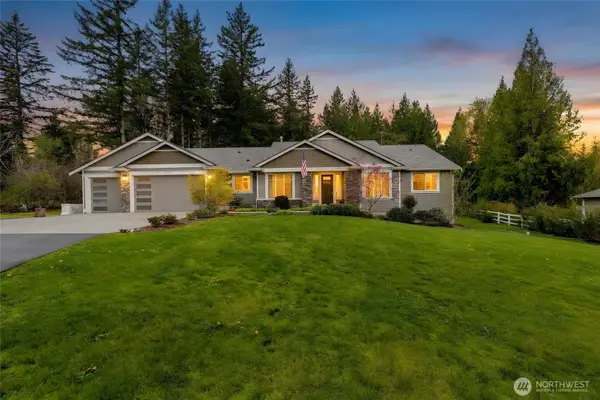 $1,245,000Active3 beds 3 baths2,578 sq. ft.
18727 55th Street Se, Snohomish, WA 98290
MLS# 2560840Listed by: NEXTHOME PREVIEW PROPERTIES - New
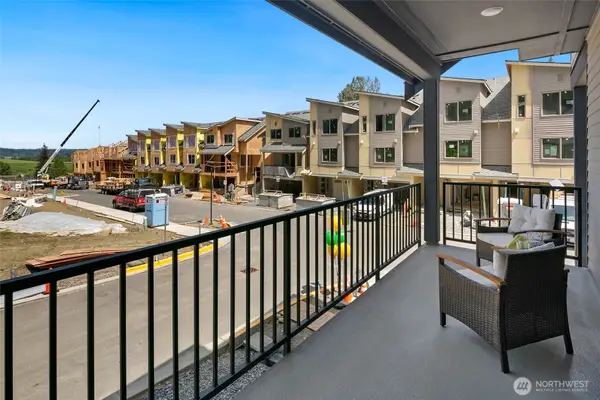 $817,400Active5 beds 4 baths2,174 sq. ft.
12930 77th Ave Se #b4 #50, Snohomish, WA 98296
MLS# 2560797Listed by: CONNER REAL ESTATE GROUP, LLC - New
 $589,950Active2 beds 3 baths1,307 sq. ft.
9405 Paradise Lake Rd #KK4, Snohomish, WA 98296
MLS# 2561261Listed by: LENNAR SALES CORP. - New
 $664,950Active2 beds 3 baths1,632 sq. ft.
9405 Paradise Lake Rd #KK5, Snohomish, WA 98296
MLS# 2561267Listed by: LENNAR SALES CORP. - New
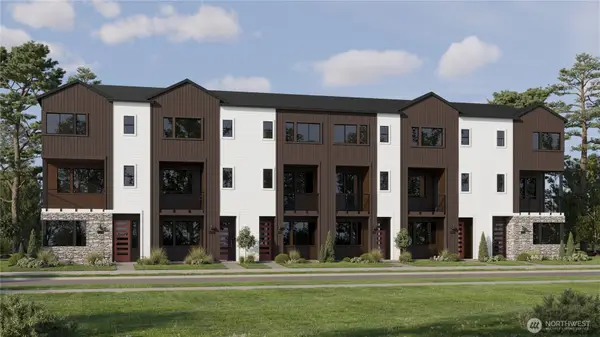 $714,950Active3 beds 4 baths1,674 sq. ft.
9405 Paradise Lake Rd #KK6, Snohomish, WA 98296
MLS# 2561277Listed by: LENNAR SALES CORP. - New
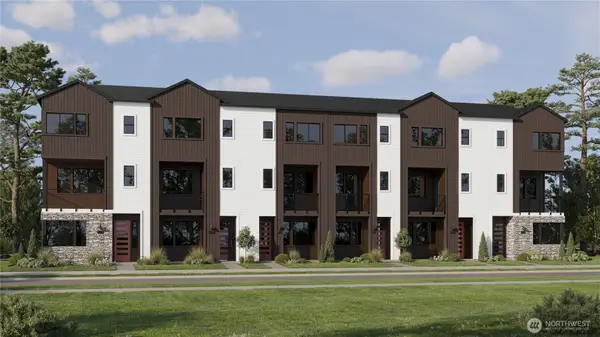 $704,950Active3 beds 4 baths1,674 sq. ft.
9405 Paradise Lake Rd #JJ6, Snohomish, WA 98296
MLS# 2561284Listed by: LENNAR SALES CORP. - New
 $724,950Active3 beds 3 baths1,773 sq. ft.
9405 Paradise Lake Rd #NN1, Snohomish, WA 98296
MLS# 2561291Listed by: LENNAR SALES CORP.  $709,950Pending3 beds 4 baths1,657 sq. ft.
9405 Paradise Lake Rd #JJ1, Snohomish, WA 98296
MLS# 2560825Listed by: LENNAR SALES CORP.- Open Sun, 11am to 1pmNew
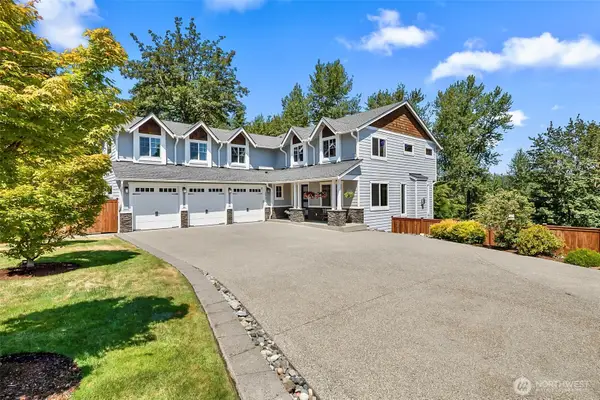 $1,200,000Active4 beds 3 baths3,286 sq. ft.
5517 159th Avenue Se, Snohomish, WA 98290
MLS# 2553490Listed by: JOHN L. SCOTT EVERETT - New
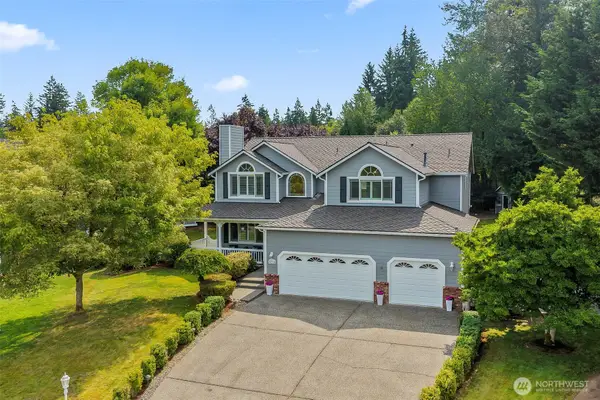 $1,285,000Active4 beds 3 baths2,918 sq. ft.
15930 63rd Drive Se, Snohomish, WA 98296
MLS# 2551392Listed by: WINDERMERE R.E. MILL CREEK


Protect your home and budget from life's surprises with an Assurant Home Warranty, backed by a partner that supports you through every step of homeownership. Explore Plans.
©2026 Century 21 Real Estate LLC. All rights reserved. CENTURY 21®, the CENTURY 21 Logo and C21® are service marks owned by Century 21 Real Estate LLC. Century 21 Real Estate LLC fully supports the principles of the Fair Housing Act and the Equal Opportunity Act. Each office is independently owned and operated. Listing information is deemed reliable but not guaranteed accurate.