
34026 SE Klaus Street, Snoqualmie, WA 98065
Local realty services provided by:CENTURY 21 Lund, Realtors
Listed by: brian davis
Office: snoqualmie valley real estate
MLS#:2556129
Source:NWMLS
34026 SE Klaus Street,Snoqualmie, WA 98065
$1,770,000
- 4 Beds
- 4 Baths
- 3,680 sq. ft.
- Single family
- Active
Price summary
- Price:$1,770,000
- Price per sq. ft.:$480.98
- Monthly HOA dues:$39.58
About this home
Welcome to one of Eagle Point's most spectacular view homes! Breathtaking mountain vistas and unforgettable sunsets await you everyday! Perfectly positioned on Snoqualmie Ridge, this beautifully appointed home offers an ideal blend of luxury and comfort. Expansive windows flood the home with natural light while framing panoramic views from nearly every main living space. The thoughtfully designed floor plan features generous living, chef-inspired kitchen, and plenty of room to entertain. Retreat to the spacious primary suite, where you'll wake each morning to stunning Cascade mountain views. A fully finished basement with a bedroom, 3/4 bath, and plenty of bonus room give you the flexibility you're looking for! Located in one of Snoqualmie Ridge's most sought-after neighborhoods, you'll enjoy miles of trails, neighborhood parks, The Club at Snoqualmie Ridge, top-rated schools, and easy I-90 access—all while surrounded by the beauty that makes this community so special. This is more than a home—it's a front-row seat to the best of Snoqualmie Life. Tour today!...
Contact an agent
Home facts
- Year built:2018
- Listing ID #:2556129
- Updated:July 27, 2026 at 11:21 AM
Rooms and interior
- Bedrooms:4
- Total bathrooms:4
- Full bathrooms:2
- Half bathrooms:1
- Flooring:Carpet, Laminate
- Kitchen Description:Dishwasher, Disposal, Microwave, Refrigerator
- Bedroom Description:Lower Level Bedrooms : 1, Upper Level Bedrooms : 3
- Basement:Yes
- Basement Description:Finished
- Living area:3,680 sq. ft.
Heating and cooling
- Cooling:90%+ High Efficiency
- Heating:90%+ High Efficiency, Forced Air
- Central air:Yes
Structure and exterior
- Roof:Composition
- Year built:2018
- Building area:3,680 sq. ft.
- Lot area:0.11 Acres
- Lot Features:Curbed Lot, Paved, Sidewalk
- Construction Materials:Cement/Concrete Exterior Finish, Wood Exterior Finish
- Exterior Features:Deck, Fenced-Fully, Patio
- Foundation Description:Finished
- Levels:2 Story
Schools
- High school:Mount Si High
- Middle school:Buyer To Verify
- Elementary school:Buyer To Verify
Utilities
- Water:Public
- Sewer:Sewer Connected
Finances and disclosures
- Price:$1,770,000
- Price per sq. ft.:$480.98
- Tax amount:$13,751 (2026)
Features and amenities
- Appliances:Dishwasher, Refrigerator, Washer
- Laundry features:Washer
- Amenities:Pantry, Walk-In Closet(s)
Parking
- Total parking spaces:2
- Parking description:Attached Garage
- Garage:Yes
 Listings courtesy of Northwest MLS as distributed by MLS GRID. Based on information submitted to the MLS GRID as of July 27, 2026. All data is obtained from various sources and may not have been verified by broker or MLS GRID. Supplied Open House Information is subject to change without notice. All information should be independently reviewed and verified for accuracy. Properties may or may not be listed by the office/agent presenting the information. Listing information is provided for consumers' personal, non-commercial use, solely to identify prospective properties for potential purchase; all other use is strictly prohibited and may violate relevant federal and state law. Information deemed reliable but not guaranteed. Copyright © 2026 MLS GRID. All Rights Reserved. NWMLS Member Broker: Greg Lund
New listings near 34026 SE Klaus Street
- New
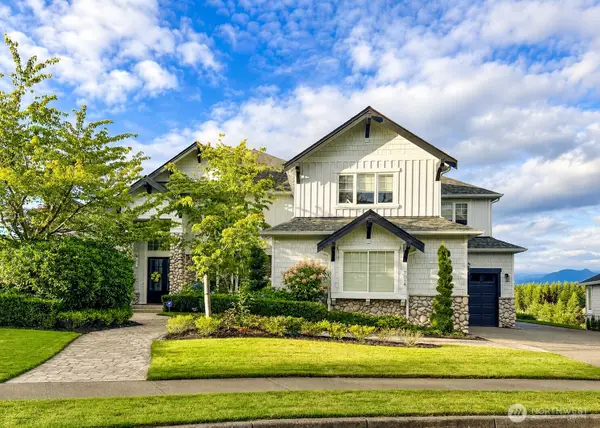 $2,475,880Active4 beds 4 baths4,230 sq. ft.
7014 Cascade Avenue Se, Snoqualmie, WA 98065
MLS# 2560302Listed by: COMPASS - New
 $1,199,990Active4 beds 3 baths2,540 sq. ft.
34331 SE Jacobia Street, Snoqualmie, WA 98065
MLS# 2559796Listed by: RE/MAX INTEGRITY - New
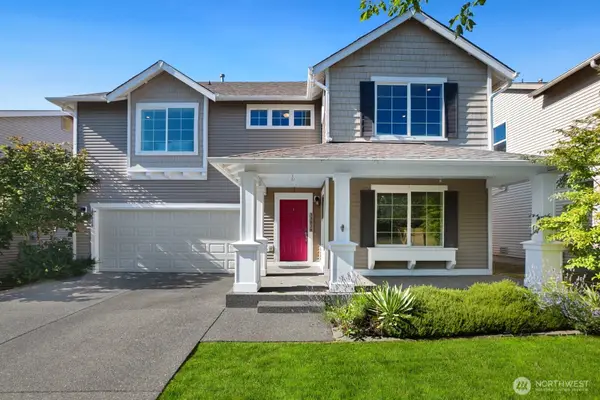 $999,800Active3 beds 3 baths1,960 sq. ft.
33828 SE Odell Street, Snoqualmie, WA 98065
MLS# 2559740Listed by: REALTY ONE GROUP ORCA GOLD - New
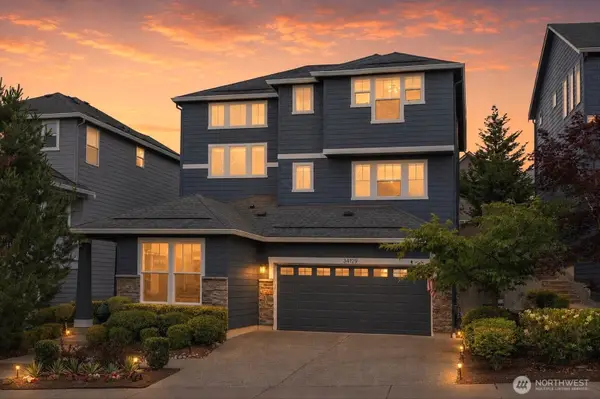 $1,449,900Active5 beds 4 baths2,790 sq. ft.
34129 SE Moses Street, Snoqualmie, WA 98065
MLS# 2558479Listed by: ENGEL & VOLKERS SNOQUALMIE VLY - New
 $1,799,000Active4 beds 4 baths3,147 sq. ft.
10424 348th Avenue Se, Snoqualmie, WA 98065
MLS# 2559288Listed by: COMPASS - New
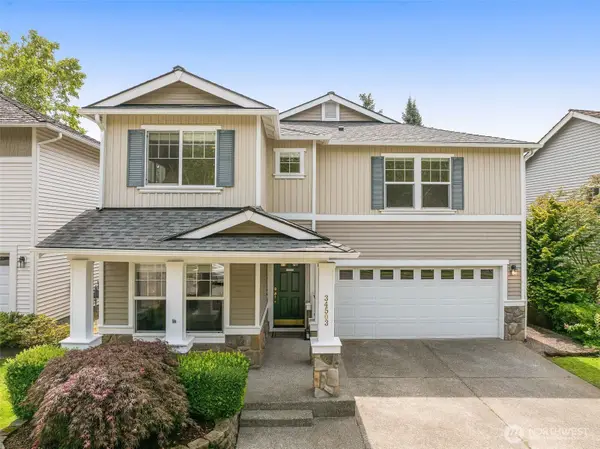 $1,250,000Active4 beds 3 baths2,930 sq. ft.
34503 SE Steller Way, Snoqualmie, WA 98065
MLS# 2554068Listed by: COMPASS - New
 $2,350,000Active4 beds 6 baths5,191 sq. ft.
10350 348th Avenue Se, Snoqualmie, WA 98065
MLS# 2557463Listed by: WINDERMERE REAL ESTATE/EAST - New
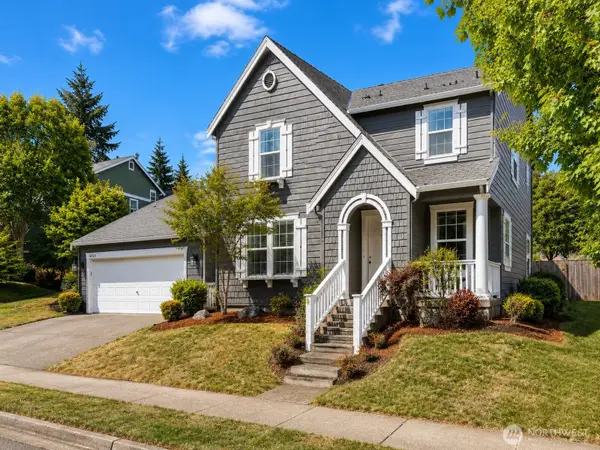 $1,150,000Active3 beds 3 baths2,270 sq. ft.
6729 Elderberry Avenue Se, Snoqualmie, WA 98065
MLS# 2554871Listed by: AQUA REAL ESTATE - New
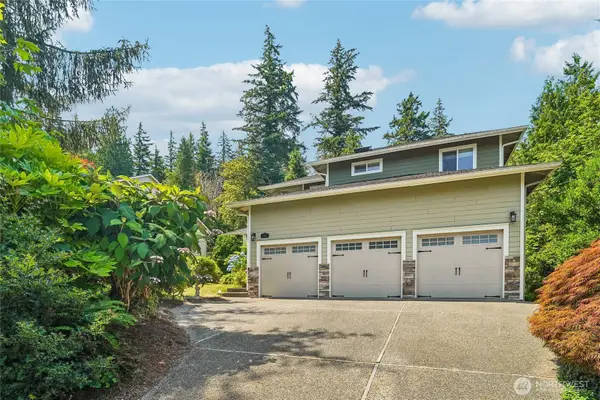 $997,000Active4 beds 3 baths2,190 sq. ft.
9017 381st Avenue Se, Snoqualmie, WA 98065
MLS# 2555264Listed by: REDFIN - New
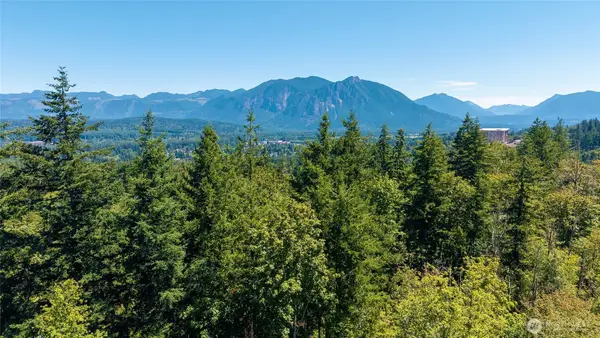 $825,000Active4.07 Acres
85 364th Avenue Se #2, Snoqualmie, WA 98065
MLS# 2556022Listed by: WINDERMERE REAL ESTATE/EAST


Protect your home and budget from life's surprises with an Assurant Home Warranty, backed by a partner that supports you through every step of homeownership. Explore Plans.
©2026 Century 21 Real Estate LLC. All rights reserved. CENTURY 21®, the CENTURY 21 Logo and C21® are service marks owned by Century 21 Real Estate LLC. Century 21 Real Estate LLC fully supports the principles of the Fair Housing Act and the Equal Opportunity Act. Each office is independently owned and operated. Listing information is deemed reliable but not guaranteed accurate.