
34927 SE Brinkley Street, Snoqualmie, WA 98065
Local realty services provided by:CENTURY 21 North Homes Realty
Listed by: erica topel
Office: windermere real estate co.
MLS#:2580468
Source:NWMLS
34927 SE Brinkley Street,Snoqualmie, WA 98065
$1,350,000
- 4 Beds
- 3 Baths
- 3,230 sq. ft.
- Single family
- Pending
Price summary
- Price:$1,350,000
- Price per sq. ft.:$417.96
- Monthly HOA dues:$31.25
About this home
Not all homes in Snoqualmie Ridge are created equal. This home checks all the boxes. Quality starts with D.R. Horton built in 2011, spacious 3 car garage, w/ Snoqualmie Valley Schools, amenities 10min away. an open floor plan w/ 3,230 sq. ft., 4 bedrooms plus office & bonus room, on a 6,308 sq. ft. lot with a spacious patio and gazebo for entertaining, and fully fenced w/ professionally landscaped, terraced backyard. Exceptionally updated dream kitchen, designer lighting, farm sink, pot filler a DCS 8 Burner Gas range & Oven, DCS refrigerator & dishwasher. Beverage bar for Coffee w/ a wine refrigerator, stunning marble countertops, reach in pantry, & large island with prep sink makes for hosting special occasions w/ ease. Dining room accommodates seating for up to 8 people effortlessly. Main floor office w/ built in bookcase situated at the front of the house. Upstairs, 4 spacious bedrooms w/ custom closet organization, enormous primary suite features a 5-piece ensuite bathroom w/ designer paint, walk in closet & private deck off seating area fit for many uses. Smart design w/ large laundry room located on the same level as bedrooms. Bonus room can be utilized as a large play room, home theater, guest room, workout/ meditation room, second office well suited for your needs. The 510 sq. ft. 3 car garage has 2 tandem car with a 3rd adjacent spot. Enjoy that extra space for storage or workshop if you don't have a 3rd car. Many parks nearby to enjoy too....
Contact an agent
Home facts
- Year built:2011
- Subdivision & Development:Snoqualmie Ridge
- Listing ID #:2580468
- Updated:October 26, 2026 at 08:49 AM
Rooms and interior
- Bedrooms:4
- Total bathrooms:3
- Full bathrooms:2
- Half bathrooms:1
- Flooring:Ceramic Tile Floor, Engineered Hardwood, Vinyl Floor
- Kitchen Description:Dishwasher, Disposal, Double Oven, Microwave, Refrigerator
- Bedroom Description:Upper Level Bedrooms : 4
- Living area:3,230 sq. ft.
Heating and cooling
- Heating:Forced Air
- Central air:Yes
Structure and exterior
- Roof:Flat Roof
- Year built:2011
- Building area:3,230 sq. ft.
- Lot area:0.14 Acres
- Lot Features:Curbed Lot, Sidewalk
- Architectural Style:Craftsman
- Construction Materials:Cement Planked
- Exterior Features:Fenced-Partially, Patio
- Foundation Description:None
- Levels:2 Story
Schools
- High school:Mount Si High
- Middle school:Chief Kanim Mid
- Elementary school:Timber Ridge Elem
Utilities
- Water:Public
- Sewer:Sewer Connected
Finances and disclosures
- Price:$1,350,000
- Price per sq. ft.:$417.96
- Tax amount:$11,715 (2026)
Features and amenities
- Appliances:Dishwasher, Refrigerator
- Amenities:Cable TV, Gas Available, Pantry, Security System, Skylight(s), Vaulted Ceiling(s), Walk-In Closet(s), Water Heater
Parking
- Total parking spaces:5
- Parking description:Attached Garage, Off Street Parking
- Garage:Yes
 Listings courtesy of Northwest MLS as distributed by MLS GRID. Based on information submitted to the MLS GRID as of October 26, 2026. All data is obtained from various sources and may not have been verified by broker or MLS GRID. Supplied Open House Information is subject to change without notice. All information should be independently reviewed and verified for accuracy. Properties may or may not be listed by the office/agent presenting the information. Listing information is provided for consumers' personal, non-commercial use, solely to identify prospective properties for potential purchase; all other use is strictly prohibited and may violate relevant federal and state law. Information deemed reliable but not guaranteed. Copyright © 2026 MLS GRID. All Rights Reserved. NWMLS Member Broker: Michael Killmer
New listings near 34927 SE Brinkley Street
- Coming Soon
 $799,000First Look3 beds 2 baths1,250 sq. ft.
39171 SE Beta Street, Snoqualmie, WA 98065
MLS# 2596842Listed by: COMPASS  $1,332,163Pending4 beds 4 baths3,133 sq. ft.
34229 SE Compass Street, Snoqualmie, WA 98065
MLS# 2598128Listed by: TRI POINTE HOMES REAL ESTATE $1,342,740Pending4 beds 4 baths3,170 sq. ft.
8624 SE Compass Street, Snoqualmie, WA 98065
MLS# 2598133Listed by: TRI POINTE HOMES REAL ESTATE- New
 $1,350,000Active4 beds 3 baths2,770 sq. ft.
34126 SE Ash Street, Snoqualmie, WA 98065
MLS# 2597116Listed by: COMPASS - New
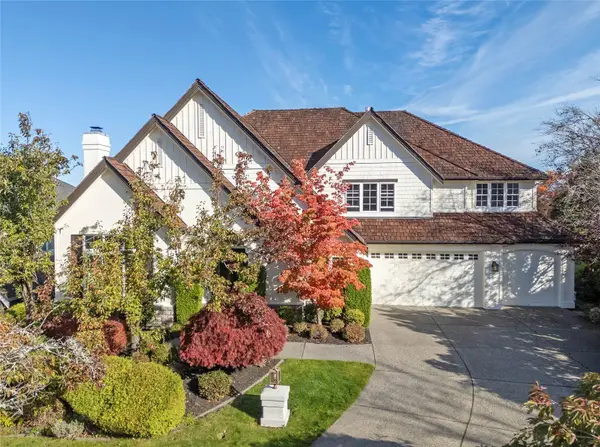 $1,716,000Active5 beds 4 baths4,290 sq. ft.
35204 SE Augusta Place, Snoqualmie, WA 98065
MLS# 2588412Listed by: EXP REALTY - New
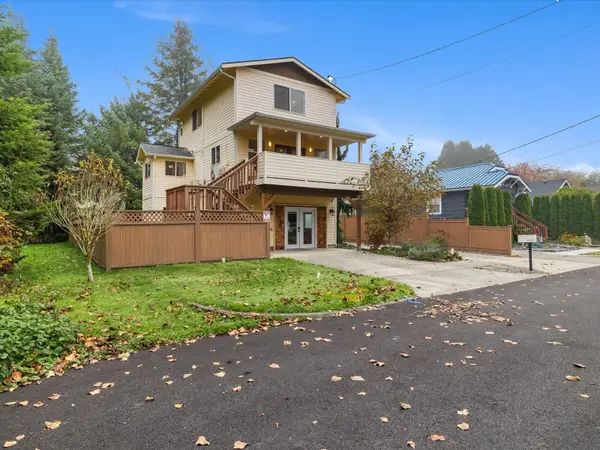 $774,500Active2 beds 2 baths1,780 sq. ft.
38322 SE Maple Street, Snoqualmie, WA 98065
MLS# 2593781Listed by: UPSIDE PROPERTIES - New
 $1,050,000Active4 beds 3 baths2,510 sq. ft.
34211 SE Nye Street, Snoqualmie, WA 98065
MLS# 2596649Listed by: YUENCO  $819,000Pending4 beds 2 baths1,482 sq. ft.
7916 Maple Avenue Se, Snoqualmie, WA 98065
MLS# 2595061Listed by: WINDERMERE MERCER ISLAND $1,195,000Active3 beds 3 baths2,430 sq. ft.
9404 Templeton Avenue Se, Snoqualmie, WA 98065
MLS# 2592481Listed by: WINDERMERE REAL ESTATE/EAST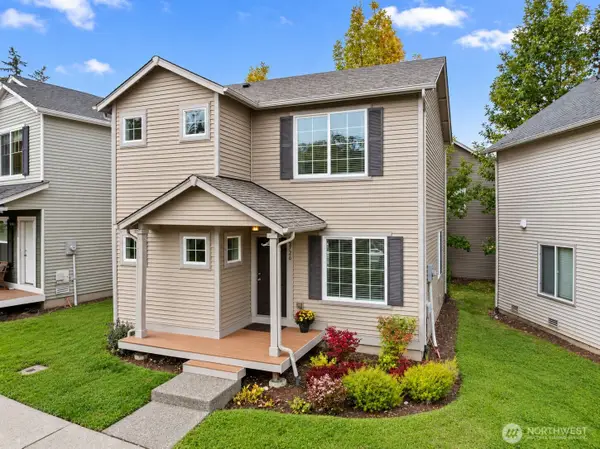 $459,000Active2 beds 1 baths1,070 sq. ft.
33726 SE Tibbits Street, Snoqualmie, WA 98065
MLS# 2592492Listed by: KELLER WILLIAMS EASTSIDE


Protect your home and budget from life's surprises with an Assurant Home Warranty, backed by a partner that supports you through every step of homeownership. Explore Plans.
©2026 Century 21 Real Estate LLC. All rights reserved. CENTURY 21®, the CENTURY 21 Logo and C21® are service marks owned by Century 21 Real Estate LLC. Century 21 Real Estate LLC fully supports the principles of the Fair Housing Act and the Equal Opportunity Act. Each office is independently owned and operated. Listing information is deemed reliable but not guaranteed accurate.