
34129 SE Moses Street, Snoqualmie, WA 98065
Local realty services provided by:CENTURY 21 Lund, Realtors
Listed by: coco carino groth, blake b groth
Office: coldwell banker bain425-602-4150
MLS#:2599433
Source:NWMLS
Upcoming open houses
- Sat, Nov 0712:00 pm - 03:00 pm
Price summary
- Price:$1,324,990
- Price per sq. ft.:$474.91
- Monthly HOA dues:$42.08
About this home
Welcome home to this fabulous 5BR/3.25BA home! This house has a way of making you feel at home as you enter! Move in ready with over $130K in upgrades included interior/exterior paint, flooring throughout, interior stone accent walls, timeless window coverings, landscaping, black out blinds in the upper bedrooms & closet systems too! Main floor ensuite or office. You will enjoy living & entertaining in your kitchen with double ovens, 5 gas burner cooktop, endless countertops & spacious island, fabulous walk-in pantry, open dining & nook workstation! Cozy up this winter in your family room & gas fireplace. 2nd bedroom/playroom/office & powder complete 2nd floor. Mt Si views from your primary suite offering dual vanities, soaking tub, shower & walk-closet! 2 additional bedrooms with mountain views, full bath & laundry with upper cabinets. Chill outside under your covered patio all year & enjoy the flat, fully fenced backyard. Don't miss the finished garage ready for you to work out or just park your cars. Steps away from Eagle Point community park & everything else that Snoqualmie Ridge has to offer....
Contact an agent
Home facts
- Year built:2015
- Subdivision & Development:Snoqualmie Ridge
- Listing ID #:2599433
- Updated:November 04, 2026 at 04:06 AM
Rooms and interior
- Bedrooms:5
- Total bathrooms:4
- Full bathrooms:2
- Half bathrooms:1
- Flooring:Carpet, Ceramic Tile Floor, Vinyl Plank
- Kitchen Description:Dishwasher, Disposal, Double Oven, Microwave, Refrigerator
- Bedroom Description:Main Level Bedrooms : 1, Upper Level Bedrooms : 4
- Living area:2,790 sq. ft.
Heating and cooling
- Heating:90%+ High Efficiency, Forced Air
- Central air:Yes
Structure and exterior
- Roof:Composition
- Year built:2015
- Building area:2,790 sq. ft.
- Lot area:0.13 Acres
- Lot Features:Curbed Lot, Paved, Sidewalk
- Architectural Style:Craftsman
- Construction Materials:Cement Planked, Stone Exterior Finish
- Exterior Features:Fenced-Fully, Patio, Sprinkler System
Schools
- High school:Mount Si High
- Middle school:Chief Kanim Mid
- Elementary school:Timber Ridge Elem
Utilities
- Water:Public
- Sewer:Sewer Connected
Finances and disclosures
- Price:$1,324,990
- Price per sq. ft.:$474.91
- Tax amount:$12,403 (2026)
Features and amenities
- Appliances:Dishwasher, Refrigerator
- Amenities:Cable TV, Ceiling Fan(s), French Doors, Gas Available, High Speed Internet, Pantry, Sprinkler System, Vaulted Ceiling(s), Walk-In Closet(s), Water Heater
Parking
- Total parking spaces:4
- Parking description:Attached Garage, Driveway
- Garage:Yes
 Listings courtesy of Northwest MLS as distributed by MLS GRID. Based on information submitted to the MLS GRID as of November 4, 2026. All data is obtained from various sources and may not have been verified by broker or MLS GRID. Supplied Open House Information is subject to change without notice. All information should be independently reviewed and verified for accuracy. Properties may or may not be listed by the office/agent presenting the information. Listing information is provided for consumers' personal, non-commercial use, solely to identify prospective properties for potential purchase; all other use is strictly prohibited and may violate relevant federal and state law. Information deemed reliable but not guaranteed. Copyright © 2026 MLS GRID. All Rights Reserved. NWMLS Member Broker: Greg Lund
New listings near 34129 SE Moses Street
- Coming Soon
 $799,000First Look3 beds 2 baths1,250 sq. ft.
39171 SE Beta Street, Snoqualmie, WA 98065
MLS# 2596842Listed by: COMPASS 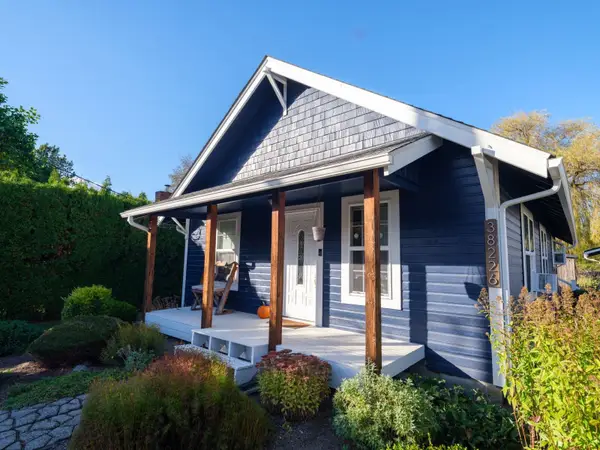 $650,000Pending2 beds 2 baths960 sq. ft.
38226 SE 85th Street, Snoqualmie, WA 98065
MLS# 2598780Listed by: COMPASS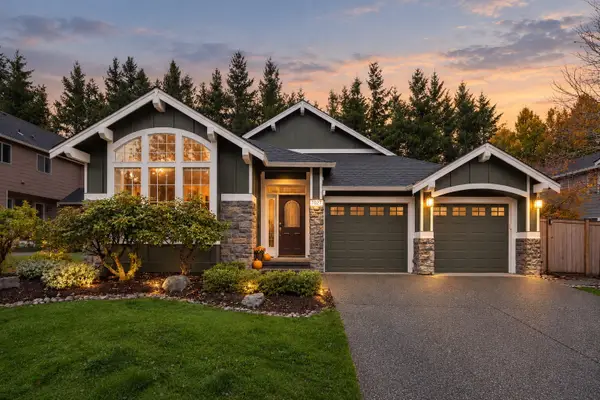 $1,150,000Pending4 beds 3 baths2,580 sq. ft.
7027 Curtis Drive Se, Snoqualmie, WA 98065
MLS# 2598240Listed by: REAL BROKER LLC $1,332,163Pending4 beds 4 baths3,133 sq. ft.
34229 SE Compass Street, Snoqualmie, WA 98065
MLS# 2598128Listed by: TRI POINTE HOMES REAL ESTATE $1,342,740Pending4 beds 4 baths3,170 sq. ft.
8624 SE Compass Street, Snoqualmie, WA 98065
MLS# 2598133Listed by: TRI POINTE HOMES REAL ESTATE- New
 $1,350,000Active4 beds 3 baths2,770 sq. ft.
34126 SE Ash Street, Snoqualmie, WA 98065
MLS# 2597116Listed by: COMPASS 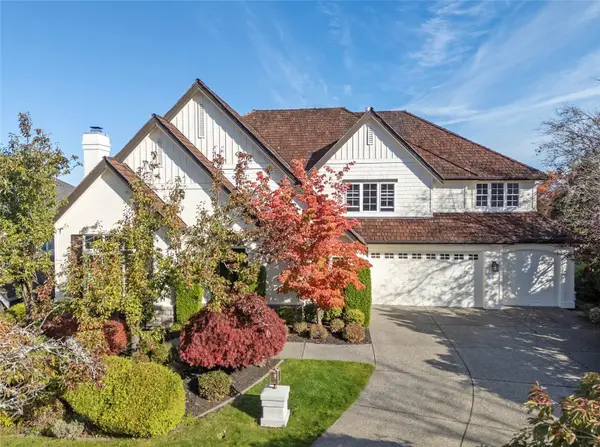 $1,716,000Active5 beds 4 baths4,290 sq. ft.
35204 SE Augusta Place, Snoqualmie, WA 98065
MLS# 2588412Listed by: EXP REALTY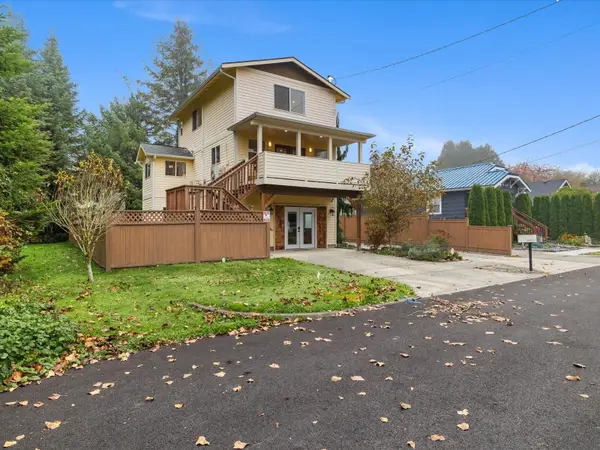 $774,500Active2 beds 2 baths1,780 sq. ft.
38322 SE Maple Street, Snoqualmie, WA 98065
MLS# 2593781Listed by: UPSIDE PROPERTIES- Open Sun, 1 to 3pm
 $1,050,000Active4 beds 3 baths2,510 sq. ft.
34211 SE Nye Street, Snoqualmie, WA 98065
MLS# 2596649Listed by: YUENCO


Protect your home and budget from life's surprises with an Assurant Home Warranty, backed by a partner that supports you through every step of homeownership. Explore Plans.
©2026 Century 21 Real Estate LLC. All rights reserved. CENTURY 21®, the CENTURY 21 Logo and C21® are service marks owned by Century 21 Real Estate LLC. Century 21 Real Estate LLC fully supports the principles of the Fair Housing Act and the Equal Opportunity Act. Each office is independently owned and operated. Listing information is deemed reliable but not guaranteed accurate.