
9408 370th Place Se, Snoqualmie, WA 98065
Local realty services provided by:CENTURY 21 North Homes Realty
Listed by: stephanie g. frost
Office: frost home team
MLS#:2550933
Source:NWMLS
Price summary
- Price:$1,050,000
- Price per sq. ft.:$437.5
About this home
Versatile. Private. Updated. Beautifully remodeled 4-beds, 3-bath tri-level home on a shy-acre cul-de-sac lot surrounded by mature & lush landscaping for exceptional privacy. Designed for today's lifestyle, this home features 2 luxurious primary suites, vaulted ceilings, fresh paint, updated lighting & luxury vinyl plank flooring throughout the main areas. The open-concept great room flows into a stunning chef's kitchen w/ quartz counters, large island, pantry, SS appliances & a dramatic solarium-style wall of windows that fills the space with natural light. Both primary suites feature remodeled baths w/ quartz, tiled showers & heated towel racks. The 3rd bath has also been similarly updated. Enjoy year-round comfort w/ an energy-efficient 3-zone mini-split heating & cooling system. Outside, escape to your own private retreat w/ a wraparound deck, fenced yard, firepit area & patio designed for year-round entertaining. The expansive property offers RV/boat parking & endless possibilities for a future shop/sports court. The outbuilding provides more storage while the newer roof, gutters, 2 water heaters, refreshed landscaping & no HOA complete the package. Located in the Snoqualmie Valley School District w/ an easy commute to Seattle & the Greater Eastside, this home offers the perfect balance of small-town charm, modern convenience & year-round recreation minutes from Mt Si, Snoqualmie Pass & River. BUYER INCENTIVE: A 1%1-year interest rate buydown offered-ask for details!...
Contact an agent
Home facts
- Year built:1987
- Subdivision & Development:Snoqualmie
- Listing ID #:2550933
- Updated:October 26, 2026 at 08:49 AM
Rooms and interior
- Bedrooms:4
- Total bathrooms:3
- Full bathrooms:2
- Flooring:Carpet, Ceramic Tile Floor, Vinyl Plank
- Kitchen Description:Dishwasher, Disposal, Microwave, Refrigerator
- Bedroom Description:Main Level Bedrooms : 1, Upper Level Bedrooms : 3
- Living area:2,400 sq. ft.
Heating and cooling
- Cooling:90%+ High Efficiency
- Heating:90%+ High Efficiency, Forced Air, Heat Pump
Structure and exterior
- Roof:Composition
- Year built:1987
- Building area:2,400 sq. ft.
- Lot area:0.85 Acres
- Lot Features:Adjacent to Public Land, Cul-De-Sac, Dead-end Street, Paved, Secluded
- Architectural Style:Contemporary
- Construction Materials:Wood Exterior Finish
- Exterior Features:Deck, Fenced-Fully, Patio
- Foundation Description:None
- Levels:3 or More Stories
Schools
- High school:Mount Si High
- Middle school:Snoqualmie Mid
- Elementary school:Snoqualmie Elem
Utilities
- Water:Shared Well
- Sewer:Septic Tank
Finances and disclosures
- Price:$1,050,000
- Price per sq. ft.:$437.5
- Tax amount:$10,128 (2025)
Features and amenities
- Appliances:Dishwasher, Refrigerator, Washer
- Laundry features:Dryer, Washer
- Amenities:Cable TV, Ceiling Fan(s), French Doors, High Speed Internet, Pantry, Security System, Skylight(s), Vaulted Ceiling(s), Walk-In Closet(s), Water Heater, Wired for Generator
Parking
- Total parking spaces:2
- Parking description:Attached Garage, Driveway, Off Street Parking, RV Parking
- Garage:Yes
 Listings courtesy of Northwest MLS as distributed by MLS GRID. Based on information submitted to the MLS GRID as of October 26, 2026. All data is obtained from various sources and may not have been verified by broker or MLS GRID. Supplied Open House Information is subject to change without notice. All information should be independently reviewed and verified for accuracy. Properties may or may not be listed by the office/agent presenting the information. Listing information is provided for consumers' personal, non-commercial use, solely to identify prospective properties for potential purchase; all other use is strictly prohibited and may violate relevant federal and state law. Information deemed reliable but not guaranteed. Copyright © 2026 MLS GRID. All Rights Reserved. NWMLS Member Broker: Michael Killmer
New listings near 9408 370th Place Se
- Coming Soon
 $799,000First Look3 beds 2 baths1,250 sq. ft.
39171 SE Beta Street, Snoqualmie, WA 98065
MLS# 2596842Listed by: COMPASS  $1,332,163Pending4 beds 4 baths3,133 sq. ft.
34229 SE Compass Street, Snoqualmie, WA 98065
MLS# 2598128Listed by: TRI POINTE HOMES REAL ESTATE $1,342,740Pending4 beds 4 baths3,170 sq. ft.
8624 SE Compass Street, Snoqualmie, WA 98065
MLS# 2598133Listed by: TRI POINTE HOMES REAL ESTATE- New
 $1,350,000Active4 beds 3 baths2,770 sq. ft.
34126 SE Ash Street, Snoqualmie, WA 98065
MLS# 2597116Listed by: COMPASS - New
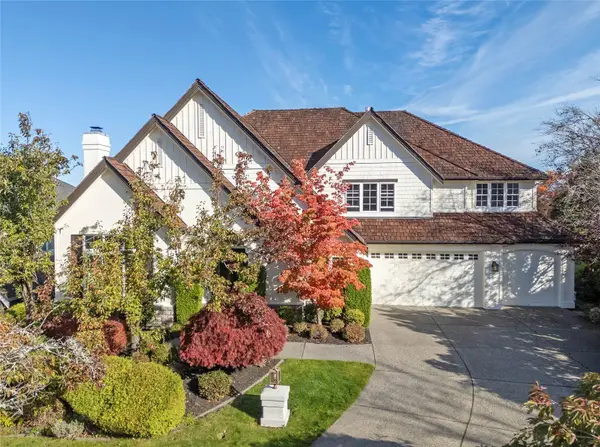 $1,716,000Active5 beds 4 baths4,290 sq. ft.
35204 SE Augusta Place, Snoqualmie, WA 98065
MLS# 2588412Listed by: EXP REALTY - New
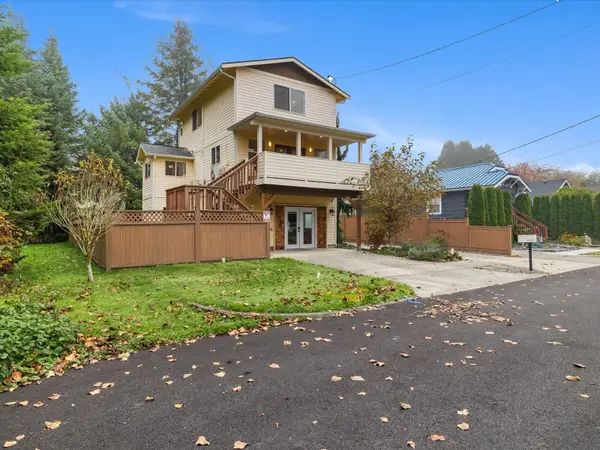 $774,500Active2 beds 2 baths1,780 sq. ft.
38322 SE Maple Street, Snoqualmie, WA 98065
MLS# 2593781Listed by: UPSIDE PROPERTIES - New
 $1,050,000Active4 beds 3 baths2,510 sq. ft.
34211 SE Nye Street, Snoqualmie, WA 98065
MLS# 2596649Listed by: YUENCO  $819,000Pending4 beds 2 baths1,482 sq. ft.
7916 Maple Avenue Se, Snoqualmie, WA 98065
MLS# 2595061Listed by: WINDERMERE MERCER ISLAND $1,195,000Active3 beds 3 baths2,430 sq. ft.
9404 Templeton Avenue Se, Snoqualmie, WA 98065
MLS# 2592481Listed by: WINDERMERE REAL ESTATE/EAST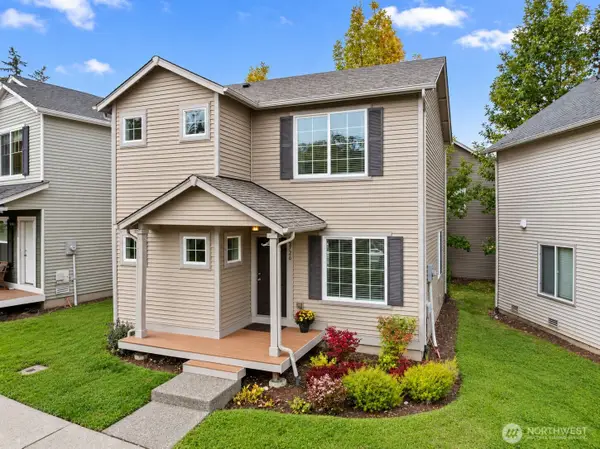 $459,000Active2 beds 1 baths1,070 sq. ft.
33726 SE Tibbits Street, Snoqualmie, WA 98065
MLS# 2592492Listed by: KELLER WILLIAMS EASTSIDE


Protect your home and budget from life's surprises with an Assurant Home Warranty, backed by a partner that supports you through every step of homeownership. Explore Plans.
©2026 Century 21 Real Estate LLC. All rights reserved. CENTURY 21®, the CENTURY 21 Logo and C21® are service marks owned by Century 21 Real Estate LLC. Century 21 Real Estate LLC fully supports the principles of the Fair Housing Act and the Equal Opportunity Act. Each office is independently owned and operated. Listing information is deemed reliable but not guaranteed accurate.