
19530 19th Avenue Ct E, Spanaway, WA 98387
Local realty services provided by:CENTURY 21 Van Dorm Realty
Listed by: staci sue saunders
Office: real broker llc.
MLS#:2595505
Source:NWMLS
19530 19th Avenue Ct E,Spanaway, WA 98387
$540,000
- 4 Beds
- 3 Baths
- 2,655 sq. ft.
- Single family
- Active
Price summary
- Price:$540,000
- Price per sq. ft.:$203.39
- Monthly HOA dues:$56
About this home
Beautiful, spacious home with room for everyone! Gourmet kitchen features granite counters, stainless appliances, massive center island & all appliances included. Family room and mudroom offer built-in shelving. French doors open to the spacious primary suite with walk-in shower, soaking tub, dual vanities, walk-in closet & additional closet. 4 bedrooms plus a large loft and main-level den/office provide exceptional flexibility. Fresh interior paint. Enjoy the open common area behind the home and community park just a short walk away. So much space for every purpose!
Contact an agent
Home facts
- Year built:2015
- Subdivision & Development:Spanaway
- Listing ID #:2595505
- Updated:October 17, 2026 at 02:09 PM
Rooms and interior
- Bedrooms:4
- Total bathrooms:3
- Full bathrooms:2
- Half bathrooms:1
- Flooring:Vinyl Plank
- Kitchen Description:Dishwasher, Microwave, Refrigerator
- Bedroom Description:Upper Level Bedrooms : 4
- Living area:2,655 sq. ft.
Heating and cooling
- Heating:Forced Air
- Central air:Yes
Structure and exterior
- Roof:Composition
- Year built:2015
- Building area:2,655 sq. ft.
- Lot area:0.11 Acres
- Lot Features:Cul-De-Sac, Sidewalk
- Construction Materials:Wood Products Exterior Finish
- Exterior Features:Fenced-Fully, Patio
- Foundation Description:None
- Levels:2 Story
Schools
- High school:Bethel High
- Middle school:Bethel Jnr High
- Elementary school:Shining Mtn Elem
Utilities
- Water:Public
- Sewer:Sewer Connected
Finances and disclosures
- Price:$540,000
- Price per sq. ft.:$203.39
- Tax amount:$6,177 (2026)
Features and amenities
- Appliances:Dishwasher, Refrigerator
- Amenities:French Doors, Walk-In Closet(s)
Parking
- Total parking spaces:2
- Parking description:Attached Garage, Driveway
- Garage:Yes
 Listings courtesy of Northwest MLS as distributed by MLS GRID. Based on information submitted to the MLS GRID as of October 17, 2026. All data is obtained from various sources and may not have been verified by broker or MLS GRID. Supplied Open House Information is subject to change without notice. All information should be independently reviewed and verified for accuracy. Properties may or may not be listed by the office/agent presenting the information. Listing information is provided for consumers' personal, non-commercial use, solely to identify prospective properties for potential purchase; all other use is strictly prohibited and may violate relevant federal and state law. Information deemed reliable but not guaranteed. Copyright © 2026 MLS GRID. All Rights Reserved. NWMLS Member Broker: Jeffrey Pust
New listings near 19530 19th Avenue Ct E
- Coming Soon
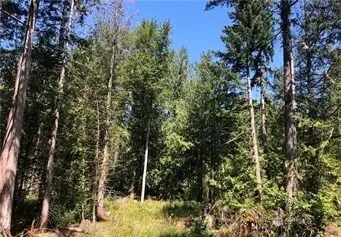 $215,000First Look4.63 Acres
21700 70th Avenue E #14, Spanaway, WA 98387
MLS# 2594182Listed by: EXP REALTY - Coming Soon
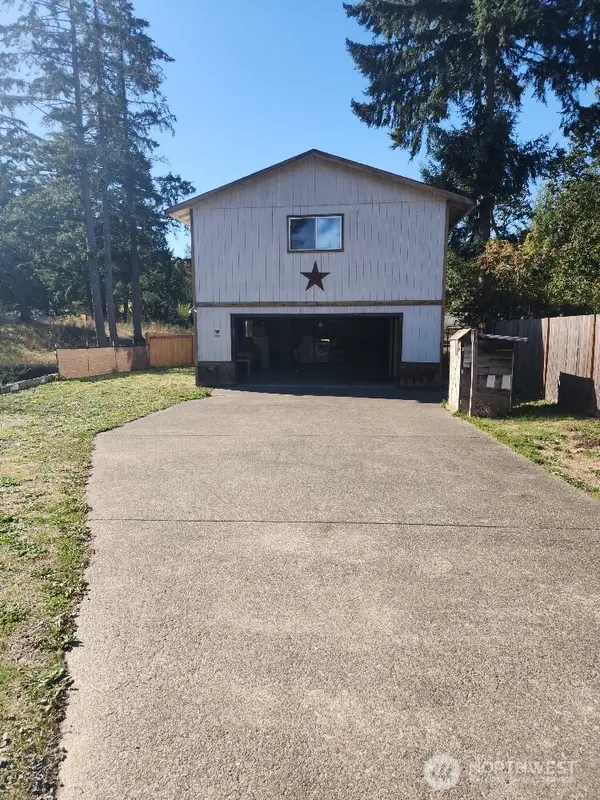 $265,000First Look1.25 Acres
25102 32nd Avenue E, Spanaway, WA 98387
MLS# 2592751Listed by: STM REAL ESTATE - Coming Soon
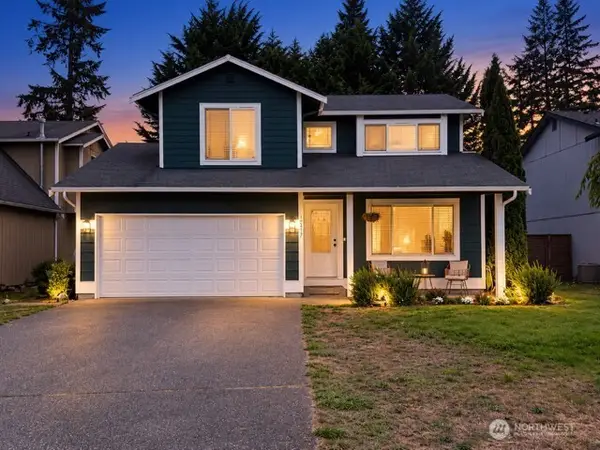 $465,000First Look3 beds 3 baths1,392 sq. ft.
17317 12th Avenue Ct E, Spanaway, WA 98387
MLS# 2592232Listed by: KELLER WILLIAMS REALTY - New
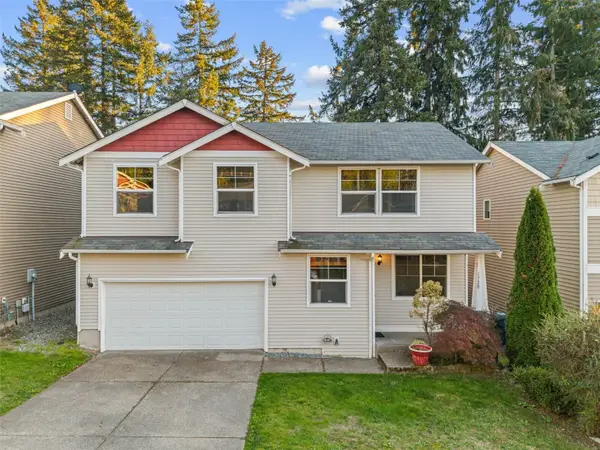 $425,000Active4 beds 3 baths1,849 sq. ft.
1720 203rd Street Ct E, Spanaway, WA 98387
MLS# 2595170Listed by: HEATON DAINARD, LLC - New
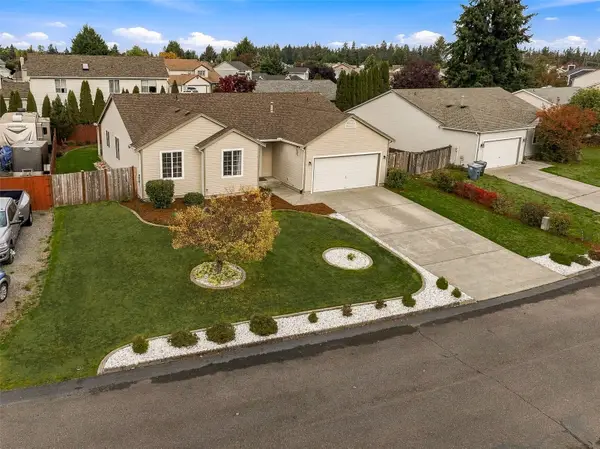 $450,000Active4 beds 2 baths1,650 sq. ft.
21912 43rd Ave Ct E, Spanaway, WA 98387
MLS# 2578916Listed by: JOHN L. SCOTT, INC. - Open Sat, 11am to 1pmNew
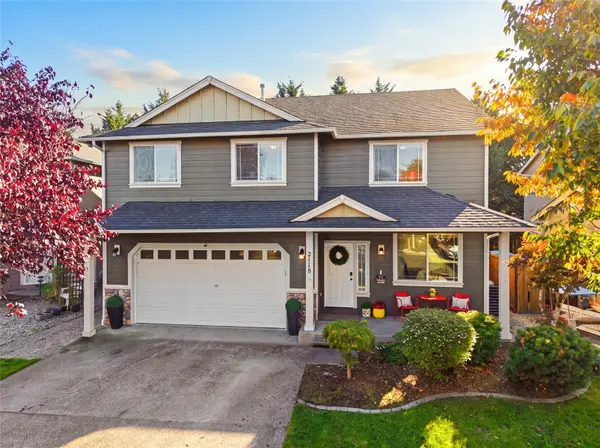 $569,950Active4 beds 3 baths2,438 sq. ft.
2118 198th Street E, Spanaway, WA 98387
MLS# 2595204Listed by: PREMIER REAL ESTATE PARTNERS - New
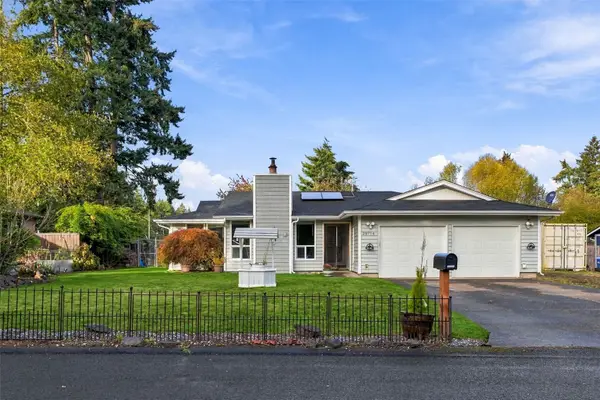 $429,999Active3 beds 2 baths1,478 sq. ft.
20714 54th Avenue Ct E, Spanaway, WA 98387
MLS# 2589915Listed by: JOHN L. SCOTT, INC. - New
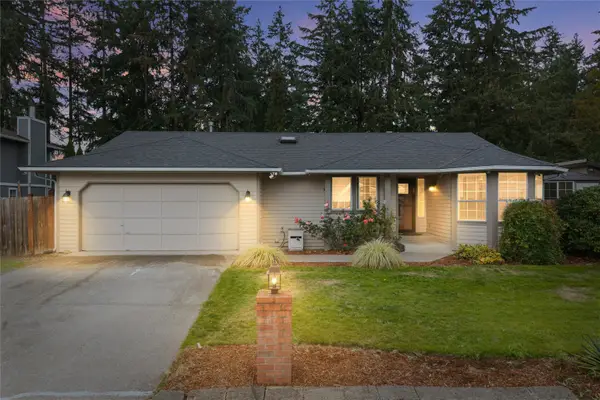 $480,000Active3 beds 2 baths1,311 sq. ft.
22802 34th Avenue E, Spanaway, WA 98387
MLS# 2594913Listed by: YELM WINDERMERE - New
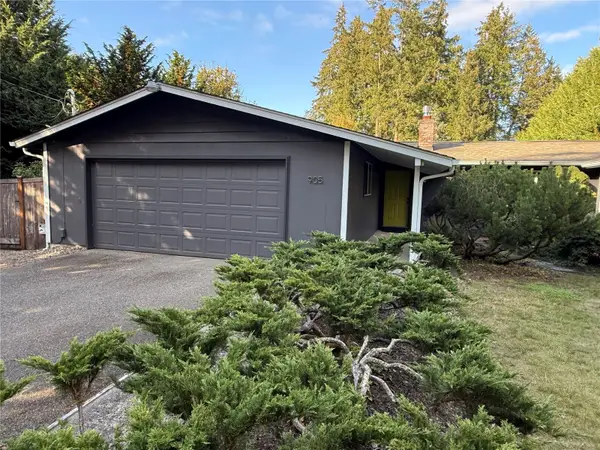 $719,000Active3 beds 2 baths3,154 sq. ft.
905 174th Street S, Spanaway, WA 98387
MLS# 2594542Listed by: REAL PROPERTY ASSOCIATES


Protect your home and budget from life's surprises with an Assurant Home Warranty, backed by a partner that supports you through every step of homeownership. Explore Plans.
©2026 Century 21 Real Estate LLC. All rights reserved. CENTURY 21®, the CENTURY 21 Logo and C21® are service marks owned by Century 21 Real Estate LLC. Century 21 Real Estate LLC fully supports the principles of the Fair Housing Act and the Equal Opportunity Act. Each office is independently owned and operated. Listing information is deemed reliable but not guaranteed accurate.