
21912 43rd Ave Ct E, Spanaway, WA 98387
Local realty services provided by:CENTURY 21 Tri-Cities
Listed by: carol a maines
Office: john l. scott, inc.
MLS#:2578916
Source:NWMLS
21912 43rd Ave Ct E,Spanaway, WA 98387
$450,000
- 4 Beds
- 2 Baths
- 1,650 sq. ft.
- Single family
- Active
Price summary
- Price:$450,000
- Price per sq. ft.:$272.73
- Monthly HOA dues:$86
About this home
Welcome home! Nestled in a desirable gated community and tucked away on a quiet cul-de-sac, this beautifully maintained home offers comfort, functionality, and convenience. The open floor plan features vaulted ceilings that create a bright and spacious feel throughout the main living areas. The inviting kitchen offers an island and plenty of space for gathering and entertaining. With 4 bedrooms, there is room for everyone, plus an outbuilding providing valuable additional storage. Enjoy year-round comfort with an upgraded furnace and air conditioning. The property also offers RV parking—just add a double gate to make access a breeze. Relax outdoors under the covered awning and enjoy the peaceful setting. Conveniently located close to shopping, schools, and JBLM, this home is truly move-in ready and in great condition. Don't miss the opportunity to make this wonderful home your own!
Contact an agent
Home facts
- Year built:1996
- Subdivision & Development:Classic View Estates
- Listing ID #:2578916
- Updated:October 17, 2026 at 12:13 PM
Rooms and interior
- Bedrooms:4
- Total bathrooms:2
- Full bathrooms:2
- Flooring:Laminate, Vinyl Floor
- Kitchen Description:Dishwasher, Disposal, Microwave, Refrigerator
- Bedroom Description:Main Level Bedrooms : 4
- Living area:1,650 sq. ft.
Heating and cooling
- Heating:90%+ High Efficiency, Forced Air
Structure and exterior
- Roof:Composition
- Year built:1996
- Building area:1,650 sq. ft.
- Lot area:0.24 Acres
- Lot Features:Cul-De-Sac, Dead-end Street, Paved, Sidewalk
- Construction Materials:Metal/Vinyl Exterior Finish
- Exterior Features:Fenced-Fully, Patio
- Foundation Description:None
- Levels:1 Story
Utilities
- Water:Public
- Sewer:STEP Sewer, Sewer Connected
Finances and disclosures
- Price:$450,000
- Price per sq. ft.:$272.73
- Tax amount:$5,300 (2026)
Features and amenities
- Appliances:Dishwasher, Refrigerator, Washer
- Laundry features:Dryer, Washer
- Amenities:Cable TV, Ceiling Fan(s), Gas Available, High Speed Internet, Pantry, Vaulted Ceiling(s), Walk-In Closet(s), Water Heater
Parking
- Total parking spaces:4
- Parking description:Attached Garage, Driveway, Off Street Parking, RV Parking
- Garage:Yes
 Listings courtesy of Northwest MLS as distributed by MLS GRID. Based on information submitted to the MLS GRID as of October 17, 2026. All data is obtained from various sources and may not have been verified by broker or MLS GRID. Supplied Open House Information is subject to change without notice. All information should be independently reviewed and verified for accuracy. Properties may or may not be listed by the office/agent presenting the information. Listing information is provided for consumers' personal, non-commercial use, solely to identify prospective properties for potential purchase; all other use is strictly prohibited and may violate relevant federal and state law. Information deemed reliable but not guaranteed. Copyright © 2026 MLS GRID. All Rights Reserved. NWMLS Member Broker: Vicki Monteagudo
New listings near 21912 43rd Ave Ct E
- Coming Soon
 $215,000First Look4.63 Acres
21700 70th Avenue E #14, Spanaway, WA 98387
MLS# 2594182Listed by: EXP REALTY - Coming Soon
 $265,000First Look1.25 Acres
25102 32nd Avenue E, Spanaway, WA 98387
MLS# 2592751Listed by: STM REAL ESTATE - Coming Soon
 $465,000First Look3 beds 3 baths1,392 sq. ft.
17317 12th Avenue Ct E, Spanaway, WA 98387
MLS# 2592232Listed by: KELLER WILLIAMS REALTY - New
 $425,000Active4 beds 3 baths1,849 sq. ft.
1720 203rd Street Ct E, Spanaway, WA 98387
MLS# 2595170Listed by: HEATON DAINARD, LLC - New
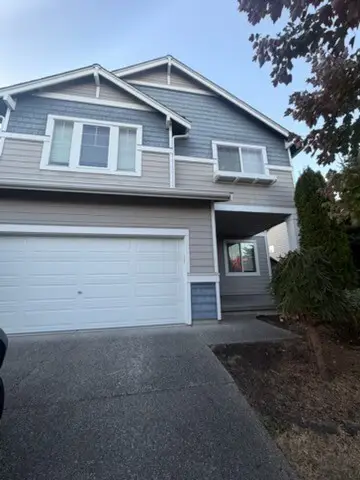 $540,000Active4 beds 3 baths2,655 sq. ft.
19530 19th Avenue Ct E, Spanaway, WA 98387
MLS# 2595505Listed by: REAL BROKER LLC - Open Sat, 11am to 1pmNew
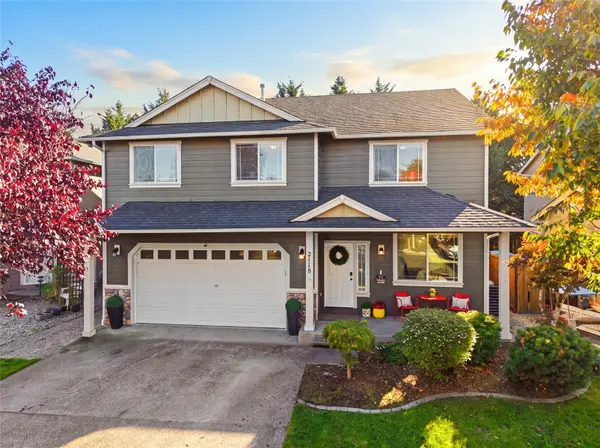 $569,950Active4 beds 3 baths2,438 sq. ft.
2118 198th Street E, Spanaway, WA 98387
MLS# 2595204Listed by: PREMIER REAL ESTATE PARTNERS - New
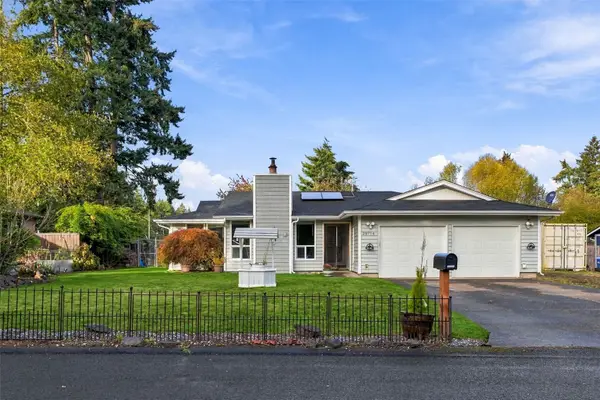 $429,999Active3 beds 2 baths1,478 sq. ft.
20714 54th Avenue Ct E, Spanaway, WA 98387
MLS# 2589915Listed by: JOHN L. SCOTT, INC. - New
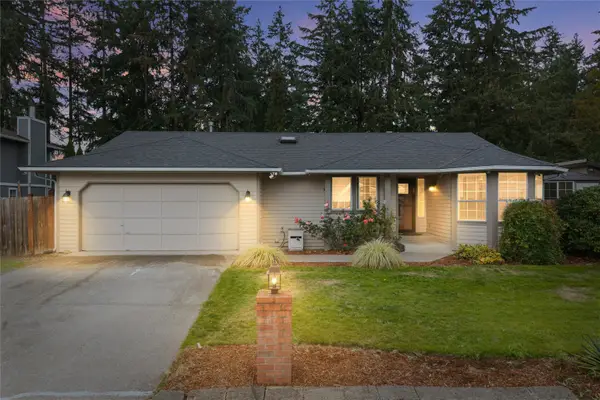 $480,000Active3 beds 2 baths1,311 sq. ft.
22802 34th Avenue E, Spanaway, WA 98387
MLS# 2594913Listed by: YELM WINDERMERE - New
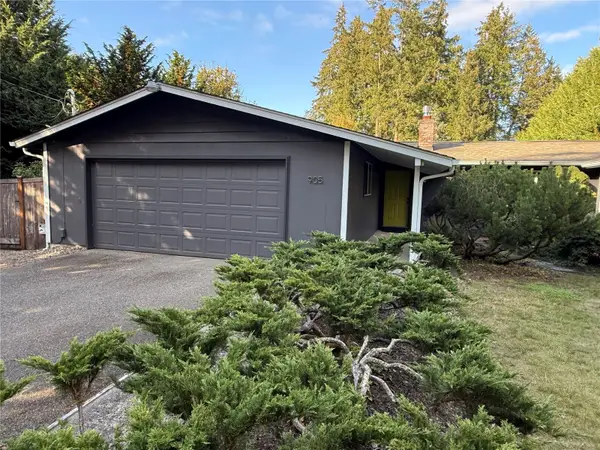 $719,000Active3 beds 2 baths3,154 sq. ft.
905 174th Street S, Spanaway, WA 98387
MLS# 2594542Listed by: REAL PROPERTY ASSOCIATES


Protect your home and budget from life's surprises with an Assurant Home Warranty, backed by a partner that supports you through every step of homeownership. Explore Plans.
©2026 Century 21 Real Estate LLC. All rights reserved. CENTURY 21®, the CENTURY 21 Logo and C21® are service marks owned by Century 21 Real Estate LLC. Century 21 Real Estate LLC fully supports the principles of the Fair Housing Act and the Equal Opportunity Act. Each office is independently owned and operated. Listing information is deemed reliable but not guaranteed accurate.