
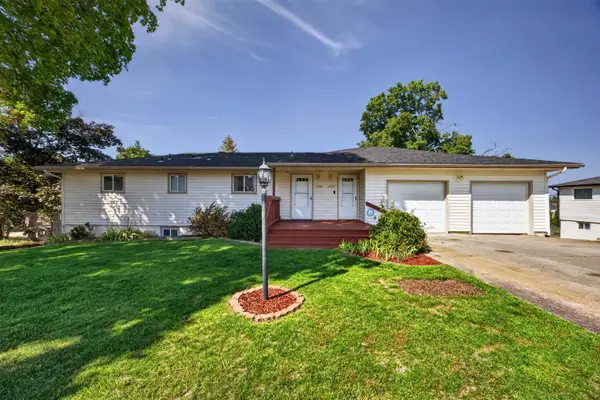
11405 E 42nd Ct, Spokane Valley, WA 99206
Local realty services provided by:CENTURY 21 Kelly Davis
11405 E 42nd Ct,Spokane Valley, WA 99206
$475,000
- 3 Beds
- 3 Baths
- 2,228 sq. ft.
- Single family
- Active
Listed by: carla bonney
Office: realty one group eclipse
MLS#:202621303
Source:WA_SAR
Price summary
- Price:$475,000
- Price per sq. ft.:$213.2
About this home
A home in a quaint neighborhood, just outside of the city's amenities and rush. But close to great shopping and restaurants. This home has split level opportunity. The master is on the upper, main level, along with the kitchen and living room and gas fireplace. Walk out to the back yard via the balcony and stairs. It has a nice view, and a fenced yard ready for your enjoyment. (bring your favorite pet) In the lower level, if you want your kids to have their space, or another family member, this is a large and accommodating setup, with gas fireplace and of course another bathroom. Some features: An almost new Central Air Conditioning unit. It also has forced air heat for all year round comfort. Also, the home contains many large view windows, and allows natural light to easily enter. The kitchen has a new sink, and stove/oven ready for use. Also, there is a large area for your dining room table and chairs. Outside, there is an outdoor storage shed and graveled area for RV parking....
Contact an agent
Home facts
- Year built:1992
- Subdivision & Development:Forest Meadows
- Listing ID #:202621303
- Added:41 day(s) ago
- Updated:September 01, 2026 at 03:39 PM
Rooms and interior
- Bedrooms:3
- Total bathrooms:3
- Full bathrooms:3
- Kitchen Description:Disposal, Free-Standing Range, Microwave, Refrigerator
- Basement:Yes
- Basement Description:Slab
- Living area:2,228 sq. ft.
Heating and cooling
- Heating:Electric
- Central air:Yes
Structure and exterior
- Year built:1992
- Building area:2,228 sq. ft.
- Lot area:0.23 Acres
- Lot Features:Corner Lot, Cul-De-Sac, Fenced Yard, Fencing, Hillside, Oversized Lot, Sprinkler - Automatic, Treed, Views
- Architectural Style:Tudor
Schools
- High school:University
- Middle school:Horizon
- Elementary school:Ponderosa
Finances and disclosures
- Price:$475,000
- Price per sq. ft.:$213.2
- Tax amount:$4,253
Features and amenities
- Laundry features:Dryer, Washer
Parking
- Parking description:Attached
- Garage:Yes
- Garage spaces:2
New listings near 11405 E 42nd Ct
- New
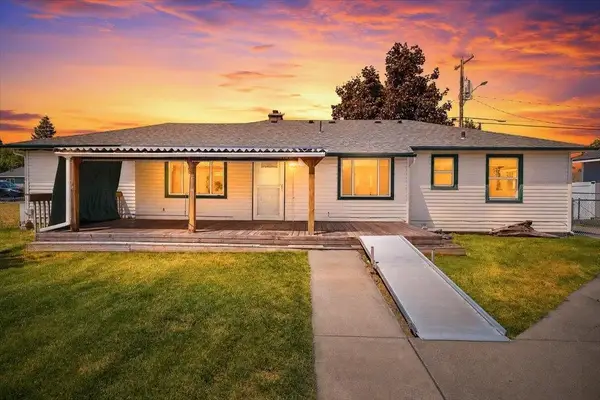 $459,900Active3 beds 2 baths1,878 sq. ft.
9522 E Valleyway Ave, Spokane Valley, WA 99206
MLS# 202623490Listed by: KELLY RIGHT REAL ESTATE OF SPOKANE - New
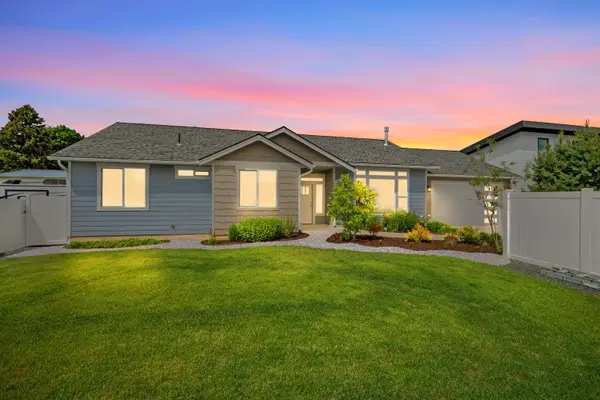 $499,000Active3 beds 2 baths1,554 sq. ft.
423 N Union Ln, Spokane Valley, WA 99206
MLS# 202623466Listed by: KELLY RIGHT REAL ESTATE OF SPOKANE - New
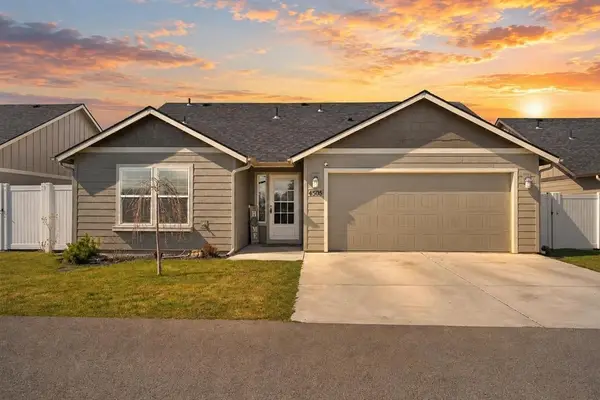 $399,900Active3 beds 2 baths1,402 sq. ft.
4505 N Mccabe Ln, Spokane Valley, WA 99216
MLS# 202623467Listed by: WINDERMERE VALLEY - Open Sat, 1 to 3pmNew
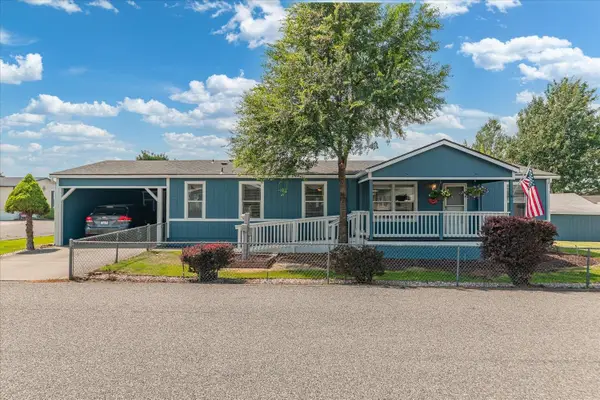 $225,000Active3 beds 2 baths1,456 sq. ft.
19029 E Boone Ave, Spokane Valley, WA 99016
MLS# 202623457Listed by: JOHN L SCOTT, SPOKANE VALLEY  $420,000Pending4 beds 3 baths2,786 sq. ft.
1710 S Bannen Rd, Spokane Valley, WA 99037
MLS# 202621358Listed by: EPIQUE REALTY- New
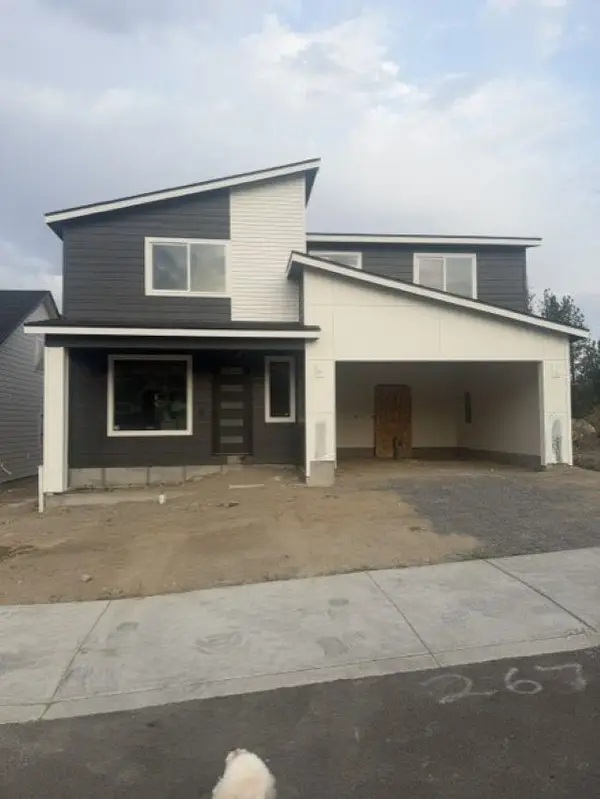 $595,000Active3 beds 3 baths
2676 S Homestead Ln, Spokane Valley, WA 99037
MLS# 202623015Listed by: WINDERMERE VALLEY - New
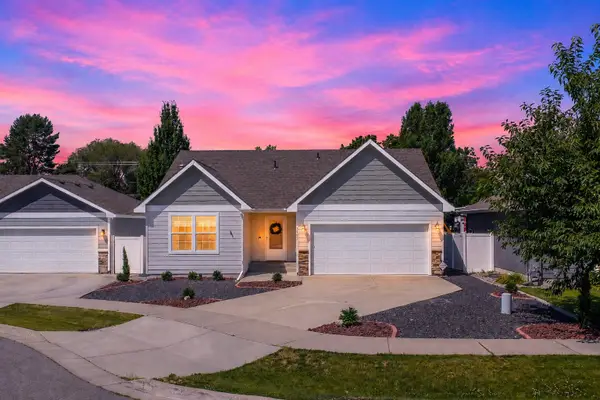 $465,000Active3 beds 3 baths2,700 sq. ft.
1925 N Coach Dr, Spokane Valley, WA 99016
MLS# 202623426Listed by: JOHN L SCOTT, SPOKANE VALLEY - New
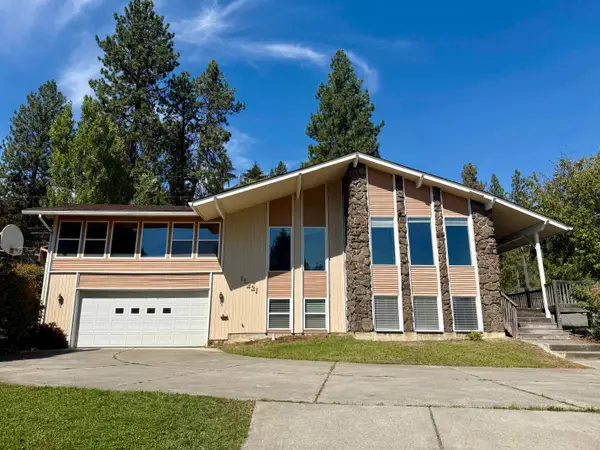 $449,500Active5 beds 3 baths3,300 sq. ft.
11221 E 21st Ave, Spokane Valley, WA 99206
MLS# 202623424Listed by: KELLY RIGHT REAL ESTATE OF SPOKANE - New
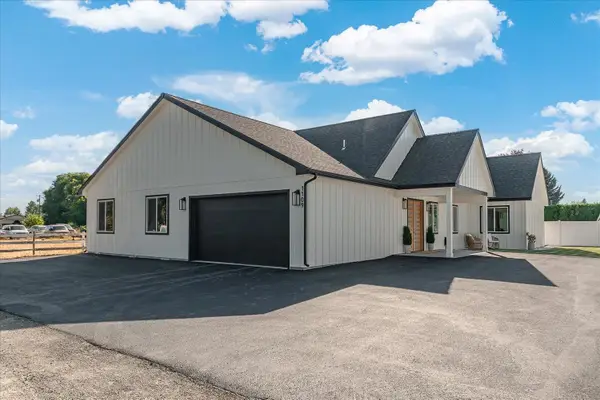 $850,000Active7 beds 5 baths3,253 sq. ft.
1109 N Rees Ln Ln, Spokane Valley, WA 99216
MLS# 202623402Listed by: AMPLIFY REAL ESTATE SERVICES - New
 $440,000Active4 beds 2 baths2,328 sq. ft.
11515 E 10th Ave, Spokane Valley, WA 99206
MLS# 202623383Listed by: WINDERMERE NORTH


Protect your home and budget from life's surprises with an Assurant Home Warranty, backed by a partner that supports you through every step of homeownership. Explore Plans.
©2026 Century 21 Real Estate LLC. All rights reserved. CENTURY 21®, the CENTURY 21 Logo and C21® are service marks owned by Century 21 Real Estate LLC. Century 21 Real Estate LLC fully supports the principles of the Fair Housing Act and the Equal Opportunity Act. Each office is independently owned and operated. Listing information is deemed reliable but not guaranteed accurate.